Save
Ask
Tour
Hide
Share
$2,850,000
2 Days On Site

215 W Point Road
Tonka Bay, MN55331

Single Family Residence|Coming Soon
3
Beds
3
Total Baths
1
Full Bath
2
Partial Baths
3,019
SqFt
$944
/SqFt
1922
Built
Subdivision:
Minnetonka Lake Park
County:
Hennepin
Listing courtesy of Coldwell Banker Realty
Call Now: 612.729.7130
Is this the listing for you? We can help make it yours.
612.729.7130
215 W Point Road215 W Point Road215 W Point Road215 W Point Road
Save
Ask
Tour
Hide
Share

Mortgage Calculator

Monthly Payment (Est.)

$13,003
Calculator powered by Showcase IDX, a Constellation1 Company. Copyright ©2026 Information is deemed reliable but not guaranteed.

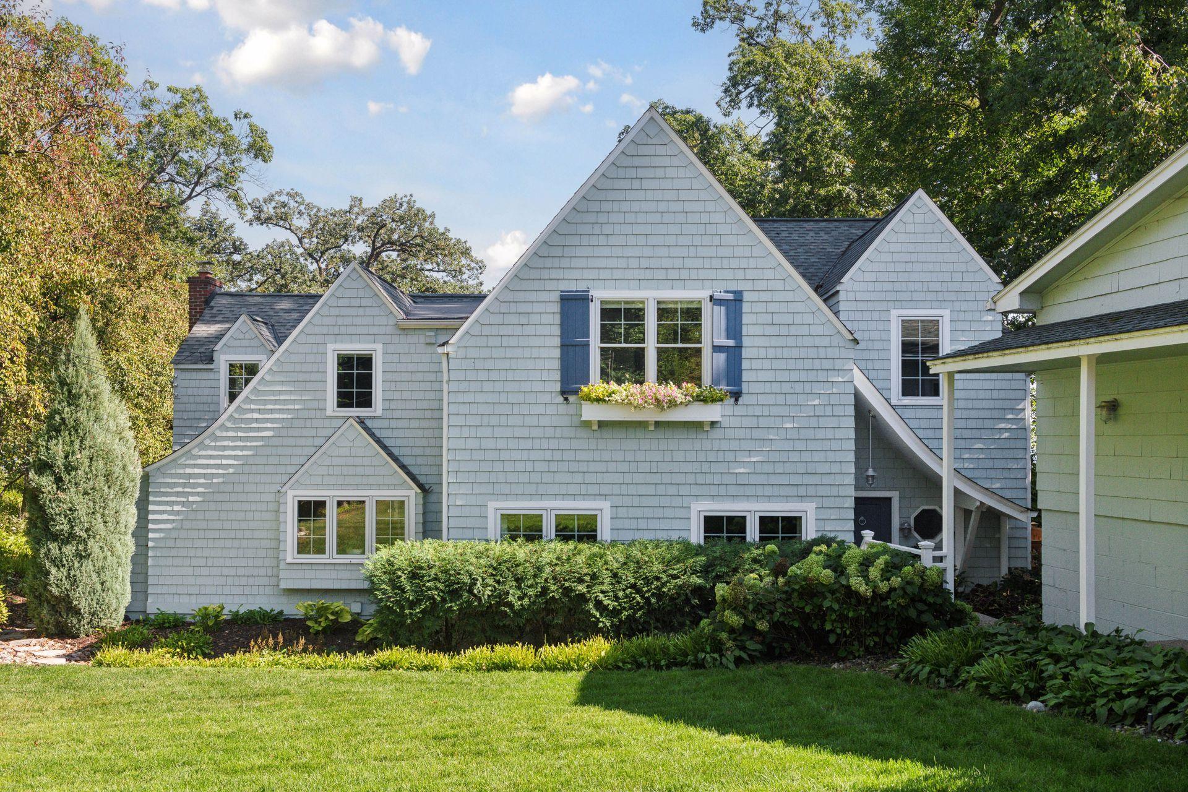
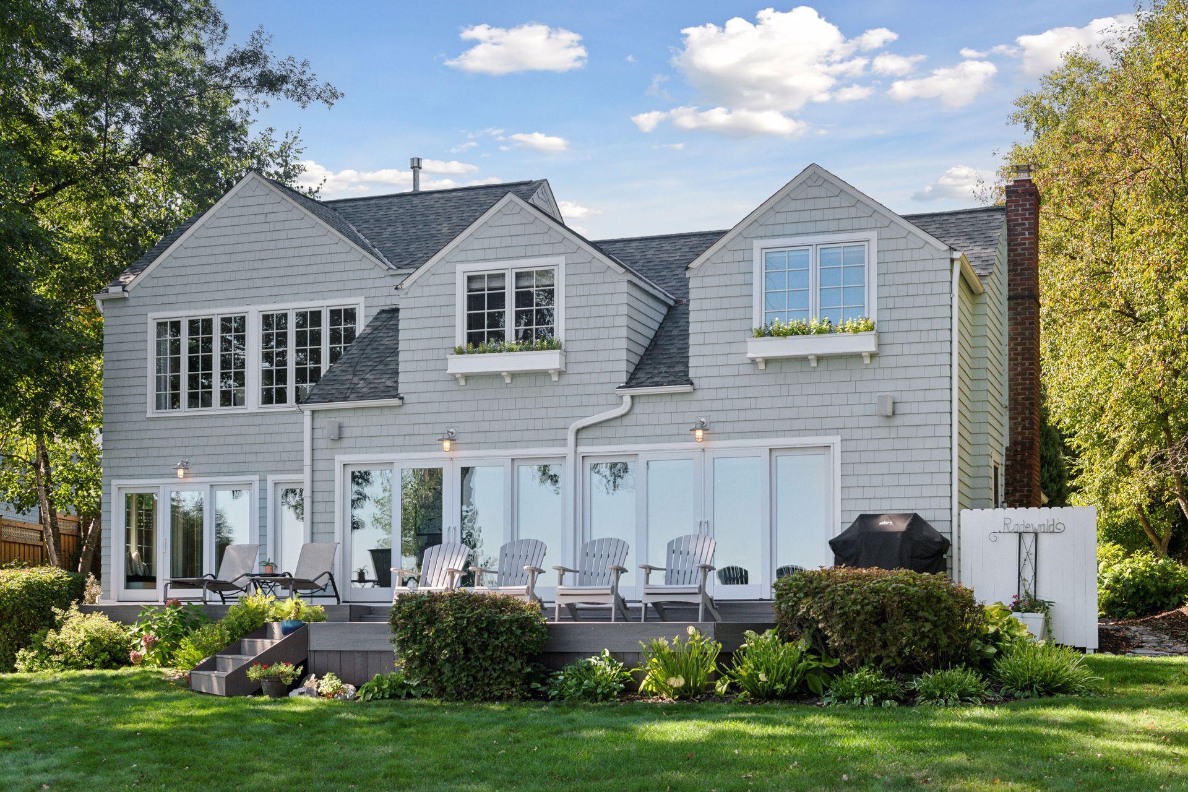
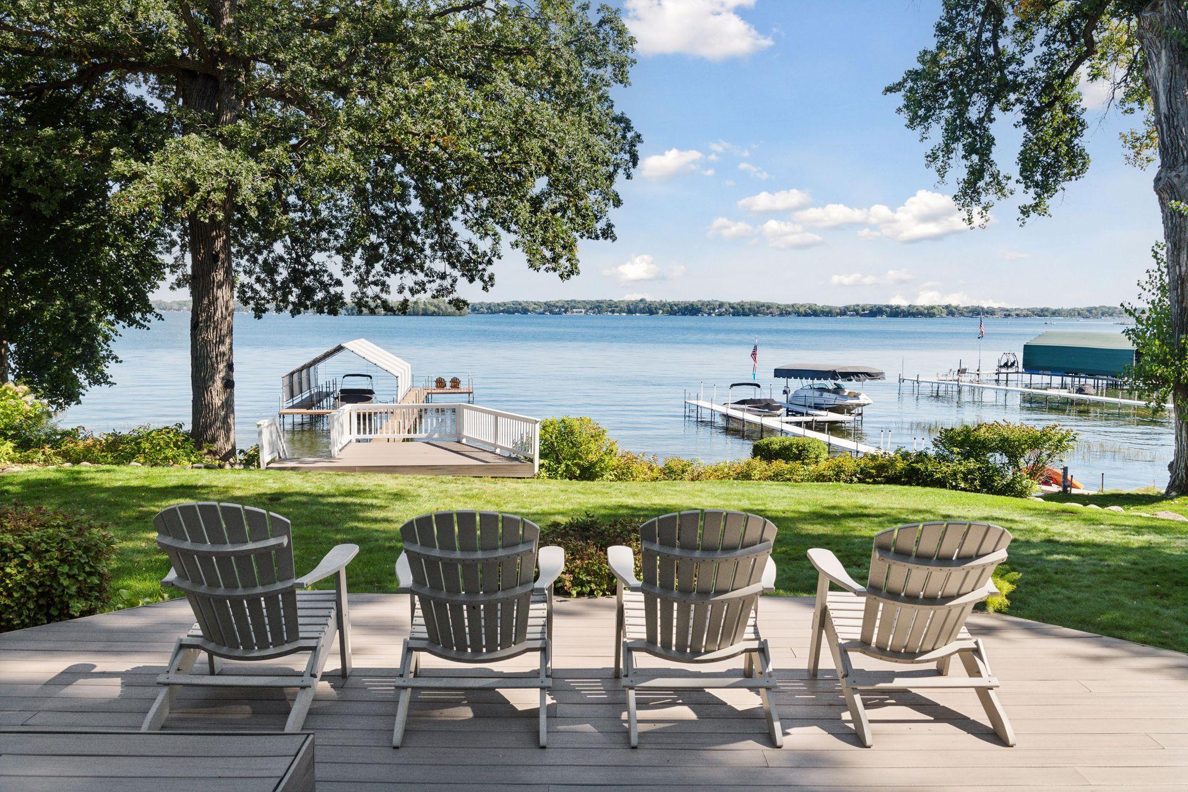
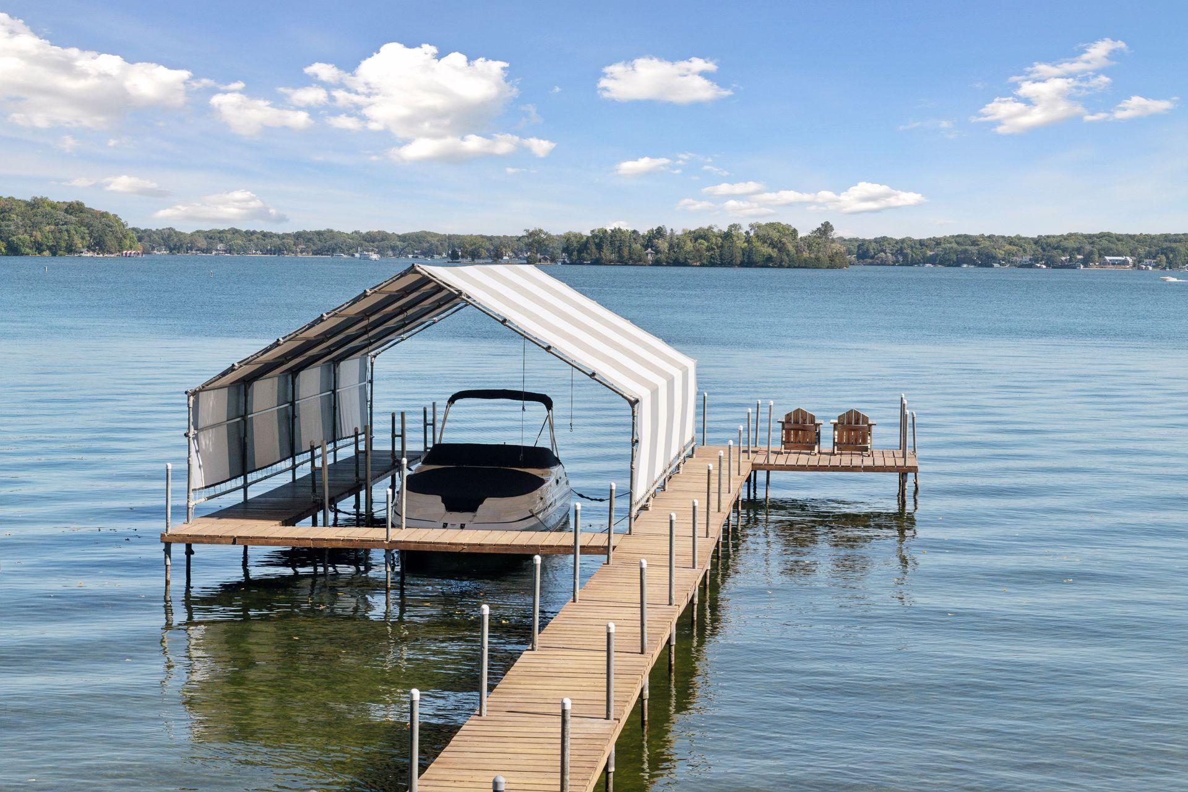
Wake up to glowing sunrises over the water and end your days with peaceful lake views from this beautifully updated home in the Minnetonka School District. Set on 80 feet of east-facing shoreline with a hard sandy bottom on A-rated Echo Bay, this property is designed for effortless lake living—whether you're launching a boat from the premium dock, kayaking at sunrise, or entertaining friends on the lakeside deck. Inside, comfort meets thoughtful design. Sun-filled living spaces with in-floor heat invite you to relax year-round, while updated windows and doors frame serene views throughout. The open flow is perfect for entertaining, enhanced by built-in indoor and outdoor speakers that carry music from cozy evenings inside to lively summer gatherings outdoors. Upstairs, the private retreat continues with a spacious primary suite featuring dual walk-in closets and a spa-inspired bath, creating a true escape at the end of the day. Everyday living is made easy with an upper-level laundry room, smart climate control, and carefully designed storage throughout. Outside, enjoy beautifully maintained grounds, space for gardening, and plenty of room for guests to gather on the large maintenance free deck. With thoughtful updates, quality craftsmanship, and a setting that invites you to slow down and savor lake life, this home offers a lifestyle that feels both elevated and effortless.

Save
Ask
Tour
Hide
Share
Listing Snapshot
Price 
$2,850,000
Days On Site 
2 Days
Bedrooms 
3
Inside Area (SqFt) 
3,019 sqft
Total Baths 
3
Full Baths 
1
Partial Baths 
2
Lot Size 
0.37 Acres
Year Built 
1922
MLS® Number 
6793231
Status 
Coming Soon
Property Tax 
$27,956
HOA/Condo/Coop Fees 
N/A
Sq Ft Source 
N/A
Friends & Family
Recent Activity
3 days agoListing updated with changes from the MLS®
3 days agoListing first seen on site
General Features
Acres 
0.37
Foundation 
Block
Garage 
Yes
Garage Spaces 
2
Land Lease 
No
Levels 
Two
Number Of Stories 
2
Parking 
AsphaltGarage Door OpenerStorage
Property Sub Type 
Single Family Residence
Sewer 
Public Sewer
SqFt Above 
3019
SqFt Total 
3583
Utilities 
Cable Available
Water Source 
Public
Zoning 
Residential-Single Family
Interior Features
Appliances 
DishwasherDisposalDryerENERGY STAR Qualified AppliancesExhaust FanHumidifierGas Water HeaterMicrowaveOtherRangeRefrigeratorStainless Steel Appliance(s)WasherWater Softener Owned
Basement 
BlockCrawl SpaceOtherPartialStorage SpaceSump PumpUnfinished
Cooling 
Central AirZoned
Electric 
Circuit Breakers
Fireplace 
Yes
Fireplace Features 
Living RoomWood Burning
Fireplaces 
1
Flooring 
Hardwood
Heating 
Natural GasForced AirZoned
Interior 
Breakfast BarEat-in KitchenVaulted Ceiling(s)Walk-In Closet(s)
Laundry Features 
Gas Dryer HookupLaundry RoomSinkUpper Level
Bathroom 
Dimensions - 10x10Level - Upper
Bedroom 
Dimensions - 19x18Level - Upper
Bedroom 2 
Dimensions - 10x18Level - Upper
Bedroom 3 
Dimensions - 12x18Level - Upper
Deck 
Dimensions - 42x21Level - Main
Dining Room 
Dimensions - 17x14Level - Main
Family Room 
Dimensions - 26x17Level - Main
Foyer 
Dimensions - 8x7Level - Main
Kitchen 
Dimensions - 18x9Level - Main
Laundry 
Dimensions - 6x5Level - Upper
Living Room 
Dimensions - 12x18Level - Main
Other 
Dimensions - 3x7Level - Upper
Primary Bathroom 
Dimensions - 9x15Level - Upper
Sun Room 
Dimensions - 10x18Level - Main
Utility Room 
Dimensions - 25x17Level - Basement
Walk-In Closet 
Dimensions - 10x7Level - Upper
Save
Ask
Tour
Hide
Share
Exterior Features
Construction Details 
ConcreteFrameCedar
Exterior 
Dock
Fencing 
PartialPrivacyWood
Lot Features 
Waterfront
Patio And Porch 
Deck
Pool Features 
None
Road Frontage 
City Street
Roof 
Asphalt
View 
LakePanoramic
Waterfront 
Yes
Waterfront Features 
Lake Front
Waterview 
LakePanoramic
Community Features
School District 
276 - Minnetonka
Township 
Tonka Bay
Schools
School District
276 - Minnetonka
Elementary School
Unknown
Middle School
Unknown
High School
Unknown
Listing courtesy of Coldwell Banker Realty


Listing information is provided by Participants of the Northstar MLS. IDX information is provided exclusively for personal, non-commercial use, and may not be used for any purpose other than to identify prospective properties consumers may be interested in purchasing. Information is deemed reliable but not guaranteed. Copyright 2026, Northstar MLS.
Last checked: 2026-05-25 11:34 AM UTC

Neighborhood & Commute
Source: Walkscore
Save
Ask
Tour
Hide
Share