Save
Ask
Tour
Hide
Share
$499,900
36 Days On Site

7045 Oliver Avenue S
Richfield, MN55423

Single Family Residence|Pending
3
Beds
2
Total Baths
1
Full Bath
1
Partial Bath
2,522
SqFt
$198
/SqFt
1947
Built
Subdivision:
Forest Lawn 3rd
County:
Hennepin
Listing courtesy of Pemberton RE
Call Now: 612.729.7130
Is this the listing for you? We can help make it yours.
612.729.7130
7045 Oliver Avenue S7045 Oliver Avenue S7045 Oliver Avenue S7045 Oliver Avenue S
Save
Ask
Tour
Hide
Share

Mortgage Calculator

Monthly Payment (Est.)

$2,281
Calculator powered by Showcase IDX, a Constellation1 Company. Copyright ©2026 Information is deemed reliable but not guaranteed.

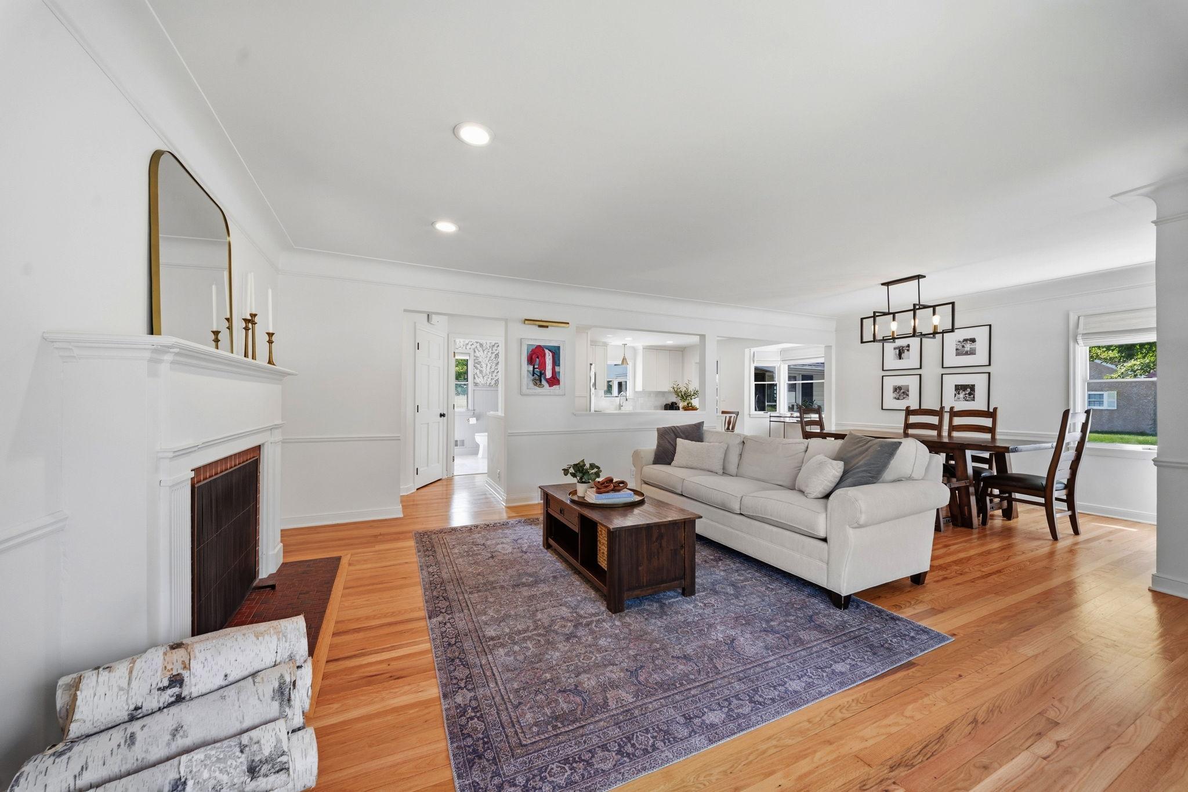
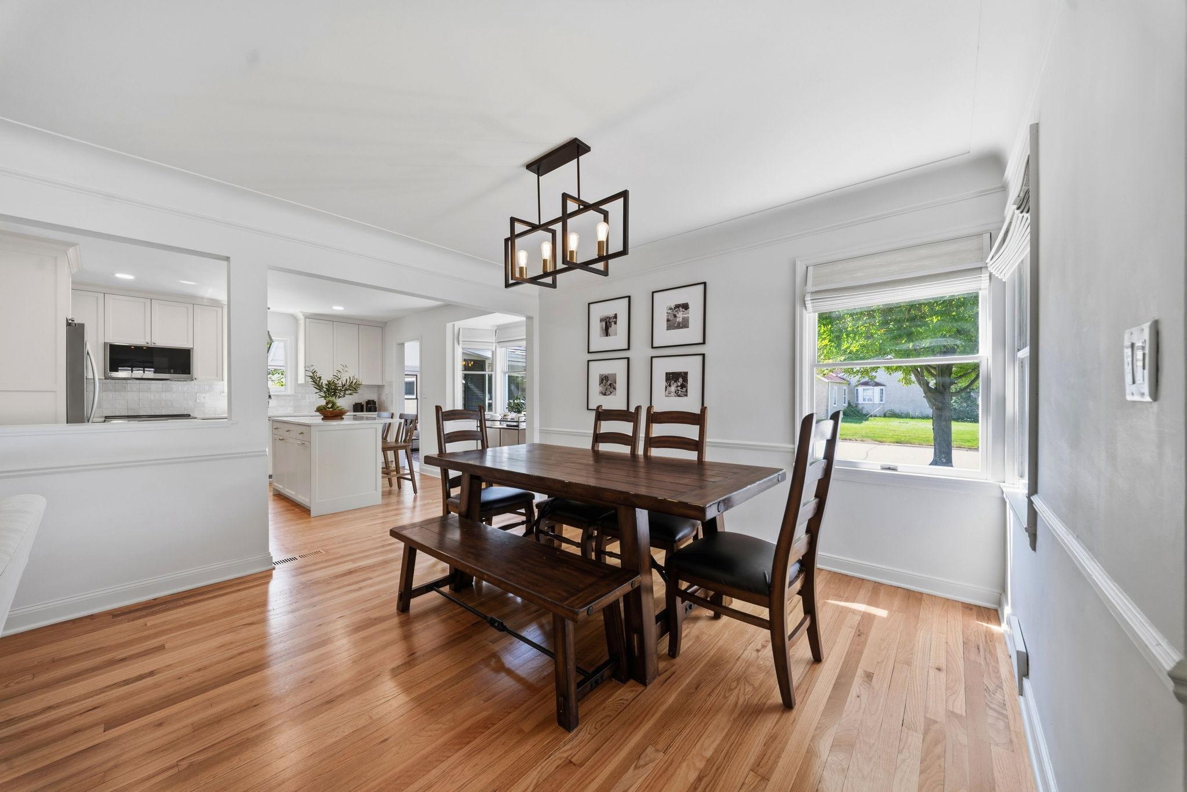
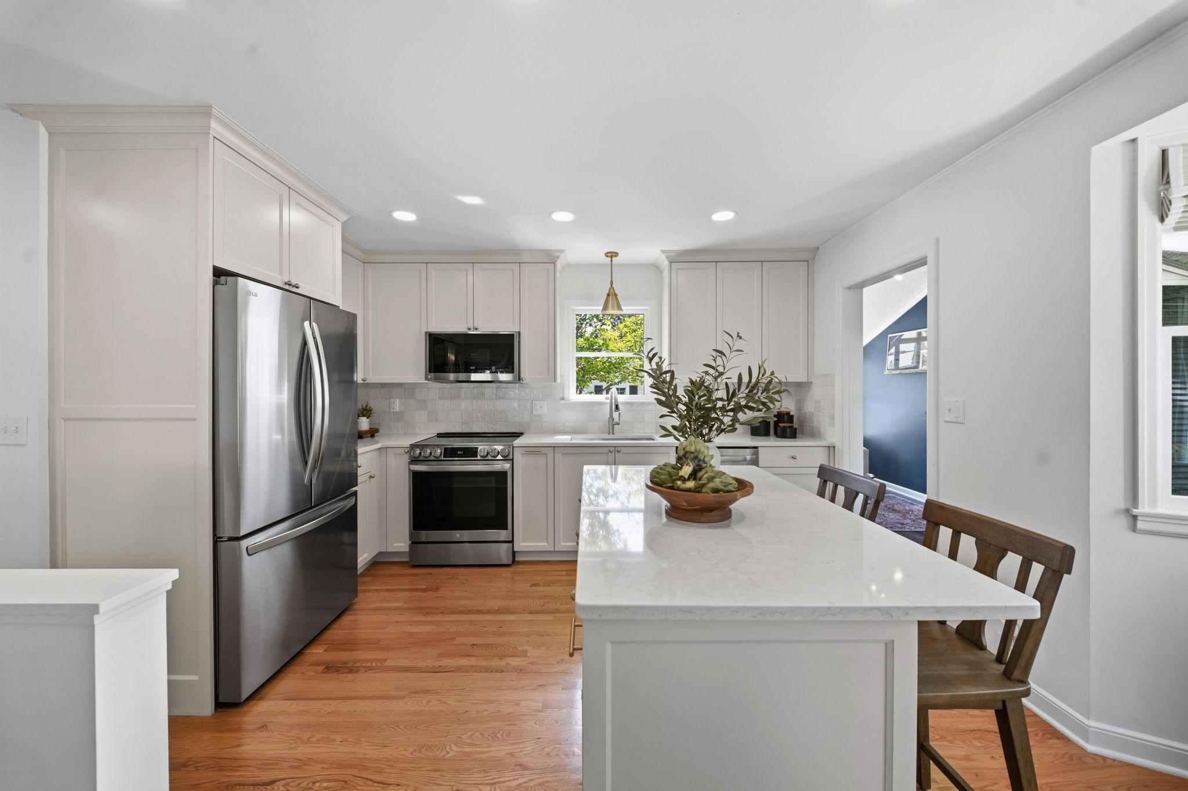
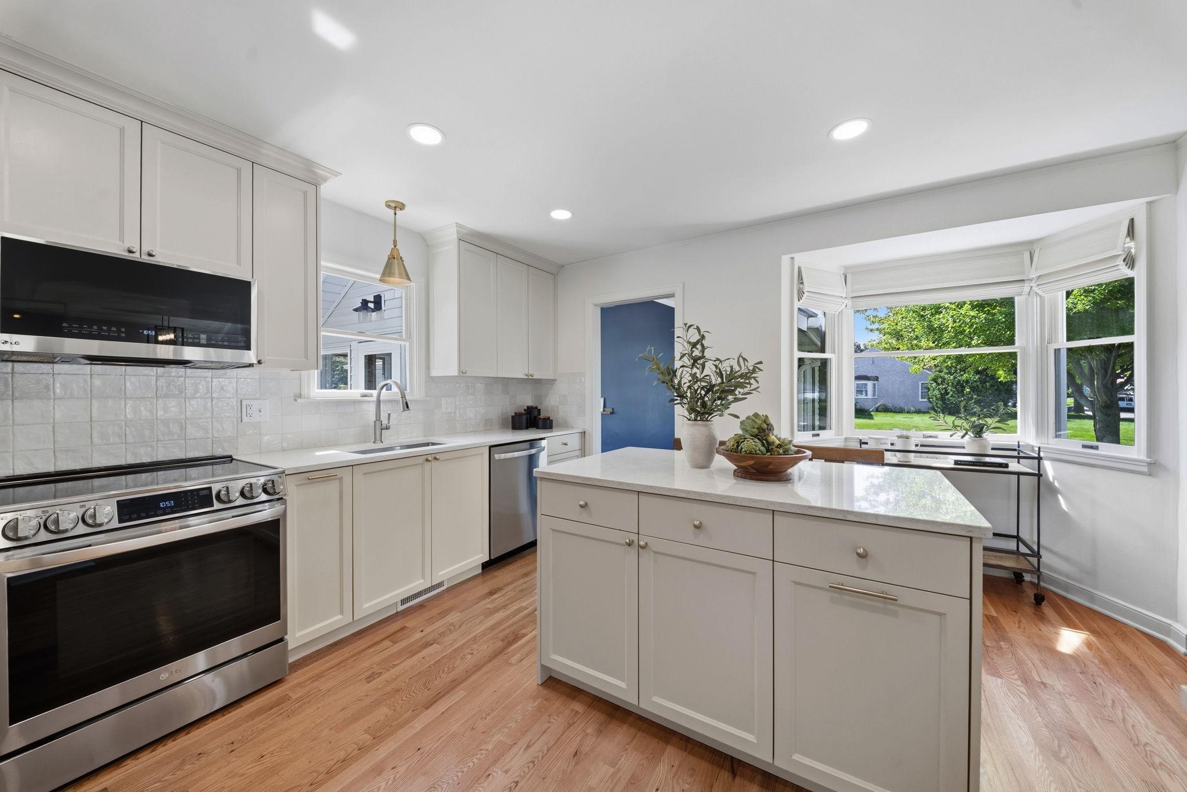
MULTIPLE OFFERS RECEIVED - HIGHEST AND BEST BY SUNDAY 7/19 2PM. Welcome home to this beautifully updated one level property where thoughtful renovations and exceptional functionality come together. At the heart of the home is a stunning custom kitchen featuring inset, dovetail, soft close cabinetry, quartz countertops, and hardwood flooring. Multiple main level living spaces provide the perfect flexibility for entertaining, relaxing, or working from home. The main level also offers two bedrooms and a beautifully renovated bathroom. Downstairs, the finished lower level expands your living space with a spacious family room, a third bedroom, and an updated bathroom. One of the home's standout features is the rare four stall garage, offering endless possibilities for additional parking, storage, hobbies, or workshop space. Step outside to enjoy the beautifully landscaped, fully fenced backyard and expansive patio, creating the perfect setting for summer gatherings or peaceful evenings at home. Ideally located near parks, shopping, restaurants, and convenient freeway access, this move in ready Richfield home combines quality craftsmanship, functional living spaces, and extensive updates in a location you'll love.

Save
Ask
Tour
Hide
Share
Listing Snapshot
Price 
$499,900
Days On Site 
36 Days
Bedrooms 
3
Inside Area (SqFt) 
2,522 sqft
Total Baths 
2
Full Baths 
1
Partial Baths 
1
Lot Size 
0.23 Acres
Year Built 
1947
MLS® Number 
6795242
Status 
Pending
Property Tax 
$6,714
HOA/Condo/Coop Fees 
N/A
Sq Ft Source 
N/A
Friends & Family
Recent Activity
3 weeks agoListing updated with changes from the MLS®
4 weeks agoStatus changed to Pending
a month agoListing first seen on site
General Features
Acres 
0.23
Attached Garage 
Yes
Foundation 
Block
Garage 
Yes
Garage Spaces 
4
Land Lease 
No
Levels 
One
Number Of Stories 
1
Parking 
Garage Door OpenerStorageAttached
Property Sub Type 
Single Family Residence
Sewer 
Public Sewer
SqFt Above 
1538
SqFt Below 
984
SqFt Total 
2768
Utilities 
Cable Available
Water Source 
Public
Zoning 
Residential-Single Family
Interior Features
Appliances 
DishwasherDryerMicrowaveRangeRefrigeratorStainless Steel Appliance(s)Washer
Basement 
BlockFinishedFull
Cooling 
Central Air
Electric 
Circuit Breakers
Fireplace 
Yes
Fireplace Features 
Wood Burning
Fireplaces 
1
Flooring 
Hardwood
Heating 
Natural GasForced Air
Interior 
Eat-in KitchenKitchen IslandVaulted Ceiling(s)
Laundry Features 
Lower Level
Bathroom 
Dimensions - 7x10Level - Main
Bedroom 
Dimensions - 10x15Level - Main
Bedroom 2 
Dimensions - 12x11Level - Main
Bedroom 3 
Dimensions - 12x13Level - Lower
Dining Room 
Dimensions - 12x7Level - Main
Family Room 
Dimensions - 16x16Level - Main
Garage 
Dimensions - 23x10Level - Main
Kitchen 
Dimensions - 14x15Level - Main
Laundry 
Dimensions - 13x16Level - Lower
Living Room 
Dimensions - 17x10Level - Main
Recreation Room 
Dimensions - 26x28Level - Lower
Storage 
Dimensions - 7x7Level - Lower
Utility Room 
Dimensions - 12x13Level - Lower
Save
Ask
Tour
Hide
Share
Exterior Features
Construction Details 
BlockVinyl Siding
Fencing 
Chain LinkWood
Lot Features 
Corner Lot
Other Structures 
Garage(s)
Patio And Porch 
Patio
Pool Features 
None
Road Frontage 
City Street
Community Features
School District 
280 - Richfield
Township 
Richfield
Schools
School District
280 - Richfield
Elementary School
Unknown
Middle School
Unknown
High School
Unknown
Listing courtesy of Pemberton RE


Listing information is provided by Participants of the Northstar MLS. IDX information is provided exclusively for personal, non-commercial use, and may not be used for any purpose other than to identify prospective properties consumers may be interested in purchasing. Information is deemed reliable but not guaranteed. Copyright 2026, Northstar MLS.
Last checked: 2026-08-18 03:58 PM UTC

Neighborhood & Commute
Source: Walkscore
Save
Ask
Tour
Hide
Share