Save
Ask
Tour
Hide
Share
$2,950,000
49 Days On Site

3 Circle E
Edina, MN55436

For Sale|Single Family Residence|Active
5
Beds
5
Total Baths
2
Full Baths
3
Partial Baths
6,500
SqFt
$454
/SqFt
1994
Built
Subdivision:
Hilldale
County:
Hennepin
Listing courtesy of Real Estate Nexus
Call Now: 612.729.7130
Is this the listing for you? We can help make it yours.
612.729.7130
3 Circle E3 Circle E3 Circle E3 Circle E
Save
Ask
Tour
Hide
Share

Mortgage Calculator

Monthly Payment (Est.)

$13,459
Calculator powered by Showcase IDX, a Constellation1 Company. Copyright ©2026 Information is deemed reliable but not guaranteed.

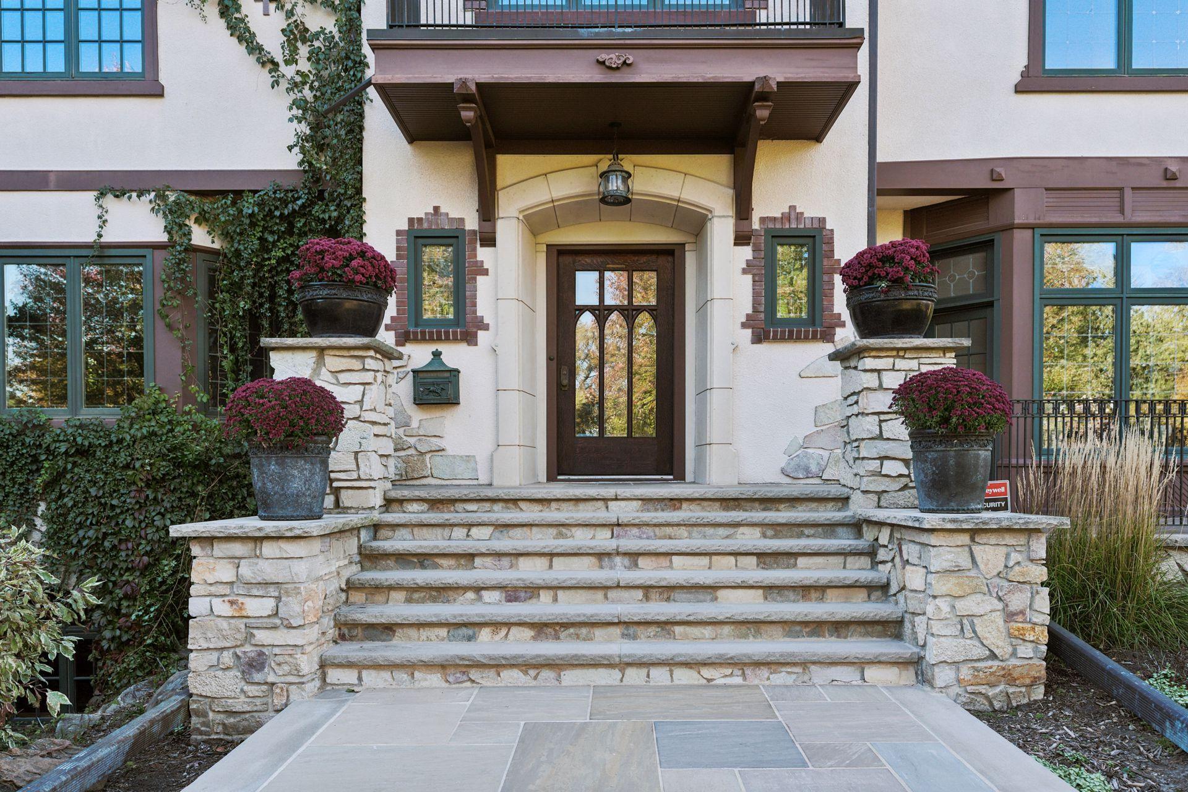
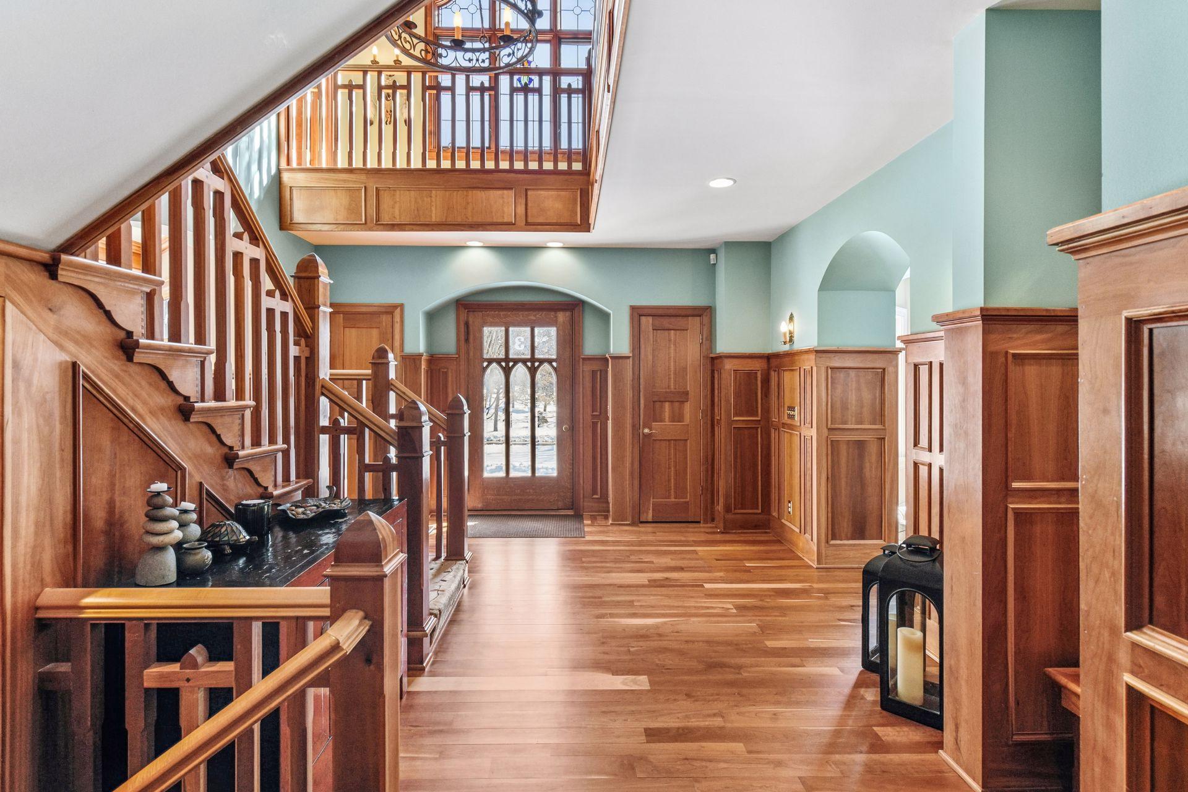
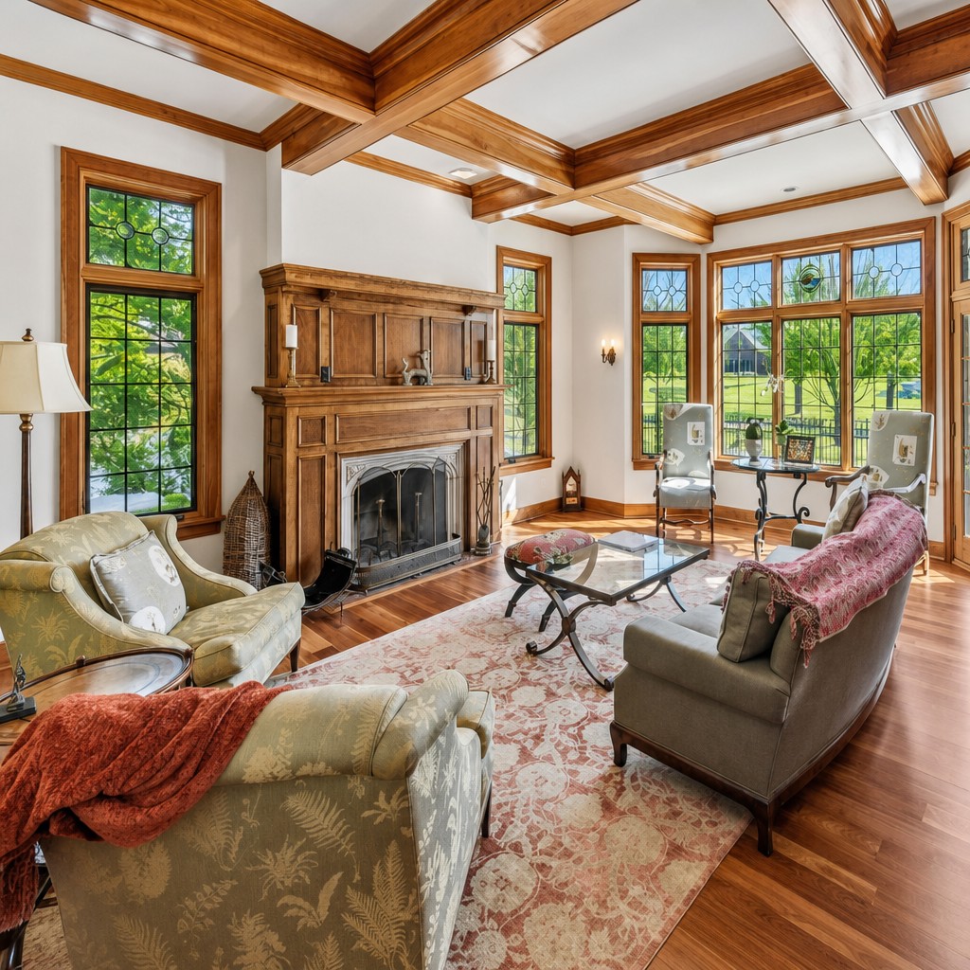
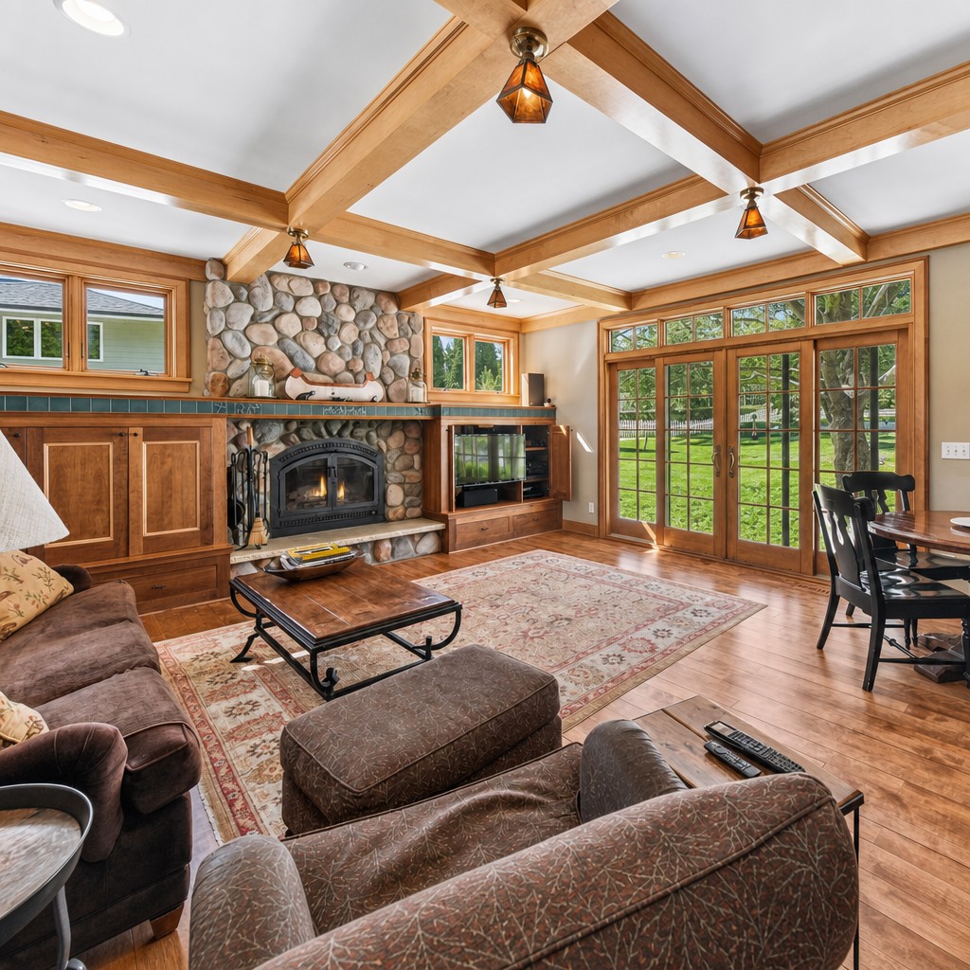
Inspired by the enduring elegance of European country homes, this grand residence is defined by rich detailing, old-world craftsmanship, and an unmistakable sense of quality. Its generous scale accommodates both impressive formal rooms and the modern flow today’s households expect, including a kitchen–great room ensemble, an ideal mudroom configuration, and a private, fire-lit office. A main-level guest suite offers exceptional flexibility—perfect for multigenerational living, a second office, or an inspiring art studio. The home is equally suited to large-scale entertaining and intimate gatherings, with a thoughtful balance of expansive public spaces and warm, inviting retreats. Evoking the landmark residences of City Lakes, Country Club, and Summit Avenue, the setting elevates the experience even further. Here, winding non-through streets, broad verdant lots, and a quiet, traffic-free environment create a rare sense of privacy and calm—paired with all the sought-after amenities expected in a newly built luxury home

Save
Ask
Tour
Hide
Share
Listing Snapshot
Price 
$2,950,000
Days On Site 
49 Days
Bedrooms 
5
Inside Area (SqFt) 
6,500 sqft
Total Baths 
5
Full Baths 
2
Partial Baths 
3
Lot Size 
0.74 Acres
Year Built 
1994
MLS® Number 
6816190
Status 
Active
Property Tax 
$39,605.34
HOA/Condo/Coop Fees 
N/A
Sq Ft Source 
N/A
Friends & Family
Recent Activity
9 hours agoListing updated with changes from the MLS®
2 months agoStatus changed to Active
2 months agoListing first seen on site
General Features
Acres 
0.74
Attached Garage 
Yes
Garage 
Yes
Garage Spaces 
3
Land Lease 
No
Levels 
Two
Number Of Stories 
2
Parking 
Attached
Property Sub Type 
Single Family Residence
Sewer 
Public Sewer
SqFt Above 
4991
SqFt Below 
1509
SqFt Total 
6924
Water Source 
Public
Zoning 
Residential-Single Family
Interior Features
Appliances 
OvenCooktopDishwasherDisposalDryerMicrowaveRefrigeratorWasher
Basement 
FinishedFullSump Pump
Cooling 
Central Air
Electric 
Circuit Breakers
Fireplace 
Yes
Fireplace Features 
Family RoomGasWood BurningRecreation Room
Fireplaces 
4
Heating 
Natural GasForced Air
Interior 
Breakfast BarEat-in Kitchen
Laundry Features 
Laundry RoomUpper Level
Amusement Room 
Dimensions - 37x30Level - Lower
Bedroom 
Dimensions - 27x23Level - Upper
Bedroom 2 
Dimensions - 20x14Level - Upper
Bedroom 3 
Dimensions - 18x13Level - Upper
Bedroom 4 
Dimensions - 15x13Level - Upper
Bedroom 5 
Dimensions - 16x15Level - Main
Dining Room 
Dimensions - 19x14Level - Main
Exercise Room 
Dimensions - 22x22Level - Lower
Family Room 
Dimensions - 20x18Level - Main
Kitchen 
Dimensions - 19x19Level - Main
Laundry 
Dimensions - 15x12Level - Upper
Living Room 
Dimensions - 20x21Level - Main
Mud Room 
Dimensions - 14x9Level - Main
Porch 
Dimensions - 21x11Level - Upper
Study 
Dimensions - 21x15Level - Upper
Save
Ask
Tour
Hide
Share
Exterior Features
Construction Details 
StoneStucco
Patio And Porch 
CoveredDeckFront PorchPatioScreened
Pool Features 
None
Road Frontage 
City Street
Community Features
School District 
273 - Edina
Township 
Edina
Schools
School District
273 - Edina
Elementary School
Unknown
Middle School
Unknown
High School
Unknown
Listing courtesy of Real Estate Nexus


Listing information is provided by Participants of the Northstar MLS. IDX information is provided exclusively for personal, non-commercial use, and may not be used for any purpose other than to identify prospective properties consumers may be interested in purchasing. Information is deemed reliable but not guaranteed. Copyright 2026, Northstar MLS.
Last checked: 2026-05-27 07:49 AM UTC

Neighborhood & Commute
Source: Walkscore
Save
Ask
Tour
Hide
Share