Save
Ask
Tour
Hide
Share
$769,900
48 Days On Site

7628 Auto Club Circle
Bloomington, MN55438

For Sale|Single Family Residence|Active
5
Beds
4
Total Baths
2
Full Baths
2
Partial Baths
3,808
SqFt
$202
/SqFt
1993
Built
Subdivision:
Cashel Glen
County:
Hennepin
Listing courtesy of Compass
Call Now: 612.729.7130
Is this the listing for you? We can help make it yours.
612.729.7130
7628 Auto Club Circle7628 Auto Club Circle7628 Auto Club Circle7628 Auto Club Circle
Save
Ask
Tour
Hide
Share

Mortgage Calculator

Monthly Payment (Est.)

$3,513
Calculator powered by Showcase IDX, a Constellation1 Company. Copyright ©2026 Information is deemed reliable but not guaranteed.

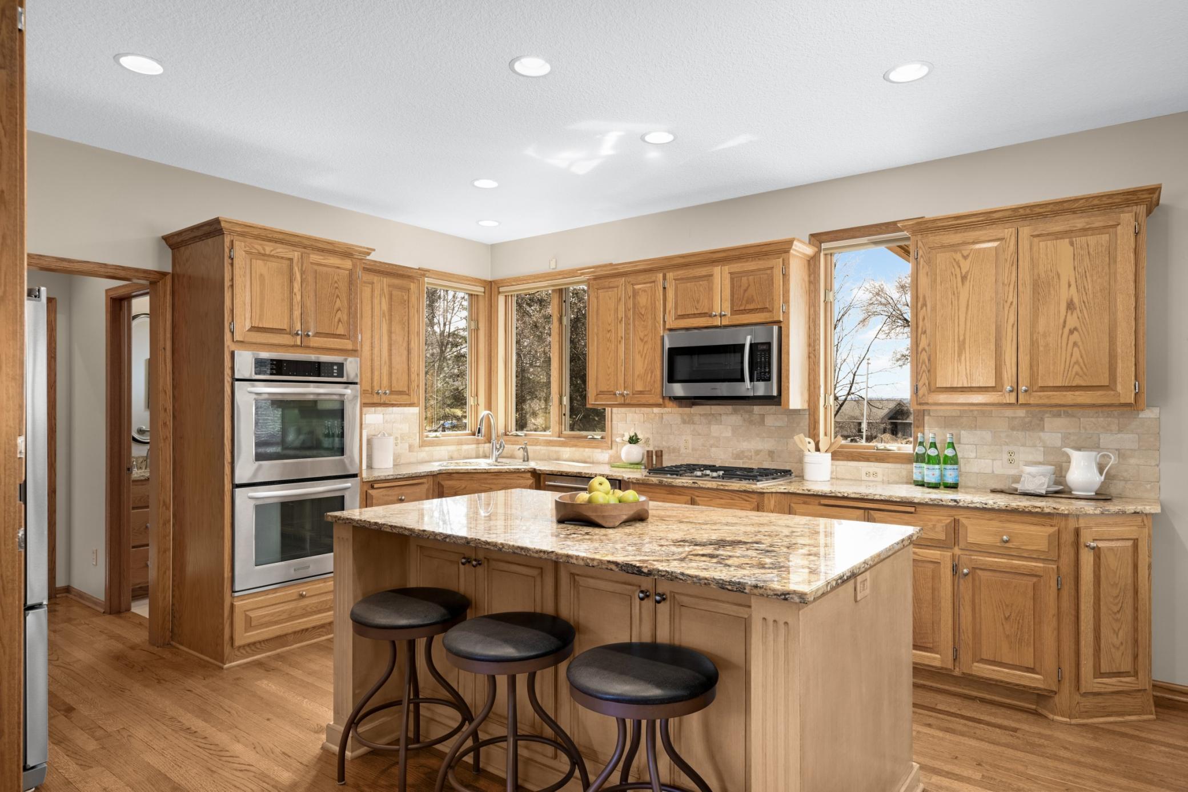
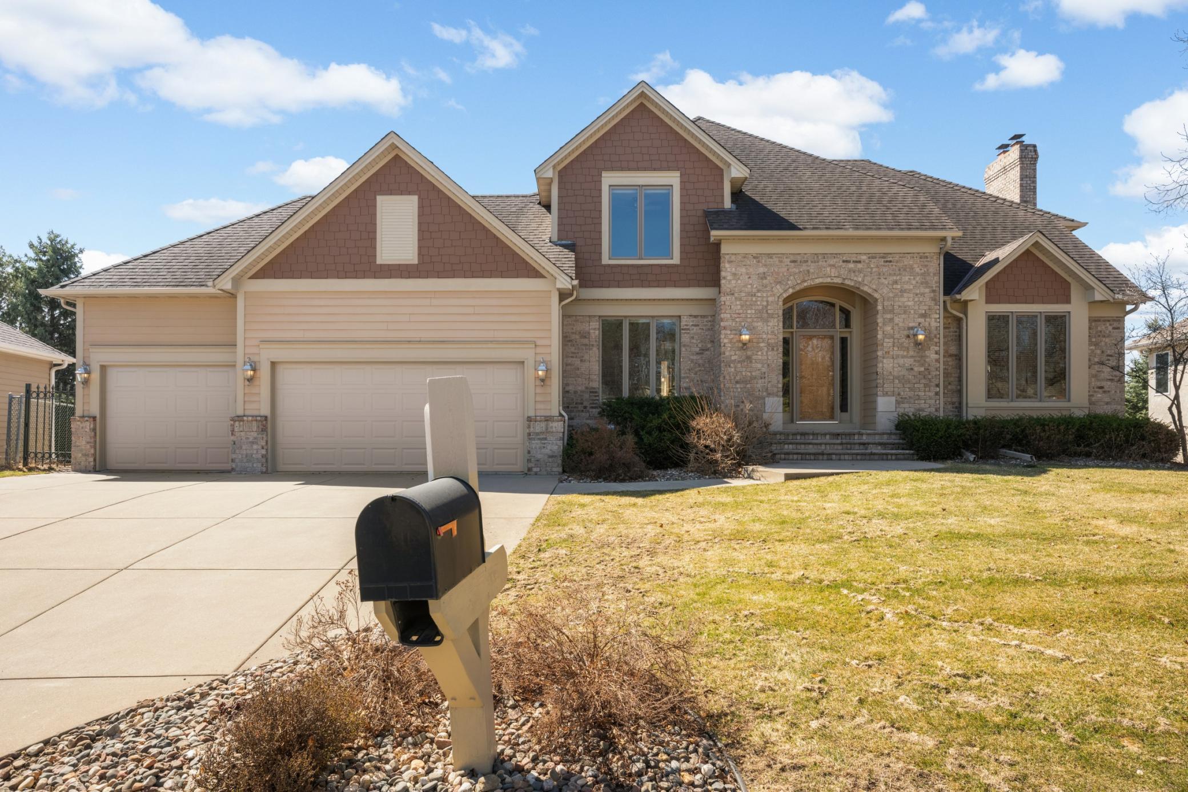
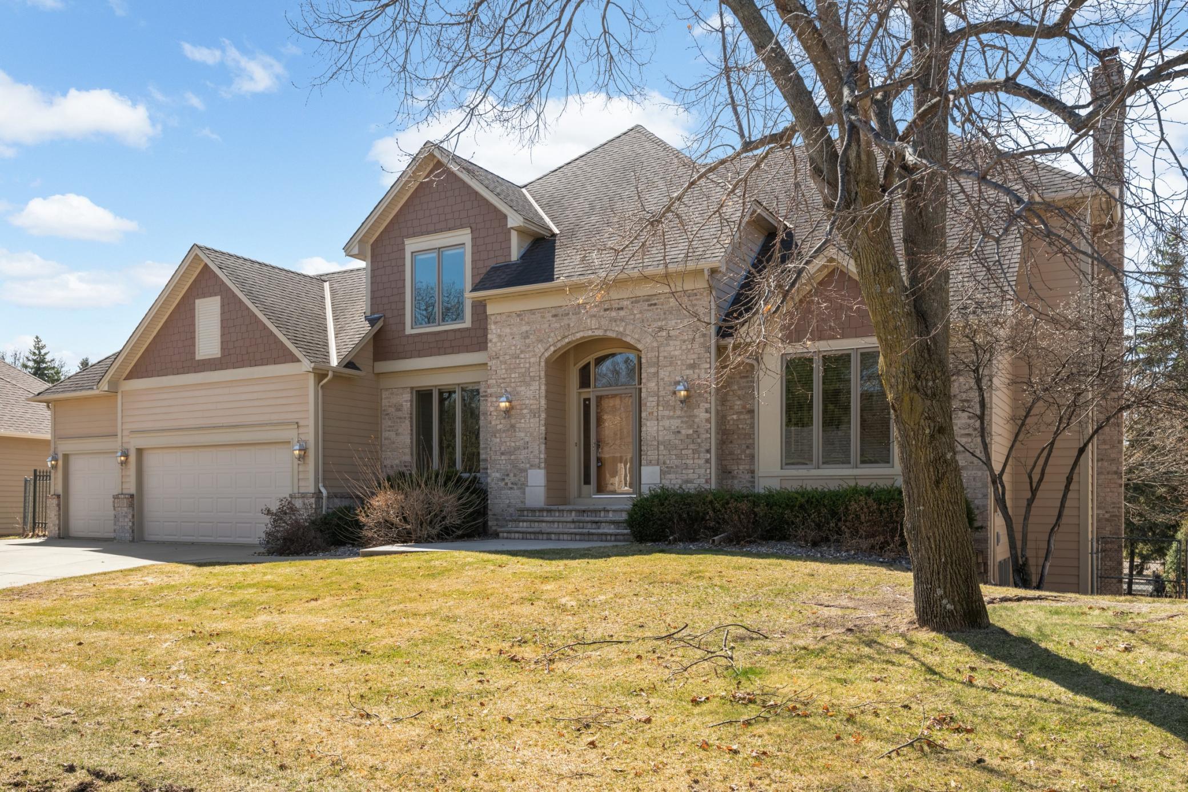
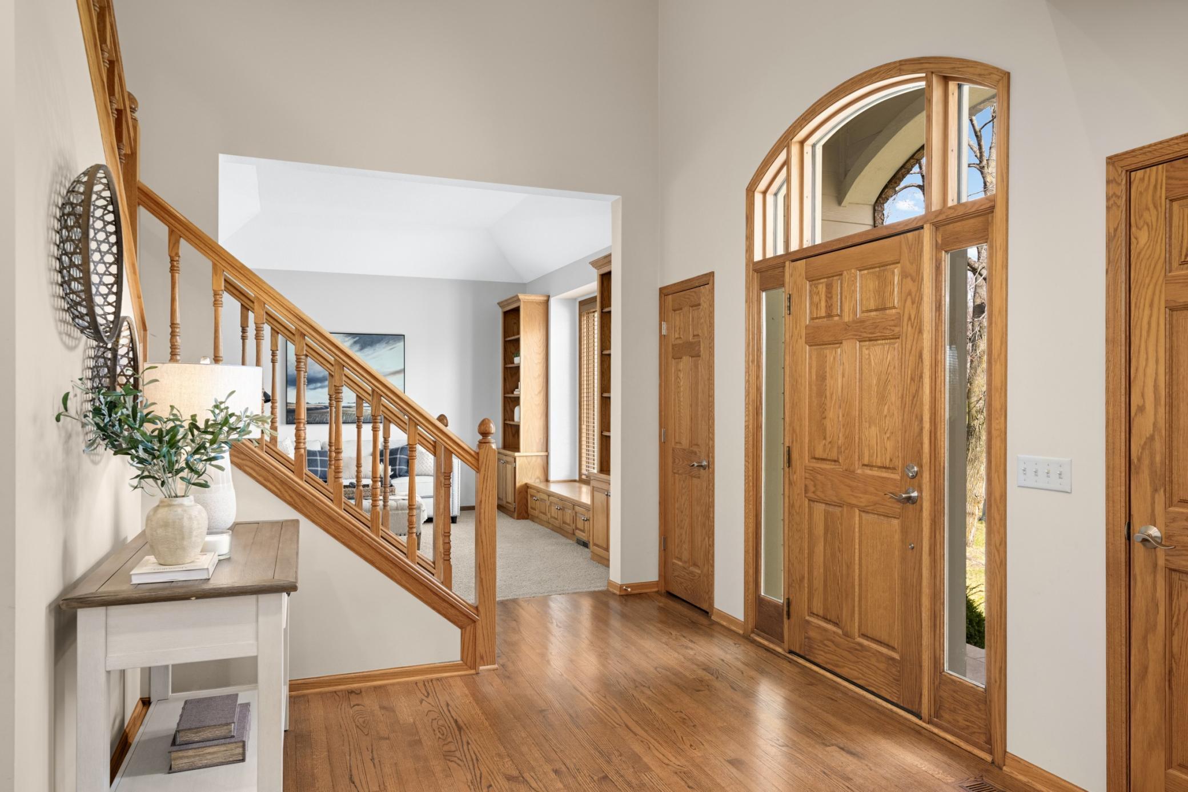
Welcome to 7628 Auto Club Circle, a beautifully maintained home nestled on a quiet cul-de-sac in one of West Bloomington’s most desirable neighborhoods. Surrounded by mature trees and just moments from the scenic Minnesota River Valley, this property offers the perfect blend of privacy, comfort, and convenience. This spacious residence features a well-designed layout with multiple living and entertaining areas, ideal for both everyday living and hosting. The updated kitchen flows seamlessly into informal and formal dining spaces, while large windows throughout the home fill the interior with natural light. The walkout lower level provides additional living space, perfect for a family room, recreation area, or guest accommodations. Enjoy close proximity to parks, trails, golf courses, and top-rated Bloomington schools, along with convenient access to shopping, dining, and major roadways. A rare opportunity to own in the coveted Auto Club Circle neighborhood—where space, setting, and lifestyle come together.

Save
Ask
Tour
Hide
Share
Listing Snapshot
Price 
$769,900
Days On Site 
48 Days
Bedrooms 
5
Inside Area (SqFt) 
3,808 sqft
Total Baths 
4
Full Baths 
2
Partial Baths 
2
Lot Size 
0.29 Acres
Year Built 
1993
MLS® Number 
6825164
Status 
Active
Property Tax 
$8,577
HOA/Condo/Coop Fees 
N/A
Sq Ft Source 
N/A
Friends & Family
Recent Activity
a week agoListing updated with changes from the MLS®
a week agoPrice changed to $769,900
3 weeks agoStatus changed to Active
2 months agoListing first seen on site
General Features
Acres 
0.29
Attached Garage 
Yes
Foundation 
Block
Garage 
Yes
Garage Spaces 
3
Land Lease 
No
Levels 
Two
Number Of Stories 
2
Parking 
ConcreteGarage Door OpenerHeated GarageAttached
Property Sub Type 
Single Family Residence
Sewer 
Public Sewer
SqFt Above 
2529
SqFt Below 
1279
SqFt Total 
3990
Water Source 
Public
Zoning 
Residential-Single Family
Interior Features
Appliances 
DishwasherDisposalDouble OvenDryerGas Water HeaterMicrowaveRangeRefrigeratorStainless Steel Appliance(s)Washer
Basement 
Walk-Out AccessBlockFullDaylight
Cooling 
Central Air
Fireplace 
Yes
Fireplace Features 
Family RoomLiving RoomWood Burning
Fireplaces 
2
Flooring 
Hardwood
Heating 
Natural GasForced Air
Interior 
Eat-in KitchenKitchen IslandWalk-In Closet(s)
Laundry Features 
Main Level
Amusement Room 
Level - Lower
Bedroom 
Dimensions - 17x18Level - Upper
Bedroom 2 
Dimensions - 11x15Level - Upper
Bedroom 3 
Dimensions - 12x13Level - Upper
Bedroom 4 
Dimensions - 11x14Level - Lower
Bedroom 5 
Dimensions - 12x15Level - Lower
Dining Room 
Dimensions - 12.5x14.5Level - Main
Family Room 
Dimensions - 17x18Level - Main
Foyer 
Dimensions - 9x11Level - Main
Kitchen 
Dimensions - 16.5x15Level - Main
Laundry 
Level - Main
Living Room 
Dimensions - 12x14Level - Main
Sun Room 
Dimensions - 13x13Level - Main
Save
Ask
Tour
Hide
Share
Exterior Features
Construction Details 
StoneCement Siding
Fencing 
Chain Link
Lot Features 
Cul-De-SacIrregular Lot
Patio And Porch 
DeckPatio
Pool Features 
None
Road Frontage 
City Street
Roof 
Asphalt
Community Features
School District 
271 - Bloomington
Township 
Bloomington
Schools
School District
271 - Bloomington
Elementary School
Unknown
Middle School
Unknown
High School
Unknown
Listing courtesy of Compass


Listing information is provided by Participants of the Northstar MLS. IDX information is provided exclusively for personal, non-commercial use, and may not be used for any purpose other than to identify prospective properties consumers may be interested in purchasing. Information is deemed reliable but not guaranteed. Copyright 2026, Northstar MLS.
Last checked: 2026-05-25 04:05 PM UTC

Neighborhood & Commute
Source: Walkscore
Save
Ask
Tour
Hide
Share