Save
Ask
Tour
Hide
Share
$575,000
New Listing

16101 Hilltop Road
Eden Prairie, MN55347

Single Family Residence|Coming Soon
3
Beds
3
Total Baths
1
Full Bath
2
Partial Baths
2,880
SqFt
$200
/SqFt
1970
Built
Subdivision:
Eden Heights
County:
Hennepin
Listing courtesy of Keller Williams Integrity NW
Call Now: 612.729.7130
Is this the listing for you? We can help make it yours.
612.729.7130
Upcoming Open Houses
Thu, Aug 13, 4:00 PM - 6:00 PM
16101 Hilltop Road16101 Hilltop Road16101 Hilltop Road16101 Hilltop Road
Save
Ask
Tour
Hide
Share

Mortgage Calculator

Monthly Payment (Est.)

$2,623
Calculator powered by Showcase IDX, a Constellation1 Company. Copyright ©2026 Information is deemed reliable but not guaranteed.

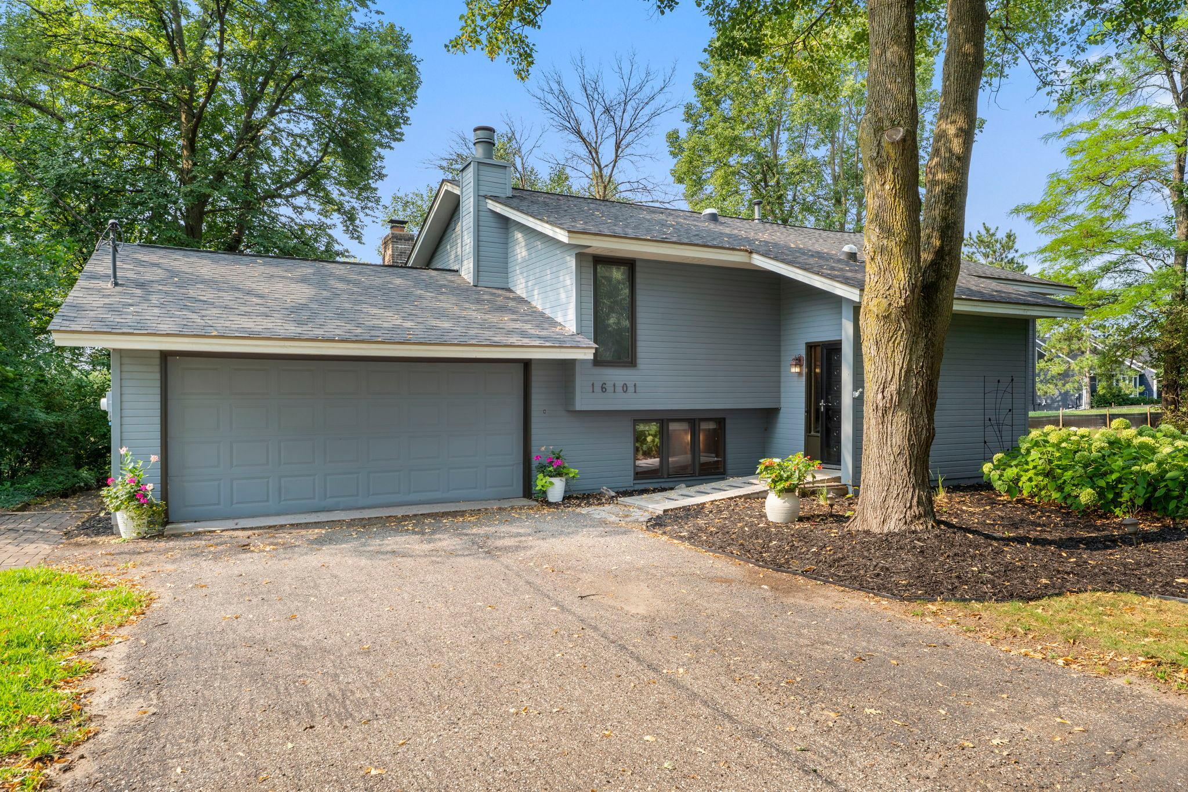
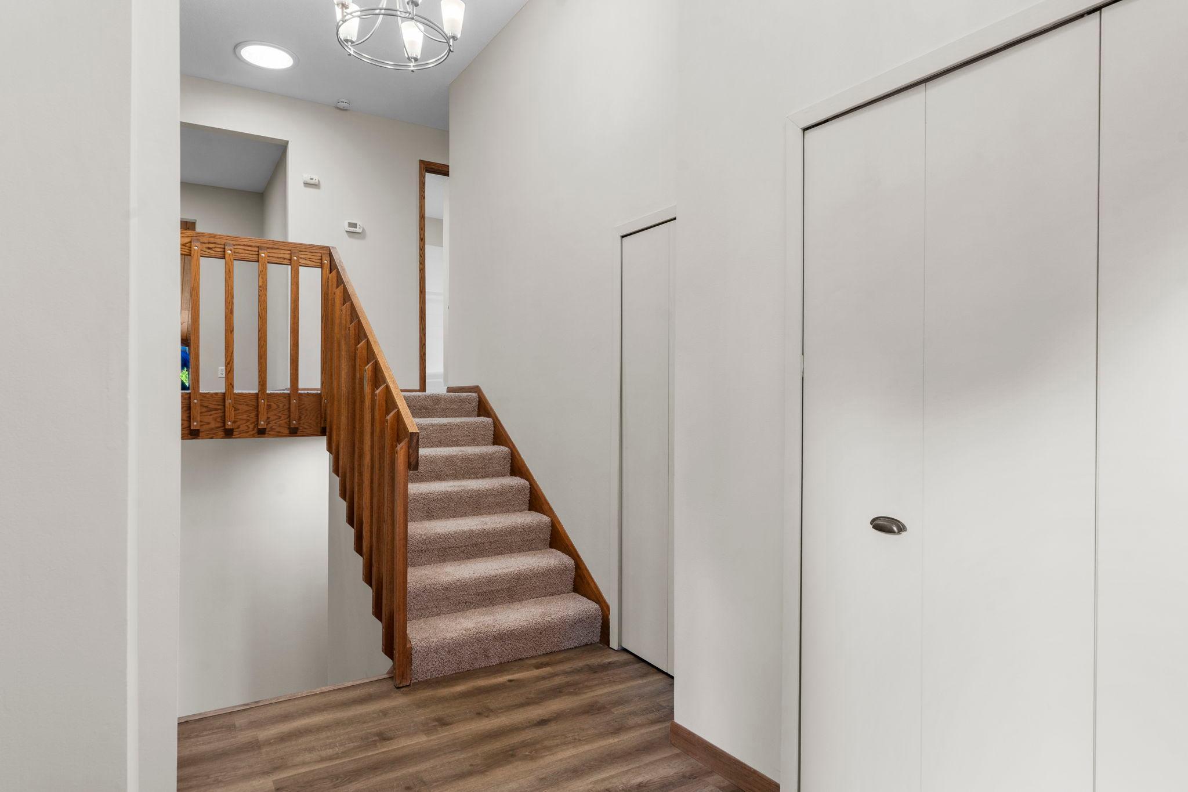
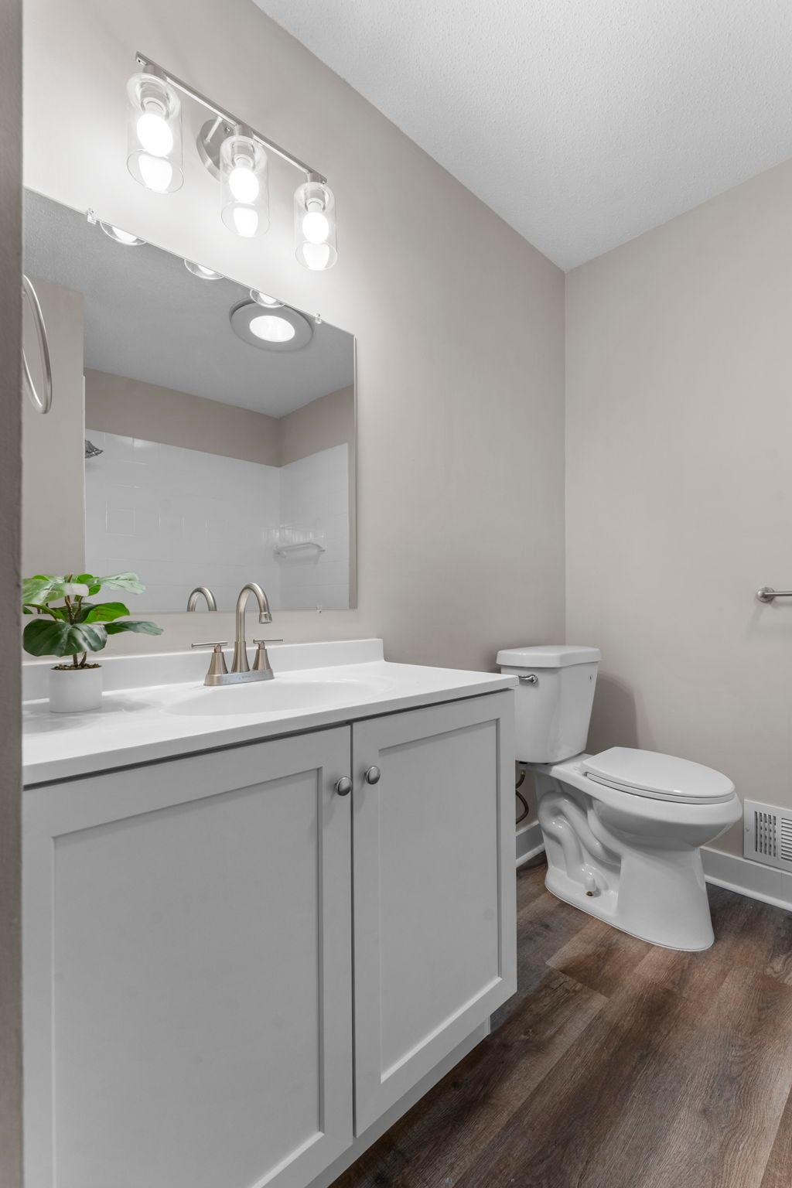
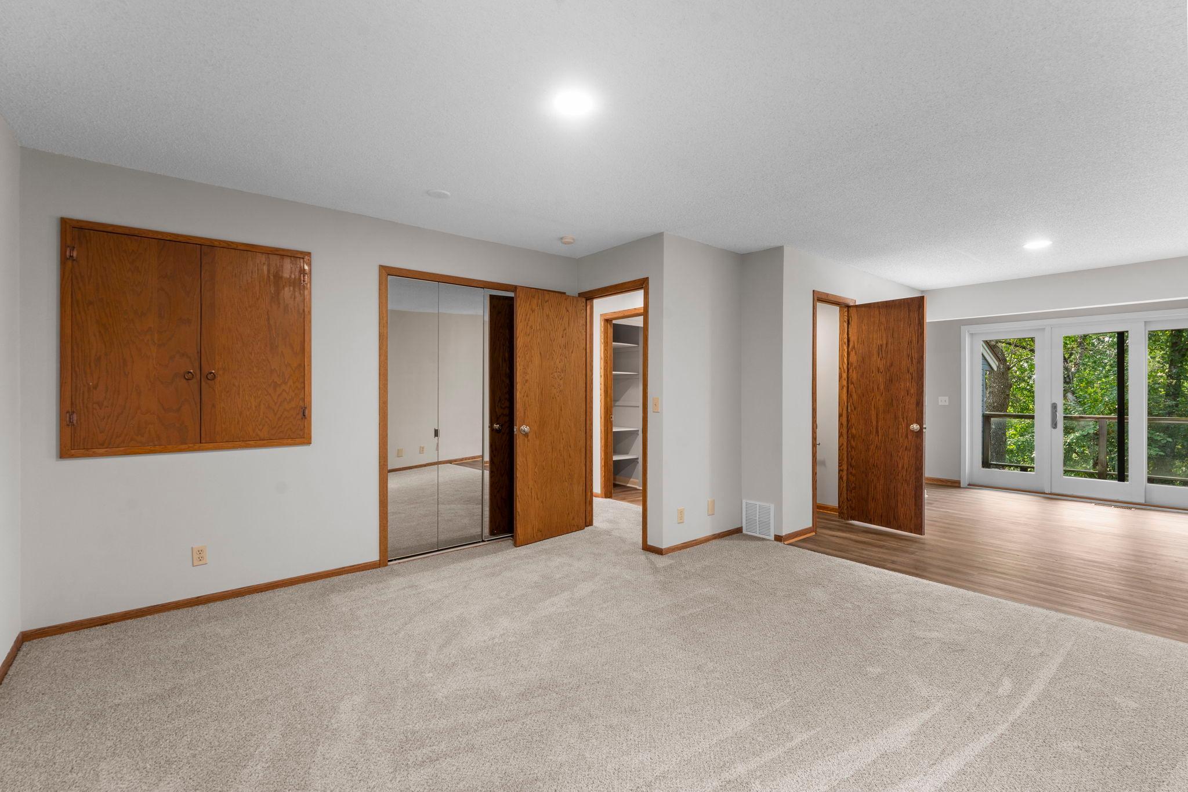
From the lofted formal dining space with a spiral staircase leading down to a grand two-story brick fireplace, to the glass-enclosed indoor hot tub and fitness room, this Eden Prairie home offers a layout full of character and functional design. Spanning 2,880 finished square feet on a wooded half-acre lot, this three-bedroom, three-bath four-level split opens to a welcoming entry foyer with two telescoping skylights and an oversized organizer's closet. The main level features warm natural woodwork, rich hardwood floors, an eat-in kitchen with granite countertops and stainless steel appliances, and a private balcony with two additional skylights. Upstairs offers two bedrooms, including a primary suite with a newly updated dual-head walk-in shower (2026), alongside a full bath with an energy-saving skylight. The upper level looks down over the light-filled fireplace room with floor-to-ceiling nature views. The lower level provides a cozy second hearth room with its own wood-burning fireplace—perfect for a private office or lounge—plus a third bedroom and 3/4 bath. Key updates include new carpet (2026), a roof replacement (2018), forced air heating and central A/C (2018), water heater (2018) and a new city sewer connection (2026), with the private well retained for both the home and irrigation system. Outside, enjoy a custom slate patio, sculpted landscaping, a storage shed, and a two-car garage with an attached lower-level workshop. Minutes from Staring Lake Park, Flying Cloud Airport, and Eden Prairie Center.

Save
Ask
Tour
Hide
Share
Listing Snapshot
Price 
$575,000
Days On Site 
0 Days
Bedrooms 
3
Inside Area (SqFt) 
2,880 sqft
Total Baths 
3
Full Baths 
1
Partial Baths 
2
Lot Size 
0.52 Acres
Year Built 
1970
MLS® Number 
7002149
Status 
Coming Soon
Property Tax 
$5,839
HOA/Condo/Coop Fees 
N/A
Sq Ft Source 
N/A
Friends & Family
Recent Activity
4 hours agoListing updated with changes from the MLS®
4 hours agoListing first seen on site
General Features
Acres 
0.52
Attached Garage 
Yes
Foundation 
Block
Garage 
Yes
Garage Spaces 
2
Land Lease 
No
Levels 
Multi/Split
Parking 
AsphaltAttached
Property Sub Type 
Single Family Residence
Sewer 
Public Sewer
SqFt Above 
1338
SqFt Below 
1542
SqFt Total 
3213
Utilities 
Cable Available
Water Source 
PrivateWell
Zoning 
Residential-Single Family
Interior Features
Appliances 
DishwasherDisposalDryerENERGY STAR Qualified AppliancesGas Water HeaterMicrowaveRangeRefrigeratorStainless Steel Appliance(s)WasherWater Softener OwnedWater Purifier
Basement 
Walk-Out AccessBlockFinishedFull
Cooling 
Ceiling Fan(s)Central Air
Electric 
Circuit Breakers
Fireplace 
Yes
Fireplace Features 
Family RoomWood BurningMasonry
Fireplaces 
2
Flooring 
Hardwood
Heating 
Natural GasWoodForced AirFireplace(s)
Interior 
Vaulted Ceiling(s)
Laundry Features 
In BasementLaundry Room
Spa 
Yes
Window Features 
Skylight(s)
Bathroom 
Dimensions - 8x8Level - Upper
Bedroom 
Dimensions - 28x13Level - Upper
Bedroom 2 
Dimensions - 12x14Level - Upper
Bedroom 3 
Dimensions - 11x14Level - Upper
Family Room 
Dimensions - 20x19Level - Lower
Foyer 
Dimensions - 11x6Level - Main
Kitchen 
Dimensions - 13x18Level - Upper
Laundry 
Dimensions - 11x9Level - Lower
Recreation Room 
Dimensions - 22x21Level - Lower
Sauna 
Dimensions - 11x17Level - Lower
Workshop 
Dimensions - 16x19Level - Lower
Save
Ask
Tour
Hide
Share
Exterior Features
Construction Details 
BlockFrameVinyl Siding
Exterior 
Balcony
Other Structures 
Shed(s)
Patio And Porch 
PatioCoveredTerrace
Road Frontage 
City Street
Roof 
Shingle
Spa 
Yes
Windows/Doors 
Skylight(s)
Community Features
Roads 
Paved
School District 
272 - Eden Prairie
Township 
Eden Prairie
Schools
School District
272 - Eden Prairie
Elementary School
Unknown
Middle School
Unknown
High School
Unknown
Listing courtesy of Keller Williams Integrity NW


Listing information is provided by Participants of the Northstar MLS. IDX information is provided exclusively for personal, non-commercial use, and may not be used for any purpose other than to identify prospective properties consumers may be interested in purchasing. Information is deemed reliable but not guaranteed. Copyright 2026, Northstar MLS.
Last checked: 2026-08-11 11:58 PM UTC

Neighborhood & Commute
Source: Walkscore
Save
Ask
Tour
Hide
Share