Save
Ask
Tour
Hide
Share
$2,469,000
18 Days On Site

5116 Arden Avenue
Edina, MN55424

Single Family Residence|Pending
5
Beds
4
Total Baths
1
Full Bath
3
Partial Baths
4,010
SqFt
$616
/SqFt
1942
Built
Subdivision:
Brucewood
County:
Hennepin
Listing courtesy of Real Estate Nexus
Call Now: 612.729.7130
Is this the listing for you? We can help make it yours.
612.729.7130
5116 Arden Avenue5116 Arden Avenue5116 Arden Avenue5116 Arden Avenue
Save
Ask
Tour
Hide
Share

Mortgage Calculator

Monthly Payment (Est.)

$11,265
Calculator powered by Showcase IDX, a Constellation1 Company. Copyright ©2026 Information is deemed reliable but not guaranteed.

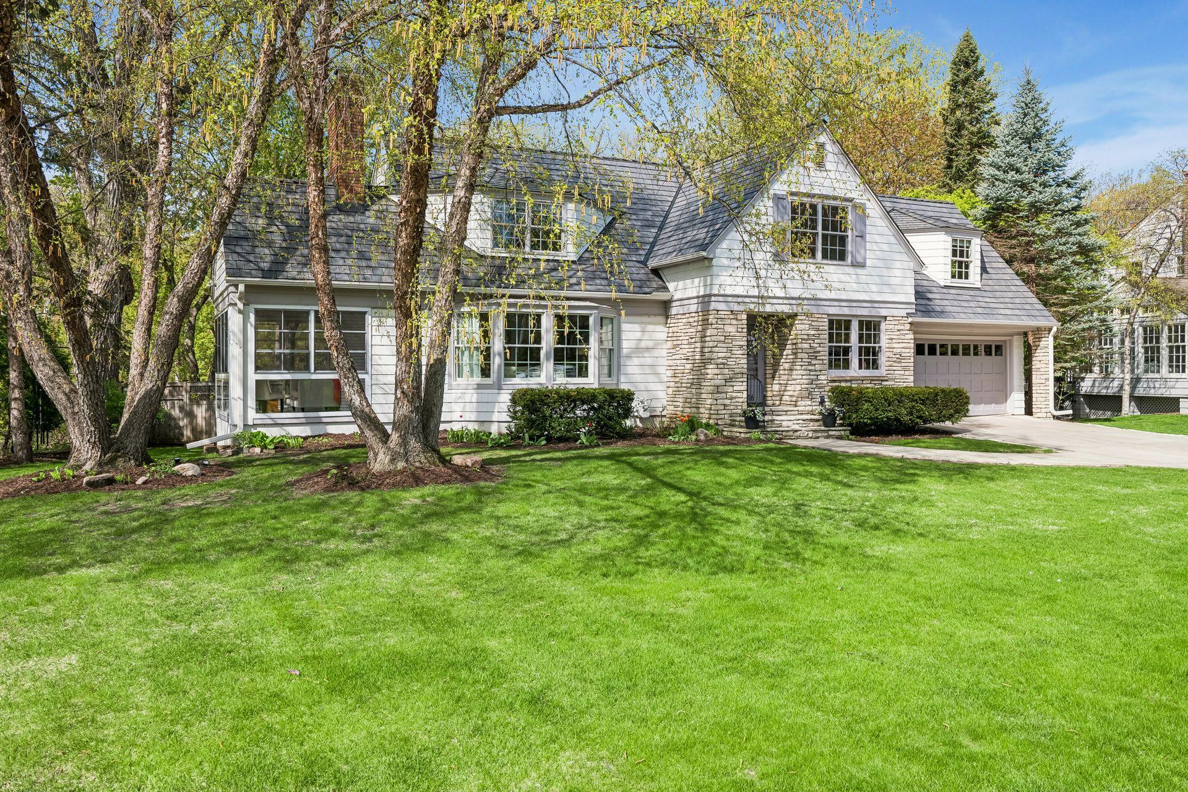
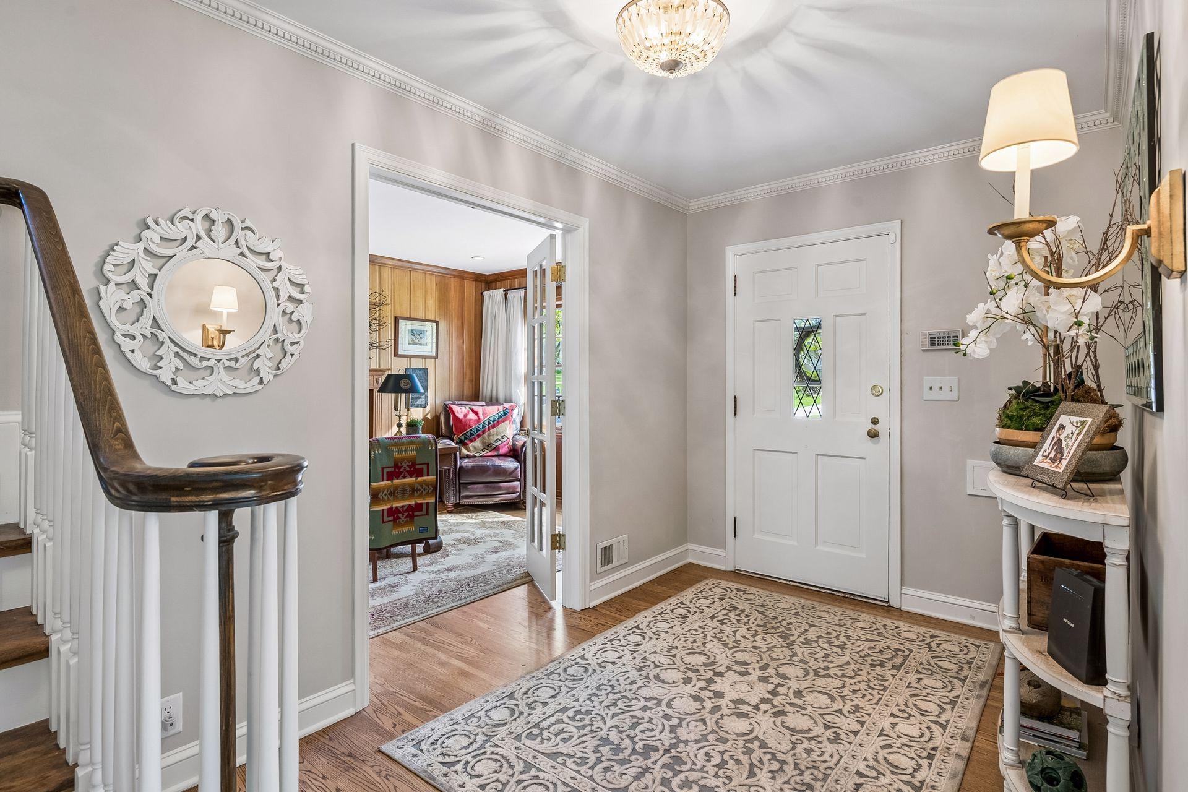
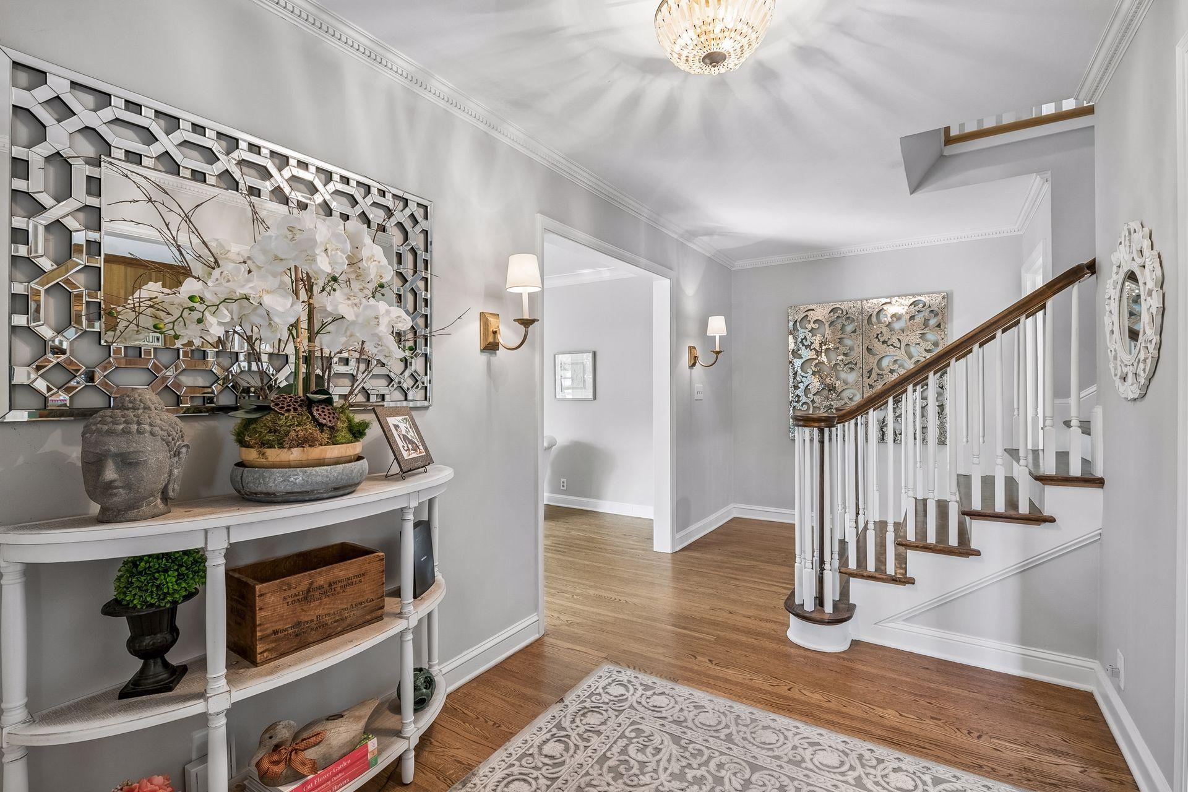
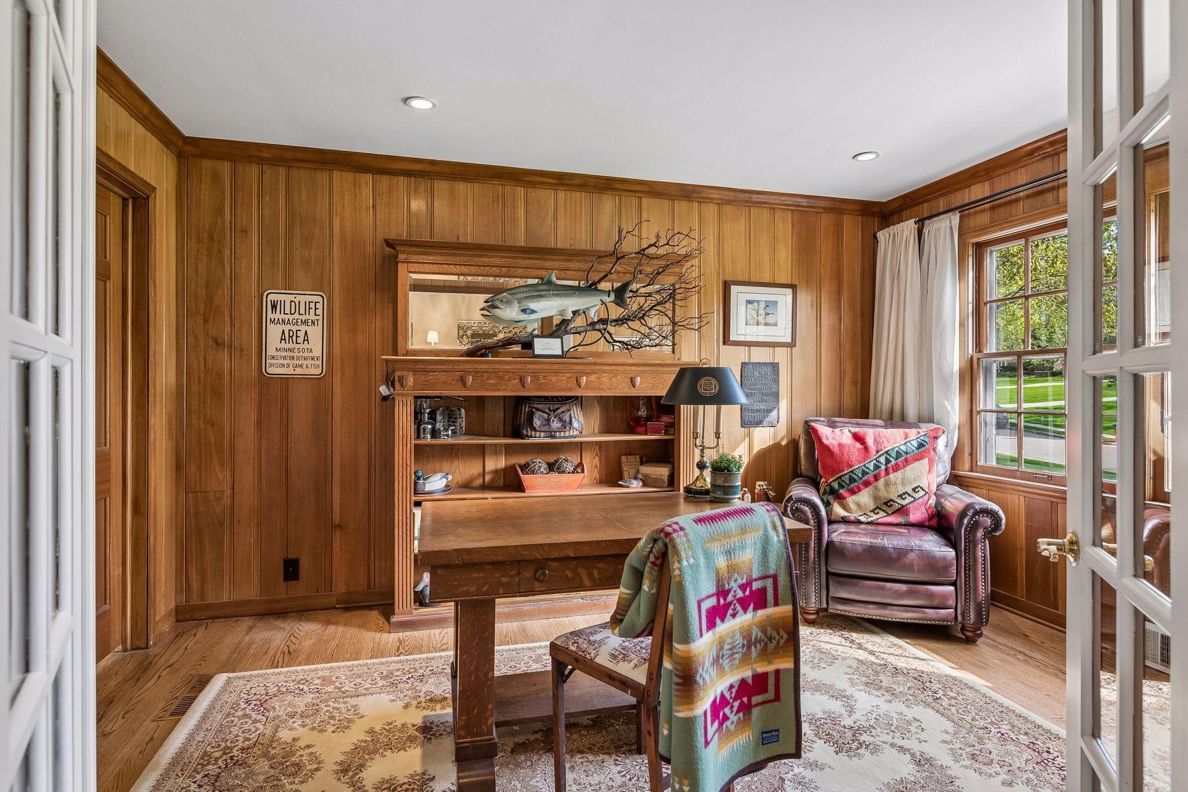
Treasure found in Arden Park—an exceptional Minnehaha Creekside residence where nature, privacy, and timeless charm converge. This move-in-ready home is fresh, light-filled, and designed with an open, flowing floor plan that embraces its glorious setting. The property borders both the park and the creek, offering serene, protected views across the water. A gracious, oversized foyer welcomes you with a sweeping staircase and opens to a handsome mahogany library and grand formal rooms framed by bayed windowscapes. Sunshine and views pour into every corner. The remodeled white Shaker-style kitchen features soft-close cabinetry, Café appliances, subtly veined quartz, and a center island with seating and storage. From here, the home unfolds into the signature creek room—an extraordinary space wrapped in walls of glass and anchored by an imposing Tulikivi soapstone culinary fireplace. Custom built-ins for bar and media complete the room, which, along with the kitchen, opens seamlessly to the outdoor living areas. The outdoor environment is a true extension of the home: a stone veranda with a full outdoor cooking center, spa tub, and rock fire feature. The expansive rear lawn—nearly the size of many full lots—is bordered by perennial gardens, parkland, woods, and the creek. A charming waterside gathering spot with a “marshmallow” fire nook sits beside a delightful garden cottage, perfect for tea parties, picnics, or imaginative play. South and west exposures bathe the property in all-day sun, ideal for lawn games and outdoor living. Seasonally, the landscape transforms—from lush parkland and wildflowers to a winter tableau reminiscent of a Currier & Ives painting. Just steps away are the neighborhood skating rink, warming house, and hockey rink, enhancing the sense of community and year-round recreation. Despite its natural serenity, the home is only a short stroll from downtown Edina and the vibrant 50th & France district. Available solely due to relocation, this is truly a once-in-a-generation offering in one of Edina’s most cherished settings. Additional details are available in supplements. Enjoy.

Save
Ask
Tour
Hide
Share
Listing Snapshot
Price 
$2,469,000
Days On Site 
18 Days
Bedrooms 
5
Inside Area (SqFt) 
4,010 sqft
Total Baths 
4
Full Baths 
1
Partial Baths 
3
Lot Size 
0.51 Acres
Year Built 
1942
MLS® Number 
7008481
Status 
Pending
Property Tax 
$28,217.68
HOA/Condo/Coop Fees 
N/A
Sq Ft Source 
N/A
Friends & Family
Recent Activity
2 weeks agoListing updated with changes from the MLS®
2 weeks agoStatus changed to Pending
3 weeks agoListing first seen on site
General Features
Acres 
0.51
Attached Garage 
Yes
Foundation 
Block
Garage 
Yes
Garage Spaces 
2
Land Lease 
No
Levels 
Two
Number Of Stories 
2
Parking 
Attached
Property Sub Type 
Single Family Residence
Sewer 
Public Sewer
SqFt Above 
3160
SqFt Below 
850
SqFt Total 
4560
Water Source 
Public
Zoning 
Residential-Single Family
Interior Features
Appliances 
DishwasherDisposalDryerExhaust FanMicrowaveRangeRefrigeratorWasher
Basement 
FinishedDaylight
Cooling 
Central Air
Electric 
Circuit Breakers
Fireplace 
Yes
Fireplace Features 
Family RoomGasLiving RoomWood BurningRecreation Room
Fireplaces 
3
Heating 
Natural GasForced Air
Interior 
Eat-in Kitchen
Laundry Features 
Lower LevelMain Level
Amusement Room 
Dimensions - 22x15Level - Lower
Bedroom 
Dimensions - 24x14Level - Upper
Bedroom 2 
Dimensions - 14x17Level - Upper
Bedroom 3 
Dimensions - 15x13Level - Upper
Bedroom 4 
Dimensions - 13x11Level - Upper
Bedroom 5 
Dimensions - 11x11Level - Lower
Dining Room 
Dimensions - 14x13Level - Main
Exercise Room 
Dimensions - 13x9Level - Lower
Family Room 
Dimensions - 24x24Level - Main
Foyer 
Dimensions - 16x8Level - Main
Game Room 
Dimensions - 11x8Level - Lower
Informal Dining Room 
Dimensions - 16x10Level - Main
Kitchen 
Dimensions - 14x10Level - Main
Library 
Dimensions - 14x10Level - Main
Living Room 
Dimensions - 23x16Level - Main
Media Room 
Dimensions - 17x10Level - Main
Three Season Porch 
Dimensions - 15x9Level - Main
Save
Ask
Tour
Hide
Share
Exterior Features
Construction Details 
BlockStone
Fencing 
Wood
Lot Features 
Irregular Lot
Other Structures 
Shed(s)
Patio And Porch 
PatioSide Porch
Road Frontage 
City Street
Waterfront 
Yes
Waterfront Features 
Stream
Community Features
School District 
273 - Edina
Township 
Edina
Schools
School District
273 - Edina
Elementary School
Unknown
Middle School
Unknown
High School
Unknown
Listing courtesy of Real Estate Nexus


Listing information is provided by Participants of the Northstar MLS. IDX information is provided exclusively for personal, non-commercial use, and may not be used for any purpose other than to identify prospective properties consumers may be interested in purchasing. Information is deemed reliable but not guaranteed. Copyright 2026, Northstar MLS.
Last checked: 2026-05-27 07:49 AM UTC

Neighborhood & Commute
Source: Walkscore
Save
Ask
Tour
Hide
Share