Save
Ask
Tour
Hide
Share
$399,900
New Listing

7941 60th Avenue N
New Hope, MN55428

Single Family Residence|Coming Soon
4
Beds
2
Total Baths
1
Full Bath
1
Partial Bath
2,137
SqFt
$187
/SqFt
1961
Built
Subdivision:
Moens 2nd Add
County:
Hennepin
Listing courtesy of Keller Williams Premier Realty Lake Minnetonka
Call Now: 612.729.7130
Is this the listing for you? We can help make it yours.
612.729.7130
7941 60th Avenue N7941 60th Avenue N7941 60th Avenue N7941 60th Avenue N
Save
Ask
Tour
Hide
Share

Mortgage Calculator

Monthly Payment (Est.)

$1,825
Calculator powered by Showcase IDX, a Constellation1 Company. Copyright ©2026 Information is deemed reliable but not guaranteed.

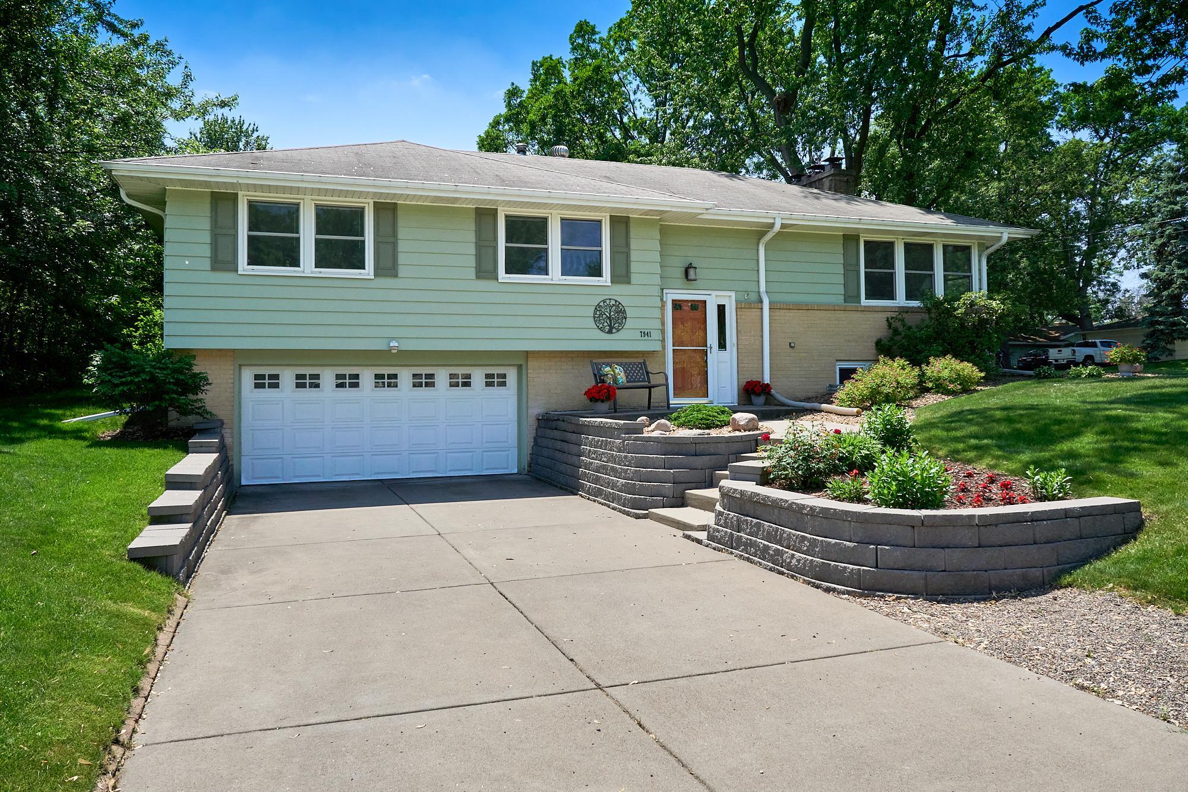
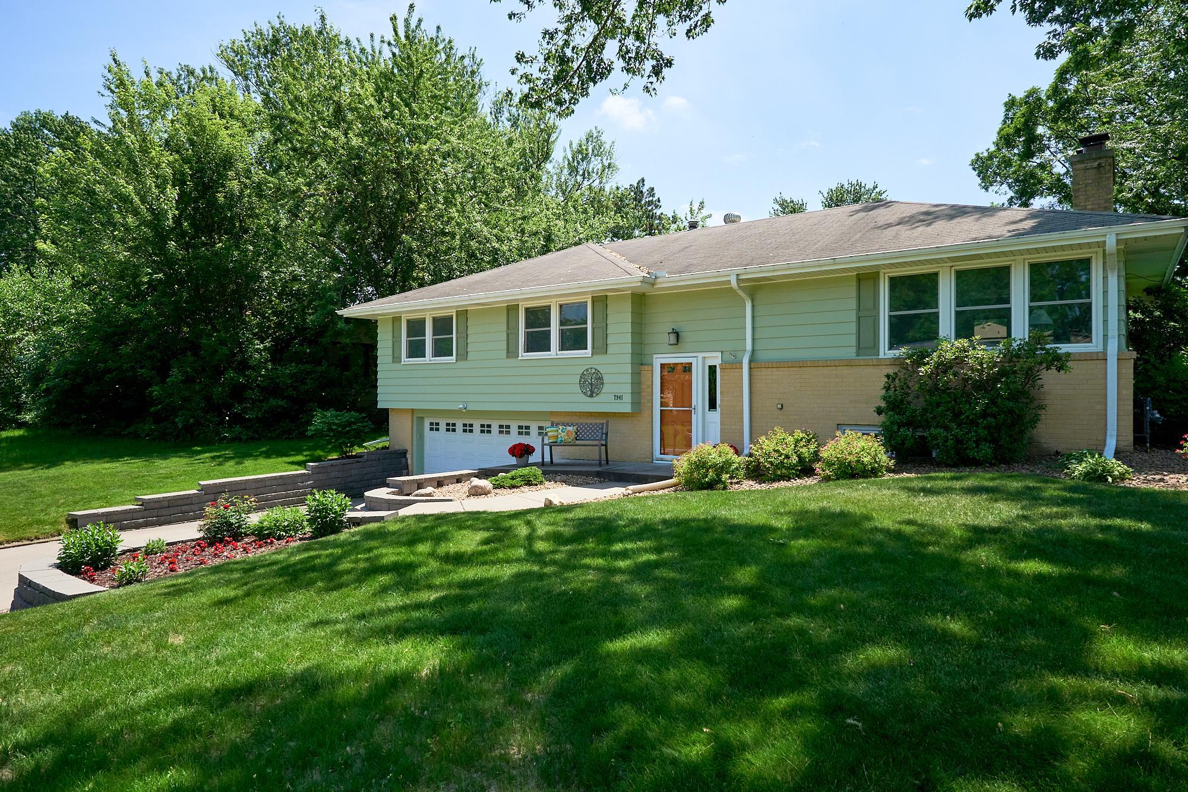
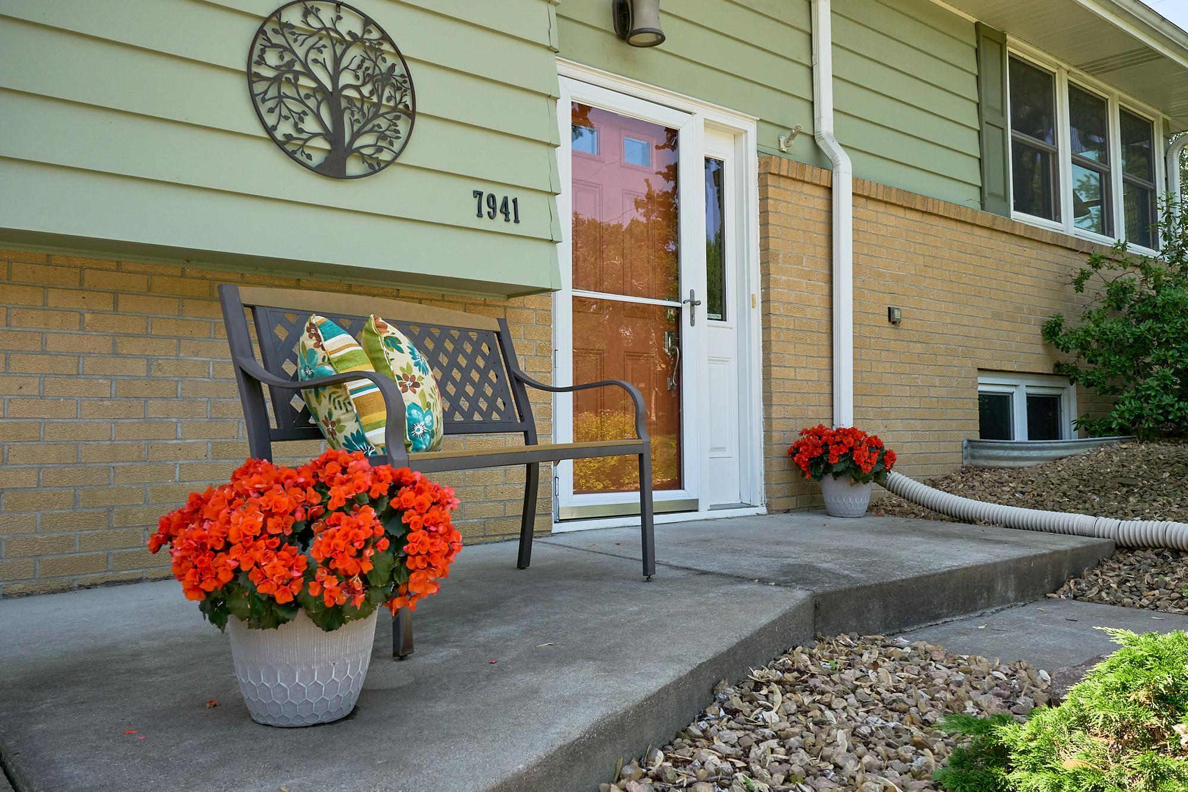
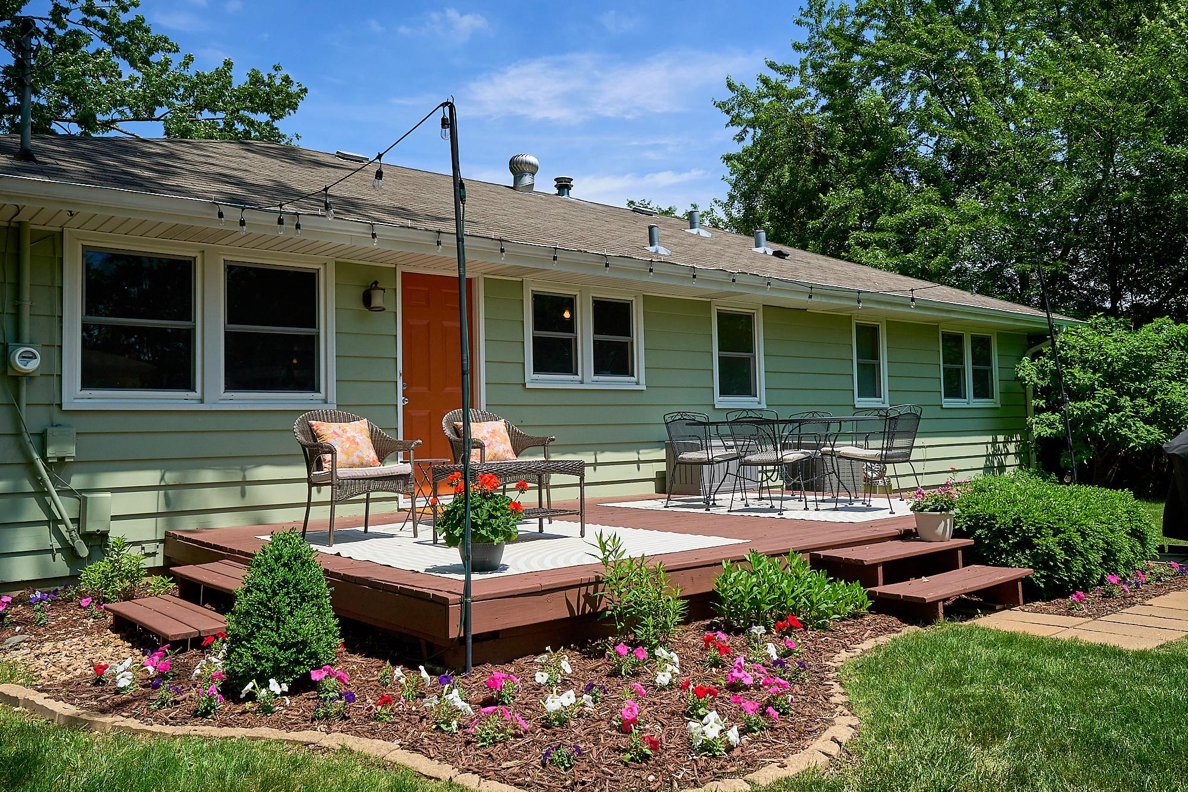
Perfectly maintained and move-in ready, this exceptional home combines timeless style with everyday functionality. Featuring four bedrooms on one level, including a spacious owner's suite with its own private ¾ bath, this home offers the ideal layout for today's lifestyle. The beautifully designed kitchen is complete with a large center island, abundant cabinetry, and generous workspace—perfect for everyday living, entertaining, as you walk out from kitchen to a large deck to gather family and friends. Throughout the home, you'll appreciate the warm mid-century modern vibe, creating a stylish and inviting atmosphere filled with character. Step outside to an impressive corner lot featuring a flat backyard and an expansive deck, offering plenty of space for outdoor dining, play, gardening, or simply relaxing. The oversized garage is a standout feature with extra depth and additional side storage, providing ample room for vehicles, bikes, lawn equipment, tools, and all your outdoor gear. Combined with abundant storage throughout the home, you'll have a place for everything. With meticulous care, thoughtful design, and an unbeatable combination of space, style, and storage, this home is one you won't want to miss!

Save
Ask
Tour
Hide
Share
Listing Snapshot
Price 
$399,900
Days On Site 
0 Days
Bedrooms 
4
Inside Area (SqFt) 
2,137 sqft
Total Baths 
2
Full Baths 
1
Partial Baths 
1
Lot Size 
0.28 Acres
Year Built 
1961
MLS® Number 
7012018
Status 
Coming Soon
Property Tax 
$4,956
HOA/Condo/Coop Fees 
N/A
Sq Ft Source 
N/A
Friends & Family
Recent Activity
29 minutes agoListing updated with changes from the MLS®
an hour agoListing first seen on site
General Features
Acres 
0.28
Attached Garage 
Yes
Foundation 
Block
Garage 
Yes
Garage Spaces 
2
Land Lease 
No
Levels 
Multi/Split
Parking 
Attached
Property Sub Type 
Single Family Residence
Sewer 
Public Sewer
SqFt Above 
1470
SqFt Below 
667
SqFt Total 
2137
Water Source 
Public
Zoning 
Residential-Single Family
Interior Features
Appliances 
DishwasherDryerENERGY STAR Qualified AppliancesIndoor GrillMicrowaveRangeRefrigeratorStainless Steel Appliance(s)Washer
Basement 
BlockCrawl SpaceFinished
Cooling 
Central Air
Electric 
Circuit Breakers
Fireplace 
Yes
Fireplace Features 
Wood Burning
Fireplaces 
2
Flooring 
Hardwood
Heating 
Natural GasForced Air
Interior 
Eat-in KitchenKitchen Island
Laundry Features 
Lower Level
Bedroom 
Dimensions - 12x13Level - Upper
Bedroom 2 
Dimensions - 12x12Level - Upper
Bedroom 3 
Dimensions - 10x11Level - Upper
Bedroom 4 
Dimensions - 9x11Level - Upper
Deck 
Dimensions - 20x12Level - Upper
Dining Room 
Dimensions - 10x13Level - Upper
Family Room 
Dimensions - 14x13Level - Lower
Kitchen 
Dimensions - 13x13Level - Upper
Laundry 
Dimensions - 14x12.5Level - Lower
Living Room 
Dimensions - 18.5x13Level - Upper
Recreation Room 
Dimensions - 18x12Level - Lower
Save
Ask
Tour
Hide
Share
Exterior Features
Construction Details 
BlockCement Siding
Fencing 
None
Patio And Porch 
Deck
Pool Features 
None
Road Frontage 
City Street
Roof 
Shingle
Community Features
School District 
281 - Robbinsdale
Township 
New Hope
Schools
School District
281 - Robbinsdale
Elementary School
Unknown
Middle School
Unknown
High School
Unknown
Listing courtesy of Keller Williams Premier Realty Lake Minnetonka


Listing information is provided by Participants of the Northstar MLS. IDX information is provided exclusively for personal, non-commercial use, and may not be used for any purpose other than to identify prospective properties consumers may be interested in purchasing. Information is deemed reliable but not guaranteed. Copyright 2026, Northstar MLS.
Last checked: 2026-07-06 02:03 PM UTC

Neighborhood & Commute
Source: Walkscore
Save
Ask
Tour
Hide
Share