Save
Ask
Tour
Hide
Share
$1,725,000
New Listing

800 N Brown Road
Orono, MN55356

Single Family Residence|Coming Soon
5
Beds
3
Total Baths
1
Full Bath
2
Partial Baths
4,470
SqFt
$386
/SqFt
1972
Built
Subdivision:
Registered Land Surv No1275 Tr
County:
Hennepin
Listing courtesy of Coldwell Banker Realty
Call Now: 612.729.7130
Is this the listing for you? We can help make it yours.
612.729.7130
800 N Brown Road800 N Brown Road800 N Brown Road800 N Brown Road
Save
Ask
Tour
Hide
Share

Mortgage Calculator

Monthly Payment (Est.)

Enter an interest rate to see your estimated monthly payment.
Calculator powered by Showcase IDX, a Constellation1 Company. Copyright ©2026 Information is deemed reliable but not guaranteed.

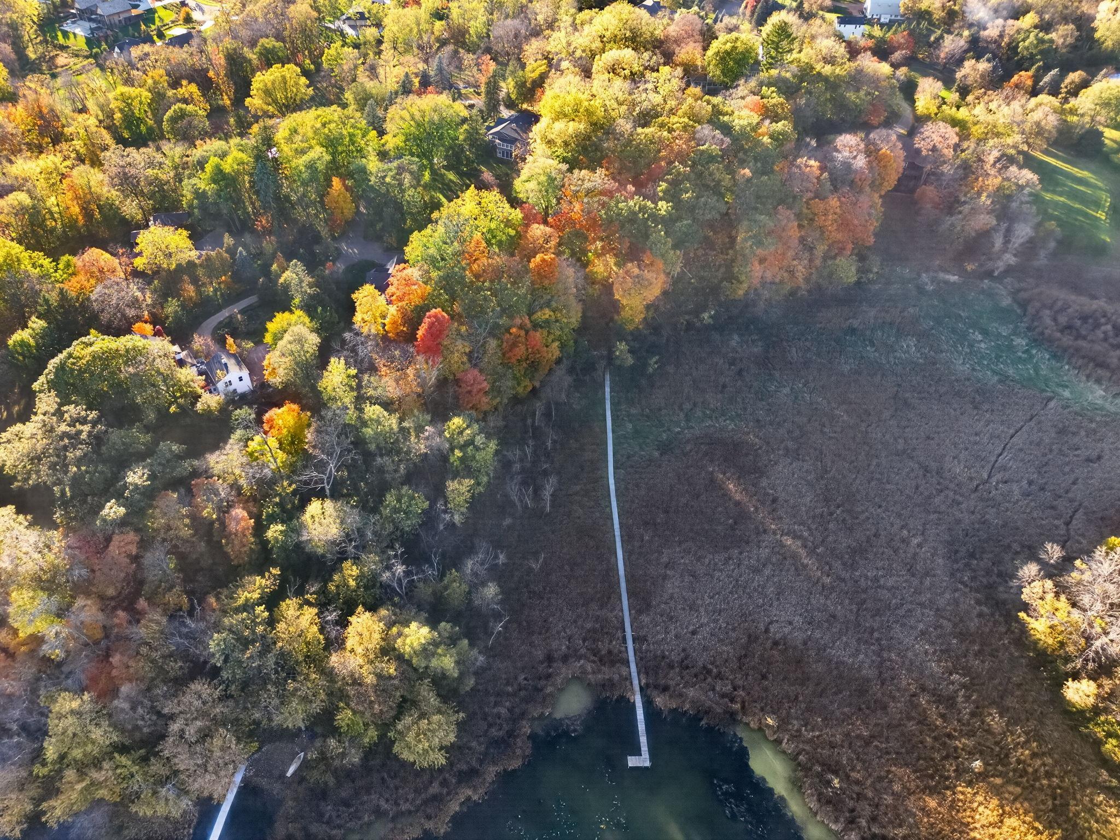
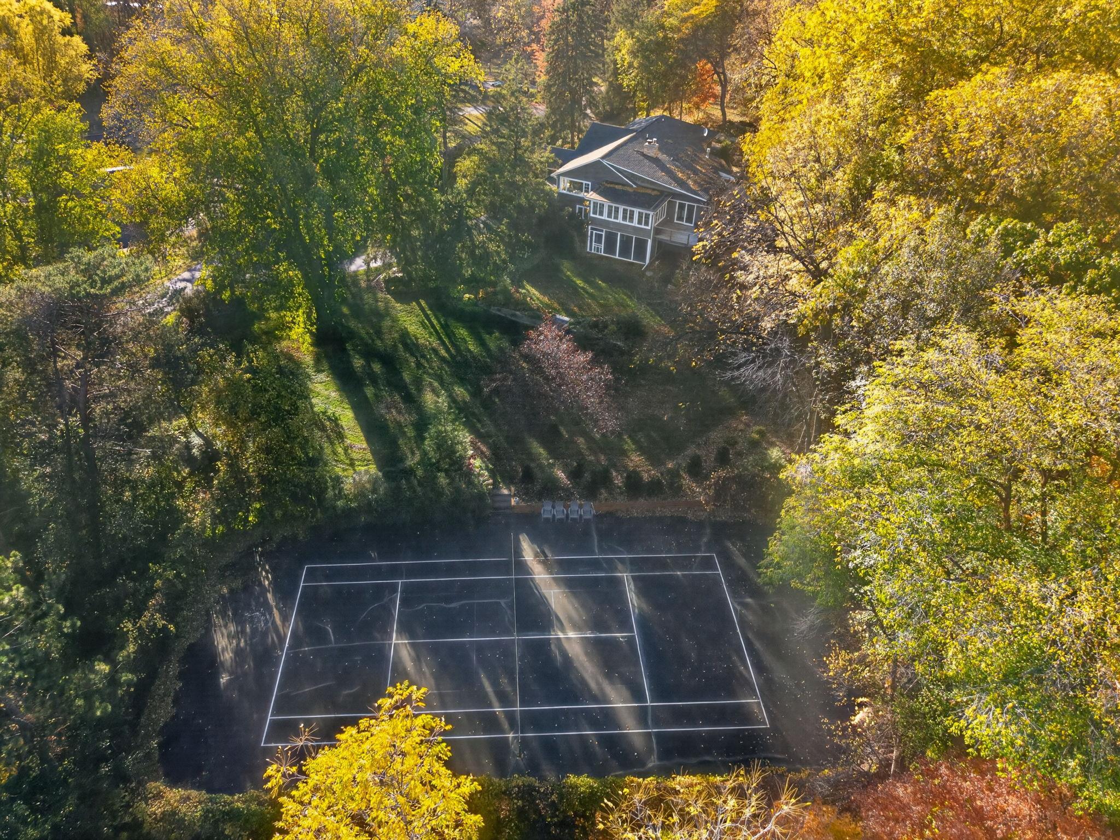
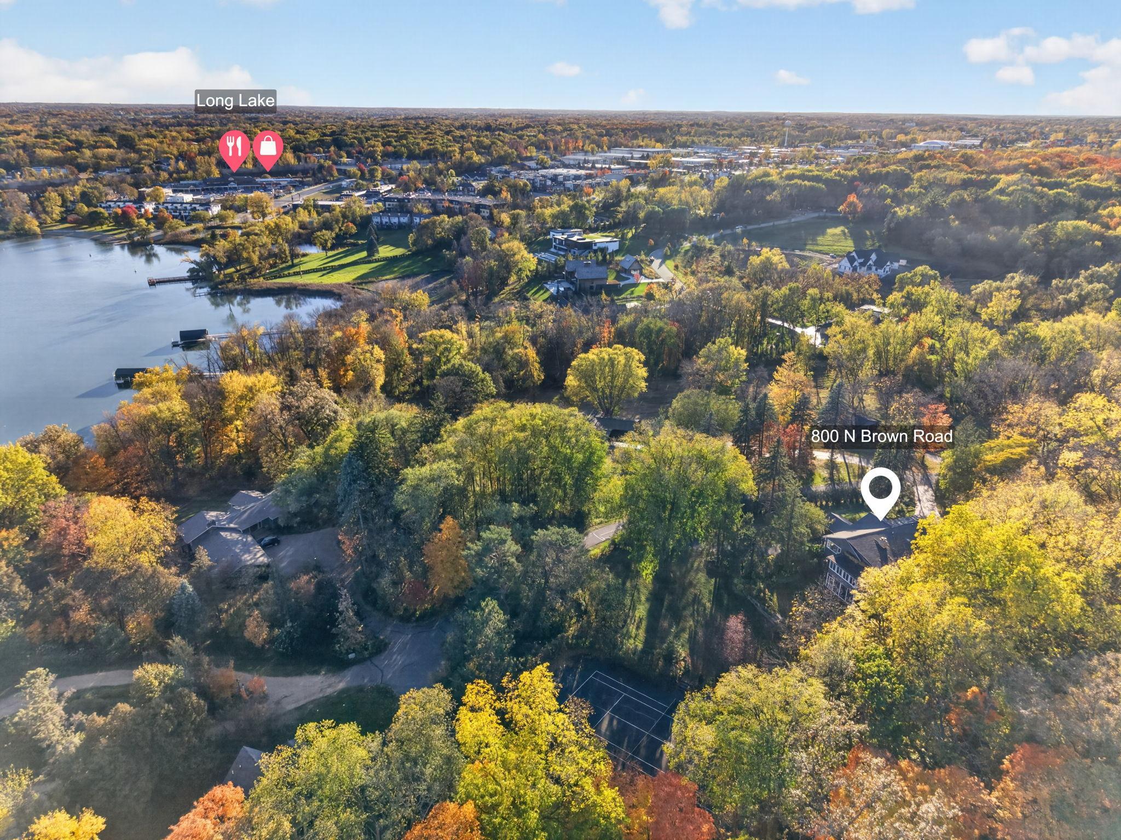
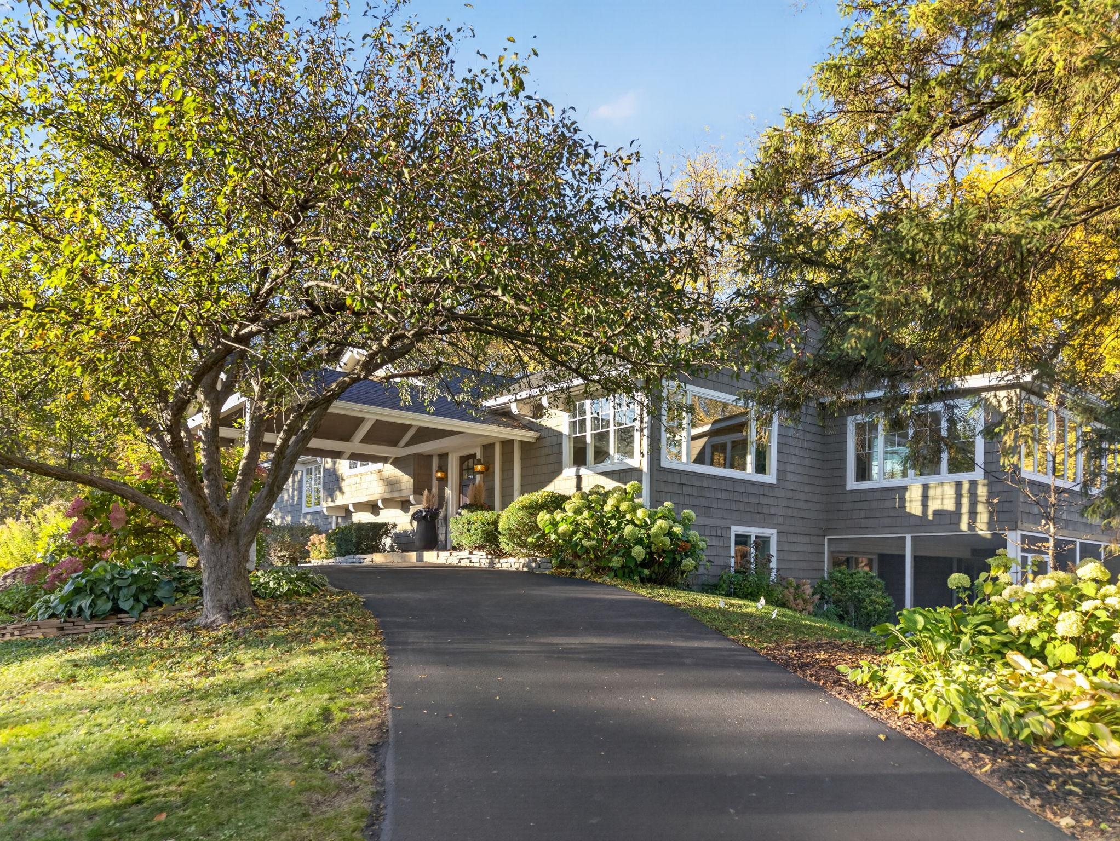
Experience an exceptional blend of privacy, recreation, and natural beauty on three acres in the highly sought-after Orono School District. With a deeded boat dock and an on-property tennis court with pickleball lines, this remarkable property offers endless opportunities to enjoy an active, outdoor lifestyle. Nestled within the charming Homestead neighborhood on a private street shared by just six homes, this Blomberg-built residence is surrounded by mature trees, lush landscaping, and beautiful terraced stone gardens. A circular driveway welcomes you home, while multiple expansive decks invite you to dine outdoors, entertain friends, or simply relax and take in the peaceful surroundings. Inside, warm wood floors, a striking brick-surround wood-burning fireplace, and a sun-filled sunroom with windows on three sides create inviting spaces for gathering and unwinding. The spacious kitchen is thoughtfully designed for everyday living and entertaining, featuring an oversized granite island, gas cooktop, built-in wall oven, and stainless steel appliances. The private primary suite offers a relaxing retreat with soaring vaulted ceilings and an ensuite featuring dual vanities and a spacious tiled shower. An indoor sport court provides year-round recreation, while the walkout lower level opens to a screened porch, perfect for enjoying warm summer evenings. Fresh interior paint, new carpeting, and a new washer and dryer add to the home's appeal. Enjoy the tranquility of this picturesque setting while remaining just minutes from shopping and dining in Long Lake and Wayzata, Nelson Lakeside Park, and the Luce Line Trail.

Save
Ask
Tour
Hide
Share
Listing Snapshot
Price 
$1,725,000
Days On Site 
0 Days
Bedrooms 
5
Inside Area (SqFt) 
4,470 sqft
Total Baths 
3
Full Baths 
1
Partial Baths 
2
Lot Size 
3.16 Acres
Year Built 
1972
MLS Number 
7024951
Status 
Coming Soon
Property Tax 
$18,566
HOA/Condo/Coop Fees 
N/A
Sq Ft Source 
N/A
Friends & Family
Recent Activity
11 hours agoListing updated with changes from the MLS
11 hours agoListing first seen on site
General Features
Acres 
3.16
Attached Garage 
Yes
Foundation 
Block
Garage 
Yes
Garage Spaces 
2
Land Lease 
No
Levels 
Two
Parking 
AsphaltGarage Door OpenerHeated GarageStorageAttachedGarage
Property Sub Type 
Single Family Residence
Sewer 
Public Sewer
SqFt Above 
2694
SqFt Below 
1776
SqFt Total 
4789
Water Source 
PrivateWell
Zoning 
Residential-Single Family
Interior Features
Appliances 
OvenCooktopDishwasherDisposalDouble OvenDryerGas Water HeaterMicrowaveRefrigeratorStainless Steel Appliance(s)WasherWater Softener OwnedWater Purifier
Basement 
Walk-Out AccessBlockFinishedFullSump PumpDaylight
Cooling 
Central Air
Electric 
Circuit Breakers
Fireplace 
Yes
Fireplace Features 
Family RoomGasLiving RoomWood Burning
Fireplaces 
2
Flooring 
Hardwood
Heating 
Natural GasForced Air
Interior 
Kitchen IslandVaulted Ceiling(s)
Laundry Features 
Electric Dryer HookupLaundry RoomMain LevelWasher Hookup
Window Features 
Skylight(s)
Athletic Court 
Dimensions - 14x23Level - Lower
Bedroom 
Dimensions - 15x11Level - Main
Bedroom 2 
Dimensions - 11x13Level - Main
Bedroom 3 
Dimensions - 12x13Level - Main
Bedroom 4 
Dimensions - 14x23Level - Upper
Bedroom 5 
Dimensions - 17x14Level - Lower
Deck 
Dimensions - 29x17Level - Main
Informal Dining Room 
Dimensions - 15x20Level - Main
Kitchen 
Dimensions - 20x31Level - Main
Laundry 
Dimensions - 14x7Level - Main
Living Room 
Dimensions - 20x27Level - Main
Recreation Room 
Dimensions - 23x27Level - Lower
Screened Porch 
Dimensions - 11x19Level - Lower
Sun Room 
Dimensions - 11x19Level - Main
Utility Room 
Dimensions - 7x9Level - Lower
Save
Ask
Tour
Hide
Share
Exterior Features
Construction Details 
BlockConcreteFrame
Exterior 
DockTennis Court(s)
Fencing 
PartialWire
Lot Features 
Irregular LotWaterfront
Other Structures 
Shed(s)
Patio And Porch 
DeckPatioPorchEnclosedGlass EnclosedScreenedSide Porch
Pool Features 
None
Road Frontage 
Private Road
Roof 
Asphalt
View 
Lake
Waterfront 
Yes
Waterfront Features 
Lake Front
Waterview 
Lake
Windows/Doors 
Skylight(s)
Community Features
School District 
278 - Orono
Township 
Orono
Schools
School District
278 - Orono
Elementary School
Unknown
Middle School
Unknown
High School
Unknown
Listing courtesy of Coldwell Banker Realty


Listing information is provided by Participants of the Northstar MLS. IDX information is provided exclusively for personal, non-commercial use, and may not be used for any purpose other than to identify prospective properties consumers may be interested in purchasing. Information is deemed reliable but not guaranteed. Copyright 2026, Northstar MLS.
Last checked: 2026-10-27 07:21 AM UTC

Neighborhood & Commute
Source: Walkscore
Save
Ask
Tour
Hide
Share