Save
Ask
Tour
Hide
Share
$525,000
2 Days On Site

3081 Chatsworth Street N
Roseville, MN55113

For Sale|Single Family Residence|Active
4
Beds
3
Total Baths
1
Full Bath
2
Partial Baths
2,422
SqFt
$217
/SqFt
1958
Built
Subdivision:
Anderson-Erickson Add
County:
Ramsey
Listing courtesy of Coldwell Banker Realty
Call Now: 612.729.7130
Is this the listing for you? We can help make it yours.
612.729.7130
Upcoming Open Houses
Sat, Jul 11, 12:00 PM - 2:00 PM
Sun, Jul 12, 2:30 PM - 4:30 PM
3081 Chatsworth Street N3081 Chatsworth Street N3081 Chatsworth Street N3081 Chatsworth Street N
Save
Ask
Tour
Hide
Share

Mortgage Calculator

Monthly Payment (Est.)

$2,395
Calculator powered by Showcase IDX, a Constellation1 Company. Copyright ©2026 Information is deemed reliable but not guaranteed.

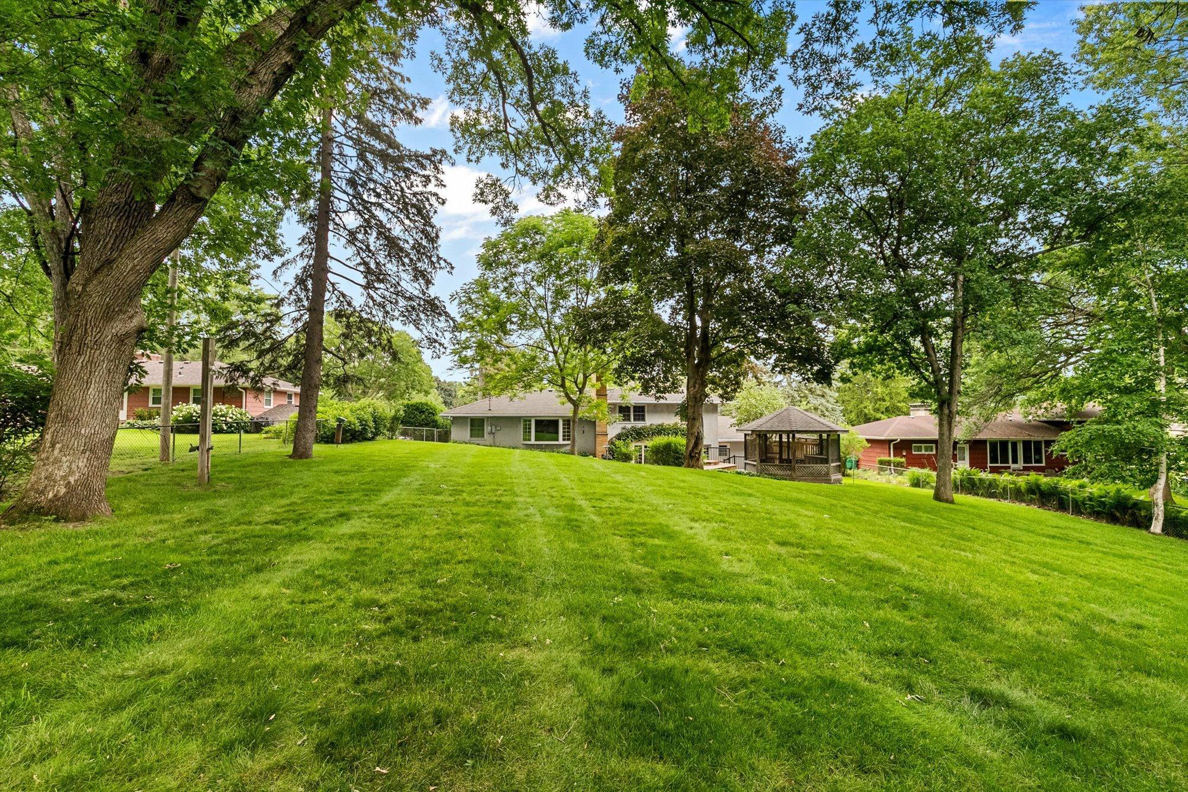
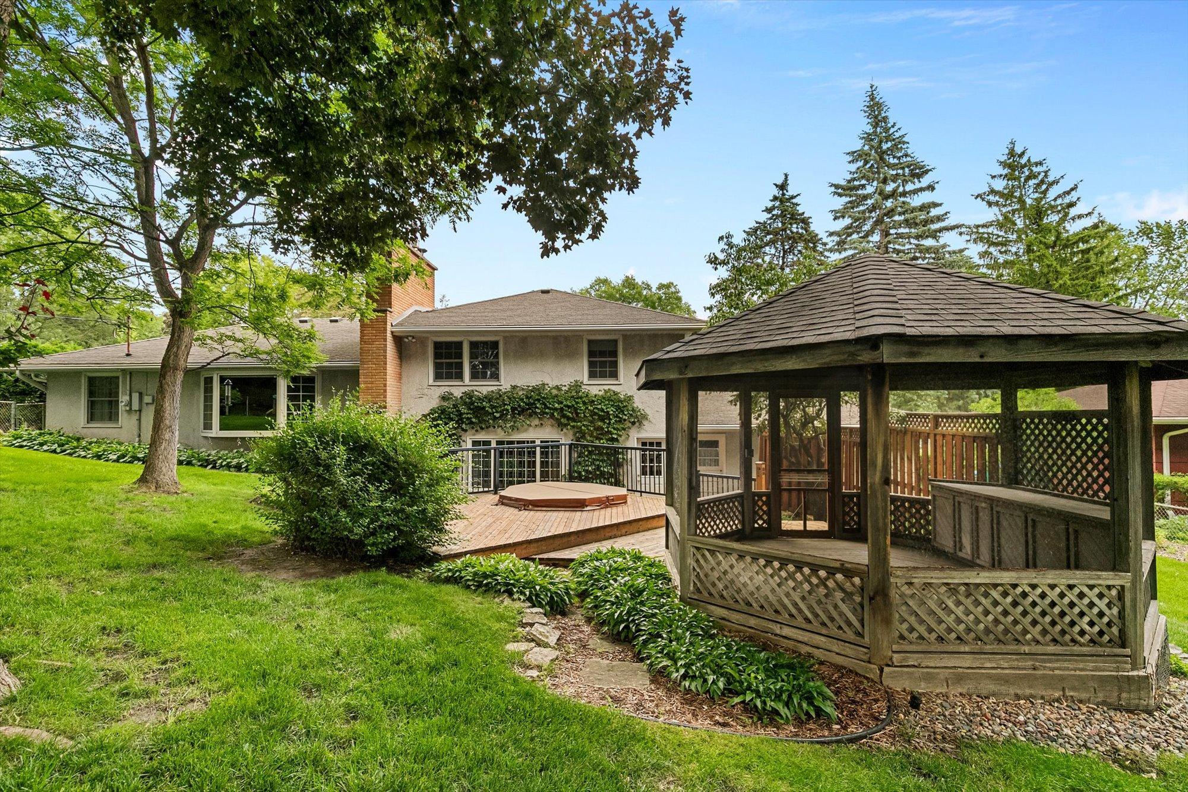
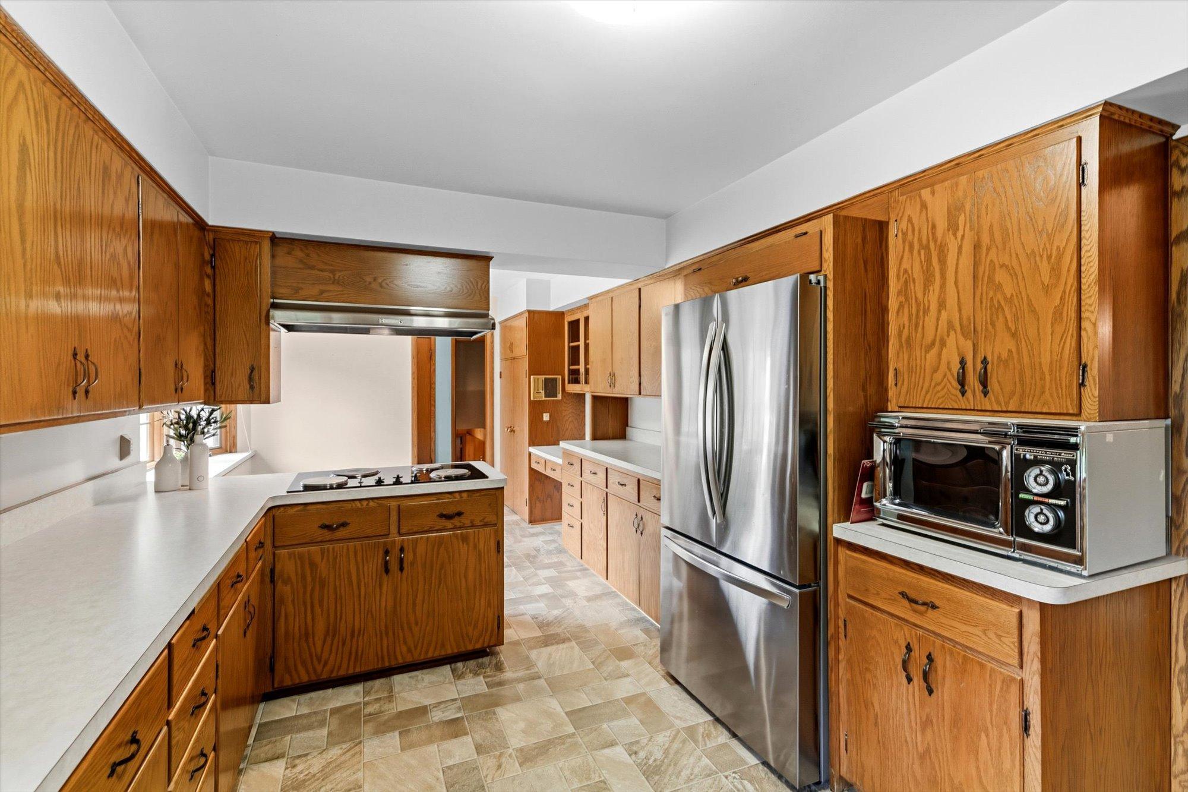
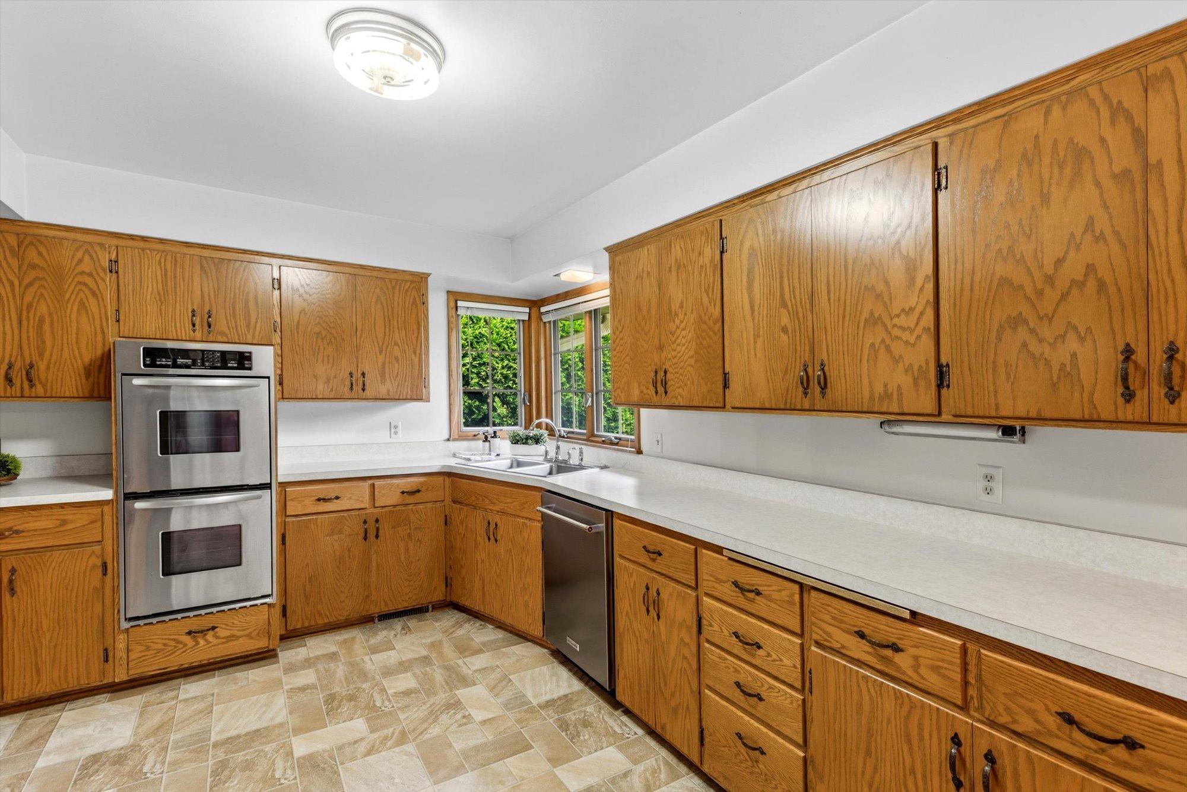
Welcome to this meticulously maintained four-level split in the heart of Roseville, lovingly cared for by the same owner for over 50 years. The spectacular curb appeal begins with a beautiful paver driveway and walkway leading to the front door. Inside, pride of ownership is evident throughout. The spacious eat-in kitchen features an abundance of storage, double ovens, a corner sink and spacious eat-in area. The large living room, with a fireplace, and dining room overlook the park-like backyard. Upstairs offers three bedrooms with hardwood floors and a full bath with a double vanity and an oversized built-in linen cabinet. The third level features a large family room with a gas fireplace and walkout to the backyard, plus two additional flexible rooms perfect for bedrooms, home offices, or hobby space. The lower level includes a large laundry room, bar area, ¾ bath, abundant storage, and a unique brick-lined room ideal for a storm shelter or secure storage. The fully fenced backyard is a gorgeous retreat with a private patio, outdoor fireplace, built-in gas grill, hot tub, and an electric gazebo, perfect for entertaining. Andersen windows throughout. The garage has a rear overhead door provide easy access for boat or trailer storage. Walk to Emmet D Willams elementary, Lake Josephine Park with easy access to shopping. A rare opportunity to own a home that has been lovingly maintained inside and out.

Save
Ask
Tour
Hide
Share
Listing Snapshot
Price 
$525,000
Days On Site 
2 Days
Bedrooms 
4
Inside Area (SqFt) 
2,422 sqft
Total Baths 
3
Full Baths 
1
Partial Baths 
2
Lot Size 
0.488 Acres
Year Built 
1958
MLS® Number 
7027086
Status 
Active
Property Tax 
$6,666
HOA/Condo/Coop Fees 
N/A
Sq Ft Source 
N/A
Friends & Family
Recent Activity
9 hours agoListing updated with changes from the MLS®
13 hours agoStatus changed to Active
3 days agoListing first seen on site
General Features
Acres 
0.488
Attached Garage 
Yes
Foundation 
Block
Garage 
Yes
Garage Spaces 
2
Land Lease 
No
Levels 
Multi/Split
Parking 
ConcreteAttached
Property Sub Type 
Single Family Residence
Sewer 
Public Sewer
SqFt Above 
1493
SqFt Below 
929
SqFt Total 
1493
Water Source 
PublicPrivateWell
Zoning 
Residential-Single Family
Interior Features
Appliances 
OvenCooktopDishwasherDouble OvenDryerMicrowaveRangeRefrigeratorStainless Steel Appliance(s)Washer
Basement 
BlockPartialStorage SpaceSump Pump
Cooling 
Central Air
Electric 
Circuit Breakers
Fireplace 
Yes
Fireplace Features 
Family RoomGasLiving RoomWood Burning
Fireplaces 
2
Flooring 
Hardwood
Heating 
Natural GasForced Air
Interior 
Eat-in Kitchen
Laundry Features 
In BasementLaundry Room
Spa 
Yes
Bedroom 
Dimensions - 14.3 x 12.9Level - Upper
Bedroom 2 
Dimensions - 14.9 x 10.9Level - Upper
Bedroom 3 
Dimensions - 11.3 x 10.3Level - Upper
Bedroom 4 
Dimensions - 11.9 x 12.9Level - Lower
Deck 
Dimensions - 11 x 16Level - Lower
Dining Room 
Dimensions - 9.6 x 14.9Level - Main
Family Room 
Dimensions - 14.9 x 23.6Level - Lower
Kitchen 
Dimensions - 22.9 x 11.3Level - Main
Laundry 
Dimensions - 18 x 14Level - Basement
Living Room 
Dimensions - 16.9 x 14.9Level - Main
Office 
Dimensions - 13.9 x 9Level - Lower
Patio 
Dimensions - 12 x 30Level - Lower
Storage 
Dimensions - 7 x 11Level - Basement
Save
Ask
Tour
Hide
Share
Exterior Features
Construction Details 
StoneStucco
Fencing 
Chain Link
Other Structures 
Gazebo
Patio And Porch 
DeckPatio
Pool Features 
None
Road Frontage 
City Street
Roof 
AsphaltShingle
Spa 
Yes
Community Features
School District 
623 - Roseville
Township 
Roseville
Schools
School District
623 - Roseville
Elementary School
Unknown
Middle School
Unknown
High School
Unknown
Listing courtesy of Coldwell Banker Realty


Listing information is provided by Participants of the Northstar MLS. IDX information is provided exclusively for personal, non-commercial use, and may not be used for any purpose other than to identify prospective properties consumers may be interested in purchasing. Information is deemed reliable but not guaranteed. Copyright 2026, Northstar MLS.
Last checked: 2026-07-09 05:57 PM UTC

Neighborhood & Commute
Source: Walkscore
Save
Ask
Tour
Hide
Share