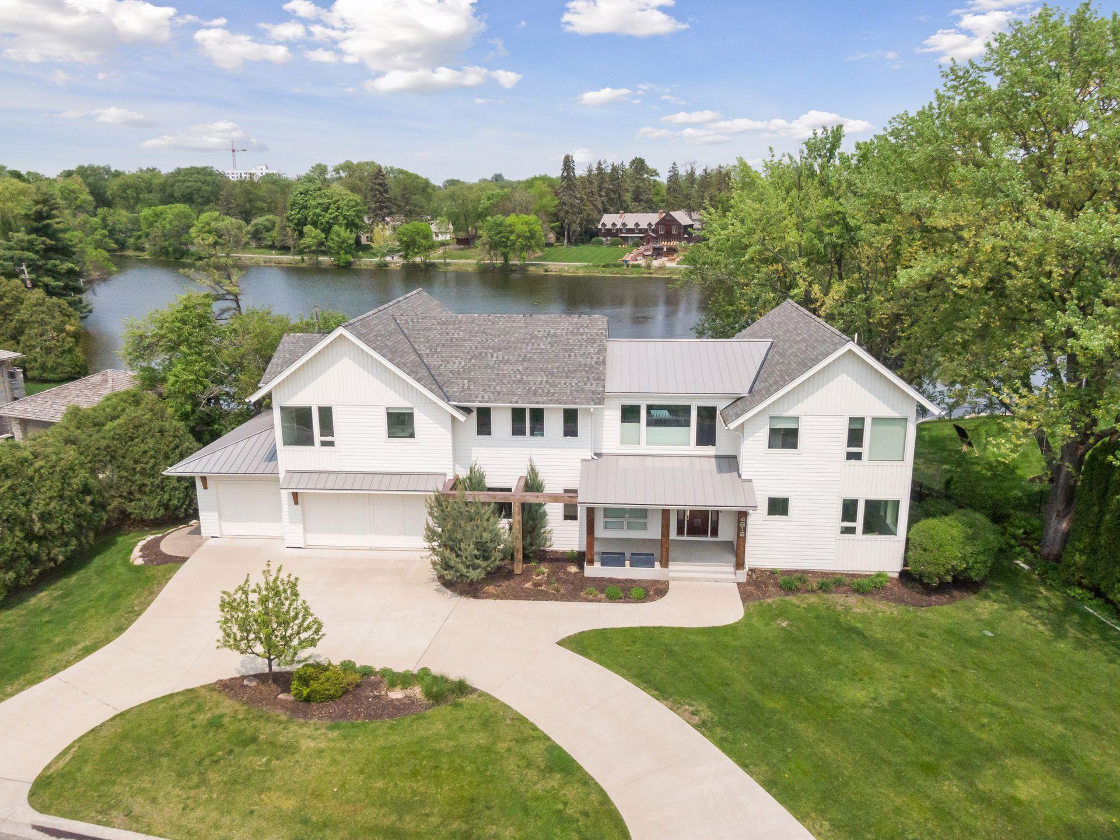
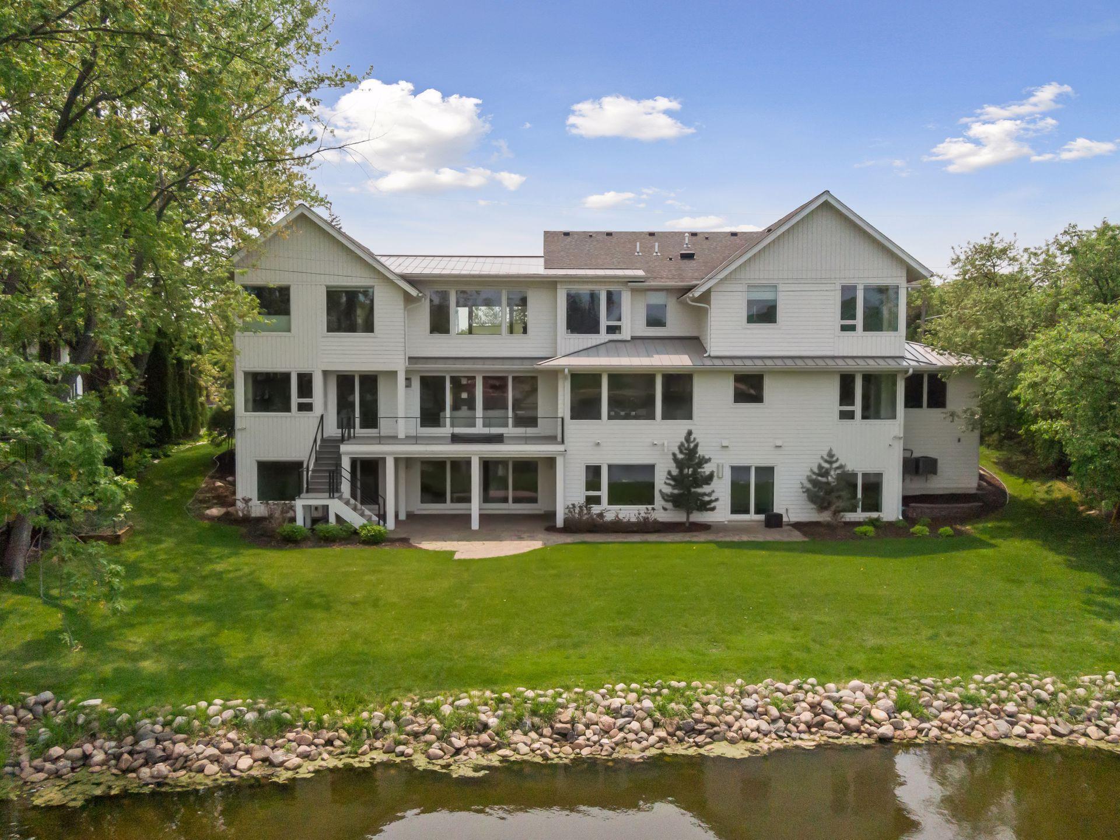
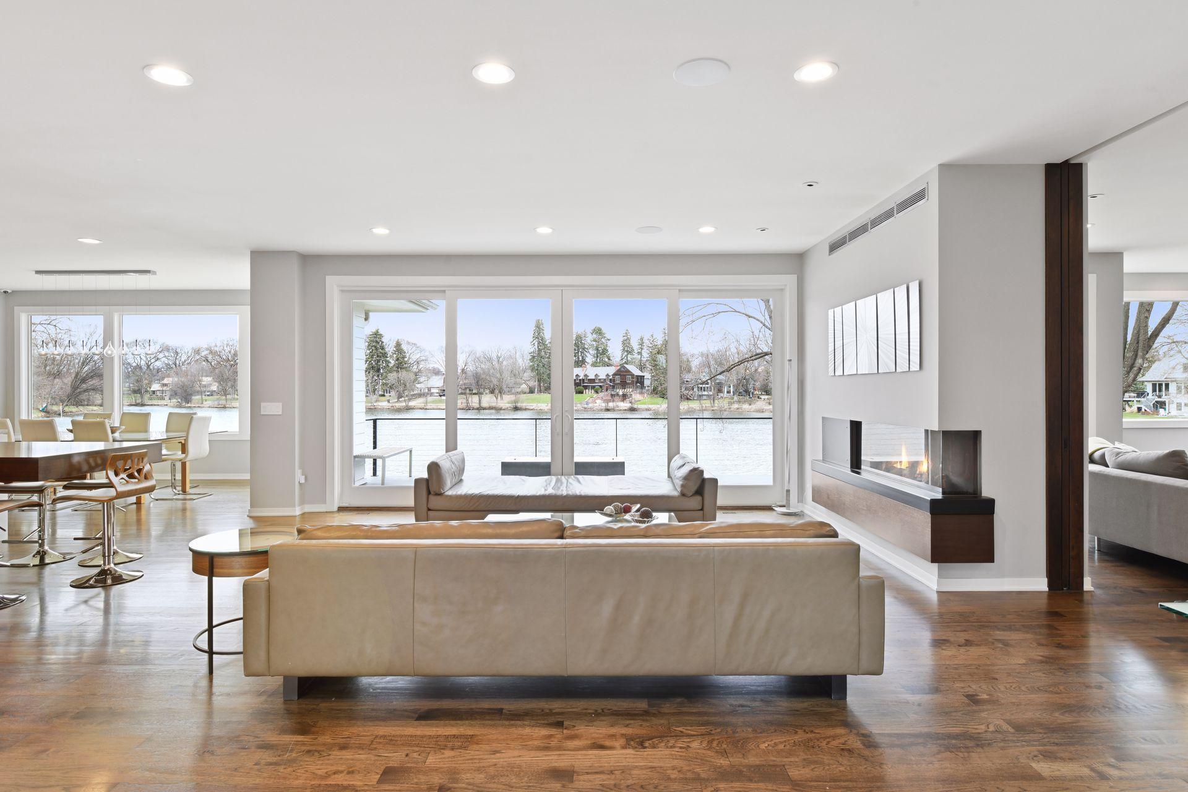
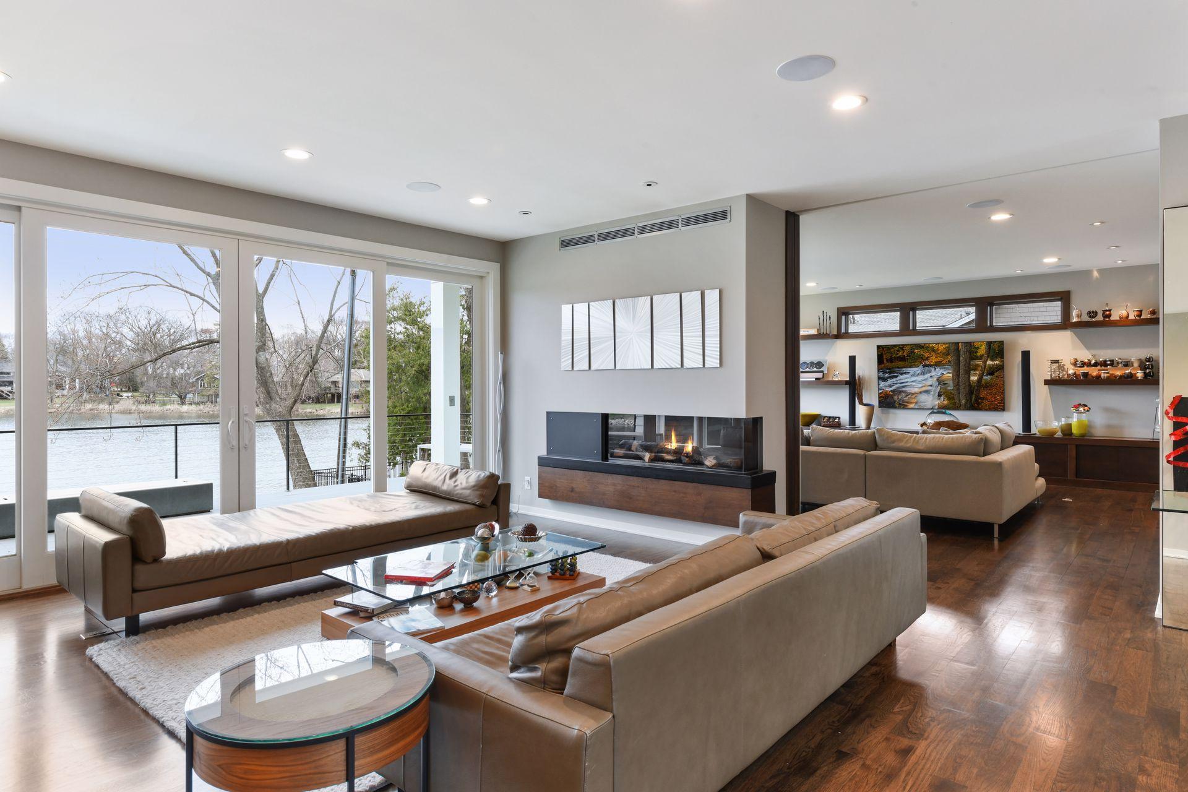
Designed with architectural discipline and structural precision, this Refined-built residence captures natural light and water views across Lake Harvey. Oversized windows, clean lines, hickory floors, and a linear fireplace define the open main level, anchored by a floating staircase with cable railing. The kitchen features honed granite and a retractable secondary island. A dramatic floor-to-ceiling sliding wall system allows the adjacent family room to open or close effortlessly — far beyond decorative doors. Oversized sliding glass doors open to an elevated deck with linear gas fire feature. Five bedrooms are located on the second level, each with a private ensuite bath with heated floor, plus a loft with water views. The walkout lower level offers heated floors, family room, wet bar, wine cellar, exercise room, jacuzzi room, and two additional bedrooms. Heated 4 car garage connects to mudroom and butler’s pantry. A home defined by proportion, precision, and thoughtful design.
Save
Ask
Tour
Hide
Share
Listing Snapshot
Price
$3,500,000
Days On Site
87 Days
Bedrooms
7
Inside Area (SqFt)
7,010 sqft
Total Baths
8
Full Baths
3
Partial Baths
5
Lot Size
0.43 Acres
Year Built
2013
MLS® Number
7028358
Status
Active
Property Tax
$44,387
HOA/Condo/Coop Fees
N/A
Sq Ft Source
N/A
Friends & Family
React
Invite
Recent Activity
3 days ago
Listing updated with changes from the MLS®
a month ago
Status changed to Active
3 months ago
Listing first seen on site
General Features
Acres
0.43
Attached Garage
Yes
Foundation
None
Garage
Yes
Garage Spaces
4
Land Lease
No
Levels
Two
Number Of Stories
2
Parking
Electric Vehicle Charging Station(s)Heated GarageAttachedGarage
Property Sub Type
Single Family Residence
Sewer
Public Sewer
SqFt Above
4856
SqFt Below
2154
SqFt Total
8211
Water Source
Public
Zoning
Residential-Single Family
Interior Features
Appliances
OvenCooktopDishwasherDisposalDryerExhaust FanFreezerIndoor GrillMicrowaveRefrigeratorStainless Steel Appliance(s)Tankless Water HeaterWasherWater Softener OwnedWine Cooler
Basement
Walk-Out AccessFinishedFull
Cooling
Central Air
Fireplace
Yes
Fireplace Features
GasLiving Room
Fireplaces
1
Heating
Natural GasForced Air
Interior
His and Hers Closets
Laundry Features
Gas Dryer HookupUpper LevelWasher Hookup
Amusement Room
Dimensions - 20.9x28Level - Lower
Bedroom
Dimensions - 18.9x16.6Level - Upper
Bedroom 2
Dimensions - 12.6x14.3Level - Upper
Bedroom 3
Dimensions - 16.5x11Level - Upper
Bedroom 4
Dimensions - 16.5x14.9Level - Upper
Bedroom 5
Dimensions - 18.3x11.8Level - Upper
Dining Room
Dimensions - 18.3x11.8Level - Main
Exercise Room
Dimensions - 11.7x14.6Level - Lower
Family Room
Dimensions - 26.1x20.1Level - Upper
Kitchen
Dimensions - 18.3x14Level - Main
Living Room
Dimensions - 21.3x18.2Level - Main
Office
Dimensions - 12.3x14.8Level - Main
Sauna
Dimensions - 12x10Level - Lower
Save
Ask
Tour
Hide
Share
Exterior Features
Construction Details
Fiber Cement
Lot Features
Waterfront
Patio And Porch
DeckPatio
Roof
AsphaltMetal
View
Lake
Waterfront
Yes
Waterfront Features
Lake Front
Waterview
Lake
Community Features
School District
273 - Edina
Township
Edina
Schools
School District
273 - Edina
Elementary School
Unknown
Middle School
Unknown
High School
Unknown
Listing courtesy of Coldwell Banker Realty - Southwest Regional
Listing information is provided by Participants of the Northstar MLS. IDX information is provided exclusively for personal, non-commercial use, and may not be used for any purpose other than to identify prospective properties consumers may be interested in purchasing. Information is deemed reliable but not guaranteed. Copyright 2026, Northstar MLS.
Last checked: 2026-05-27 07:49 AM UTC