Save
Ask
Tour
Hide
Share
$800,000
28 Days On Site

4309 Tonkawood Road
Minnetonka, MN55345

Single Family Residence|Pending
3
Beds
3
Total Baths
1
Full Bath
2
Partial Baths
3,228
SqFt
$248
/SqFt
1987
Built
Subdivision:
Woodstock 2nd Add
County:
Hennepin
Listing courtesy of Coldwell Banker Realty
Call Now: 612.729.7130
Is this the listing for you? We can help make it yours.
612.729.7130
4309 Tonkawood Road4309 Tonkawood Road4309 Tonkawood Road4309 Tonkawood Road
Save
Ask
Tour
Hide
Share

Mortgage Calculator

Monthly Payment (Est.)

$3,650
Calculator powered by Showcase IDX, a Constellation1 Company. Copyright ©2026 Information is deemed reliable but not guaranteed.

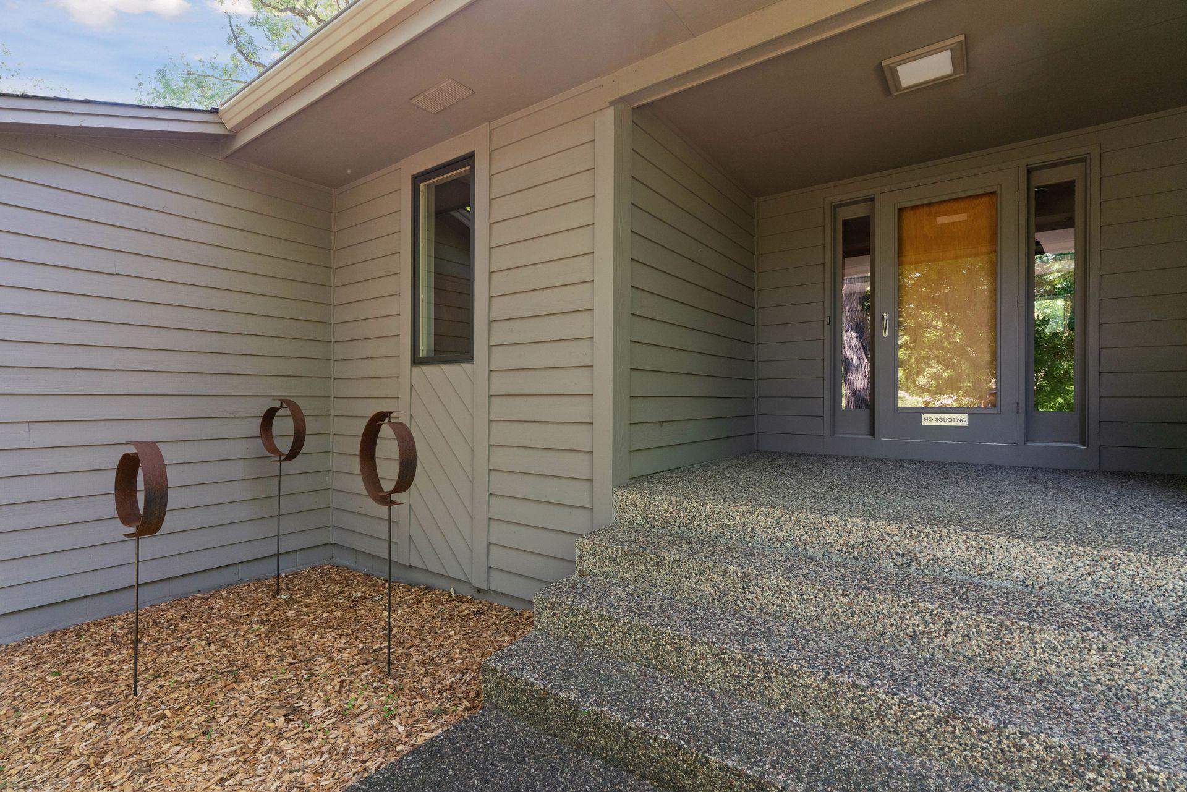
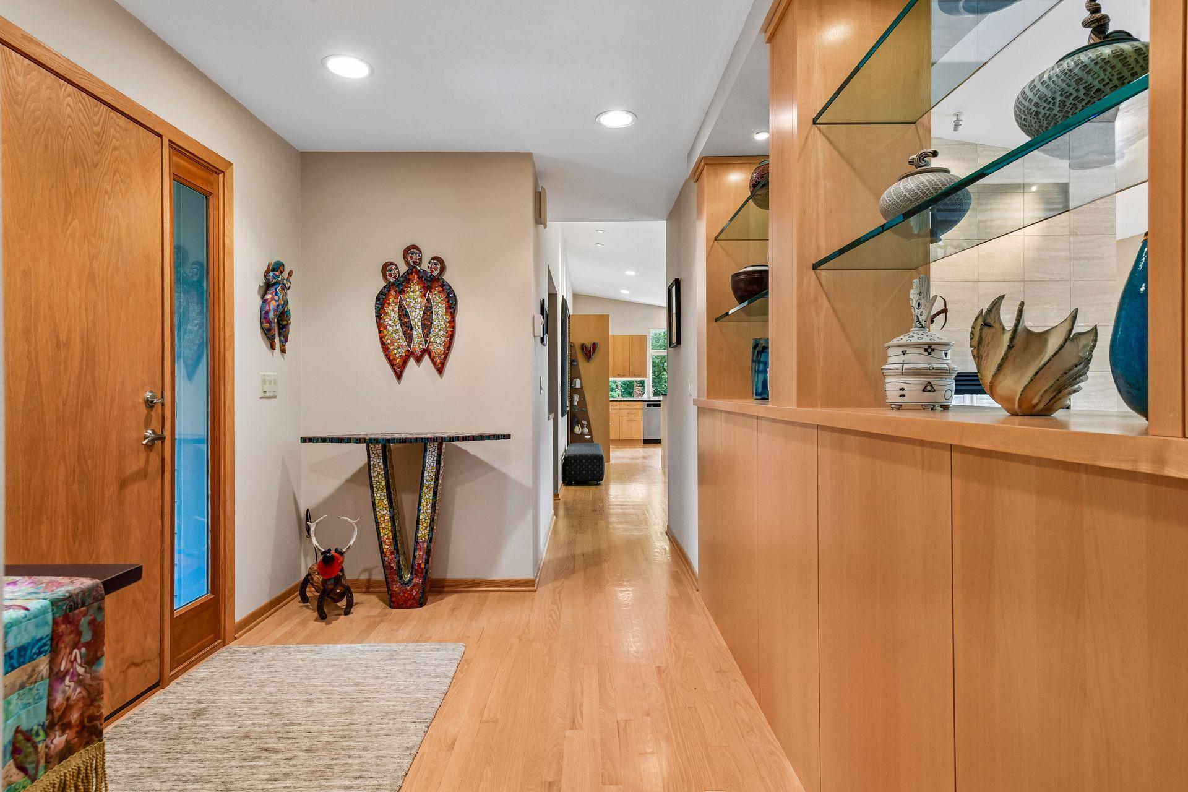
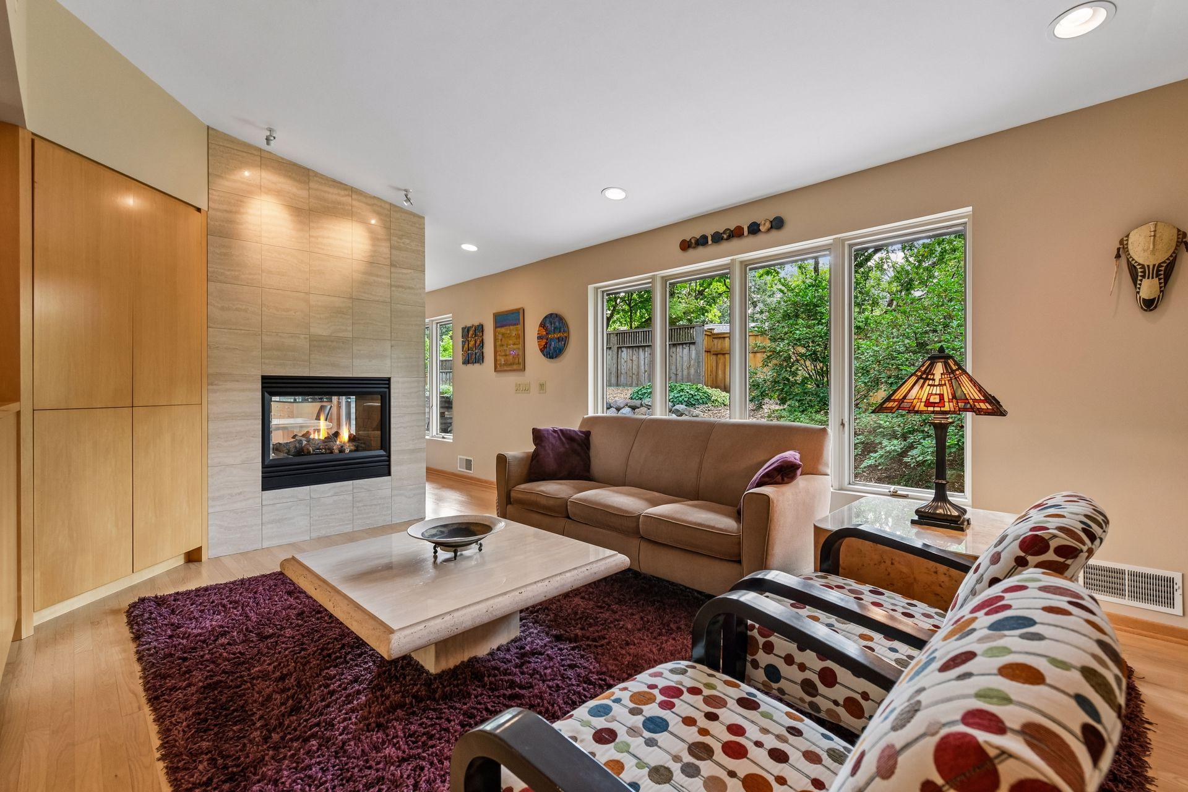
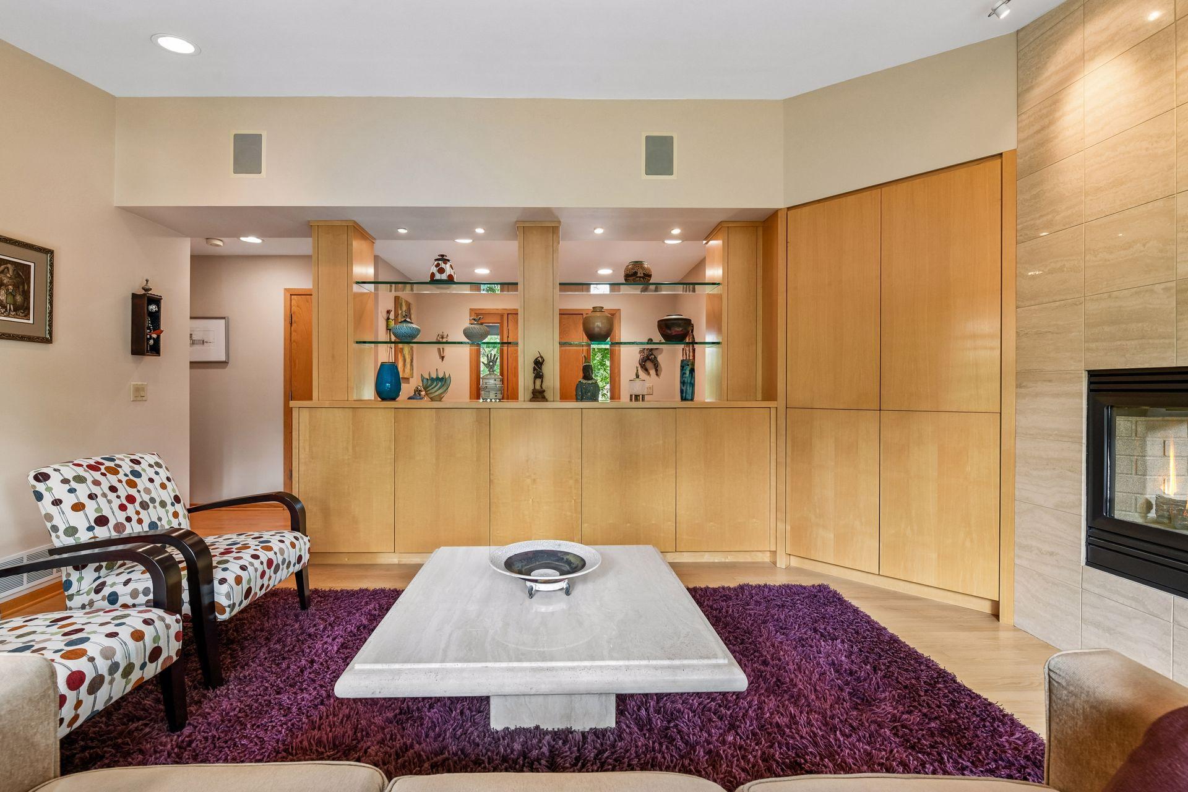
Thoughtfully remodeled and meticulously maintained, this Minnetonka home blends timeless craftsmanship with everyday comfort in a location that's hard to beat. The heart of the home showcases a beautifully remodeled Streeter kitchen and adjoining living room, featuring custom quarter-sawn maple veneer cabinetry, premium appliances, abundant storage, and inviting gathering spaces anchored by a striking two-sided fireplace. Three main-level bedrooms create effortless one-level living, while the award-winning lower-level remodel offers exceptional flexibility with a stylish office, exercise space, and room to gather, work, or unwind. Rich red oak hardwood floors, quality finishes, and thoughtful updates throughout these beautifully renovated spaces reflect the pride of ownership found throughout the home. Beyond the beautiful interiors, enjoy the confidence of major mechanical updates already completed, along with mature landscaping, professionally maintained trees, and a fenced backyard ready for pets, play, or entertaining. Ideally situated in the award-winning Minnetonka School District, you'll love being just minutes from Ridgedale Center, downtown Wayzata, Lake Minnetonka, scenic parks, trails, and convenient highway access. This is a home that offers the perfect balance of refined living, functional spaces, and an exceptional location.

Save
Ask
Tour
Hide
Share
Listing Snapshot
Price 
$800,000
Days On Site 
28 Days
Bedrooms 
3
Inside Area (SqFt) 
3,228 sqft
Total Baths 
3
Full Baths 
1
Partial Baths 
2
Lot Size 
0.56 Acres
Year Built 
1987
MLS® Number 
7029883
Status 
Pending
Property Tax 
$8,356
HOA/Condo/Coop Fees 
N/A
Sq Ft Source 
N/A
Friends & Family
Recent Activity
3 weeks agoListing updated with changes from the MLS®
3 weeks agoStatus changed to Pending
4 weeks agoListing first seen on site
General Features
Acres 
0.56
Attached Garage 
Yes
Foundation 
Block
Garage 
Yes
Garage Spaces 
2
Land Lease 
No
Levels 
One
Number Of Stories 
1
Parking 
AsphaltGarage Door OpenerAttachedGuest
Property Sub Type 
Single Family Residence
Sewer 
Public Sewer
SqFt Above 
1869
SqFt Below 
1359
SqFt Total 
3691
Water Source 
Public
Zoning 
Residential-Single Family
Interior Features
Appliances 
DishwasherDisposalDryerExhaust FanFreezerGas Water HeaterMicrowaveRangeRefrigeratorStainless Steel Appliance(s)WasherWater Softener Owned
Basement 
BlockCrawl SpaceFinishedFullStorage SpaceDaylight
Cooling 
Ceiling Fan(s)Central Air
Electric 
Circuit Breakers
Fireplace 
Yes
Fireplace Features 
CirculatingGasLiving RoomDouble Sided
Fireplaces 
1
Flooring 
Hardwood
Heating 
Natural GasForced Air
Interior 
Eat-in KitchenKitchen IslandVaulted Ceiling(s)Walk-In Closet(s)
Laundry Features 
Gas Dryer HookupLower LevelLaundry Room
Bedroom 
Dimensions - 13x13Level - Main
Bedroom 2 
Dimensions - 12x12Level - Main
Bedroom 3 
Dimensions - 11x9Level - Main
Deck 
Dimensions - 5x4Level - Main
Dining Room 
Dimensions - 13x17Level - Main
Foyer 
Dimensions - 18x8Level - Main
Kitchen 
Dimensions - 17x16Level - Main
Laundry 
Dimensions - 14x16Level - Lower
Living Room 
Dimensions - 16x13Level - Main
Office 
Dimensions - 14x20Level - Lower
Porch 
Dimensions - 10x7Level - Main
Recreation Room 
Dimensions - 28x28Level - Lower
Storage 
Dimensions - 9x12Level - Lower
Utility Room 
Dimensions - 10x13Level - Lower
Save
Ask
Tour
Hide
Share
Exterior Features
Construction Details 
BlockConcreteFrameCedar
Fencing 
PartialPrivacyWood
Patio And Porch 
DeckPatio
Pool Features 
None
Road Frontage 
City Street
Roof 
Shingle
Community Features
School District 
276 - Minnetonka
Township 
Minnetonka
Roads 
Paved
Schools
School District
276 - Minnetonka
Elementary School
Unknown
Middle School
Unknown
High School
Unknown
Listing courtesy of Coldwell Banker Realty


Listing information is provided by Participants of the Northstar MLS. IDX information is provided exclusively for personal, non-commercial use, and may not be used for any purpose other than to identify prospective properties consumers may be interested in purchasing. Information is deemed reliable but not guaranteed. Copyright 2026, Northstar MLS.
Last checked: 2026-09-12 01:39 PM UTC

Neighborhood & Commute
Source: Walkscore
Save
Ask
Tour
Hide
Share