

7100 Highland CourtEden Prairie, MN55346
Mortgage Calculator
Monthly Payment (Est.)
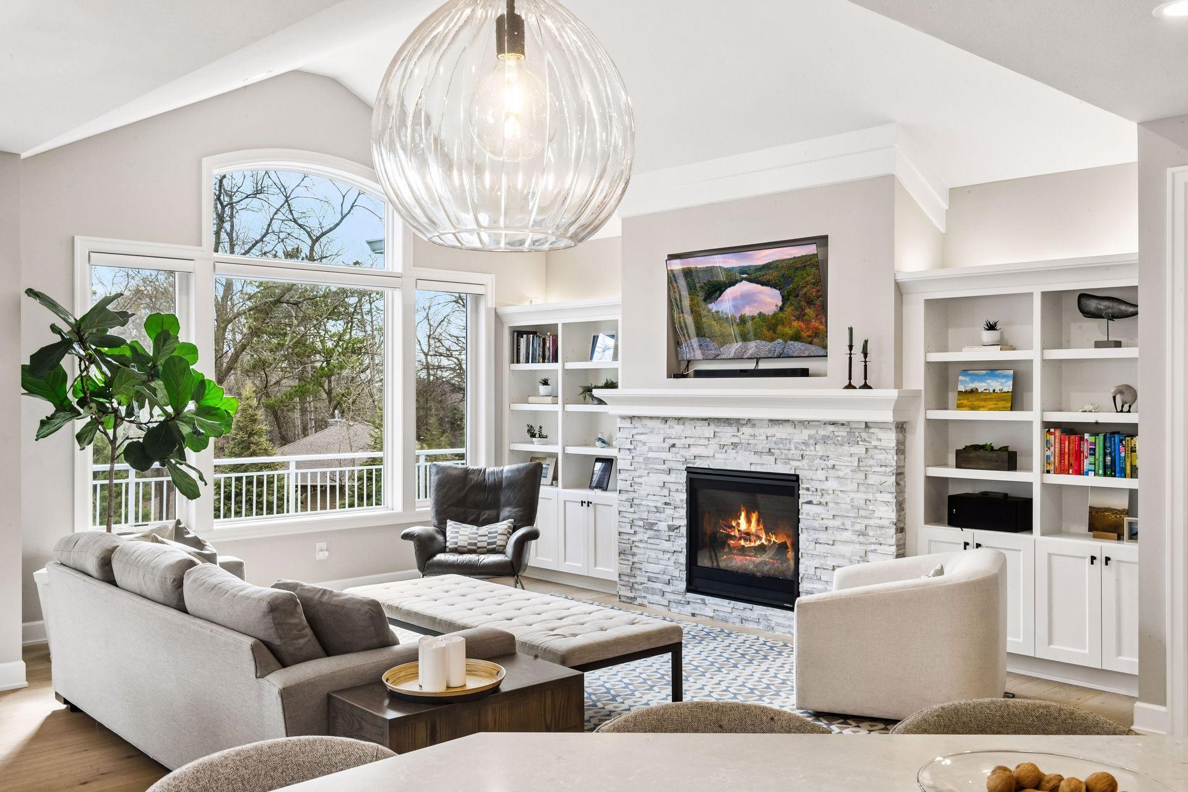
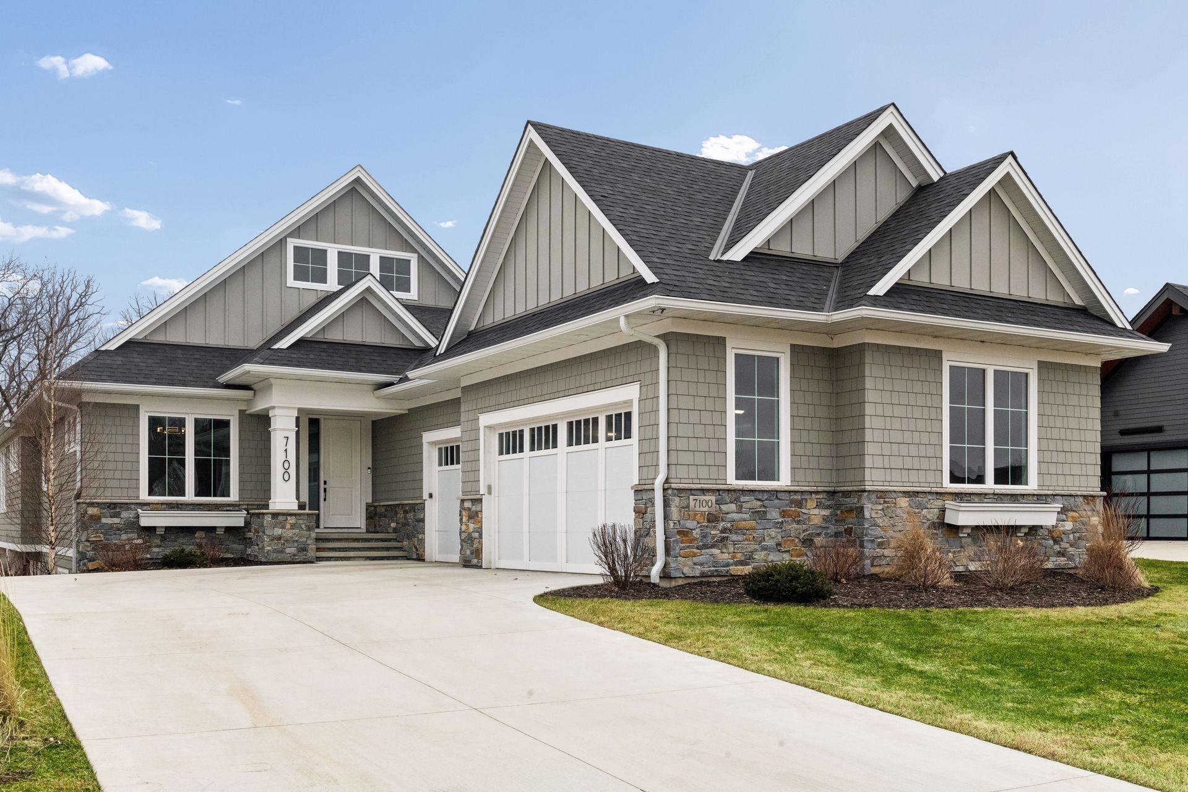
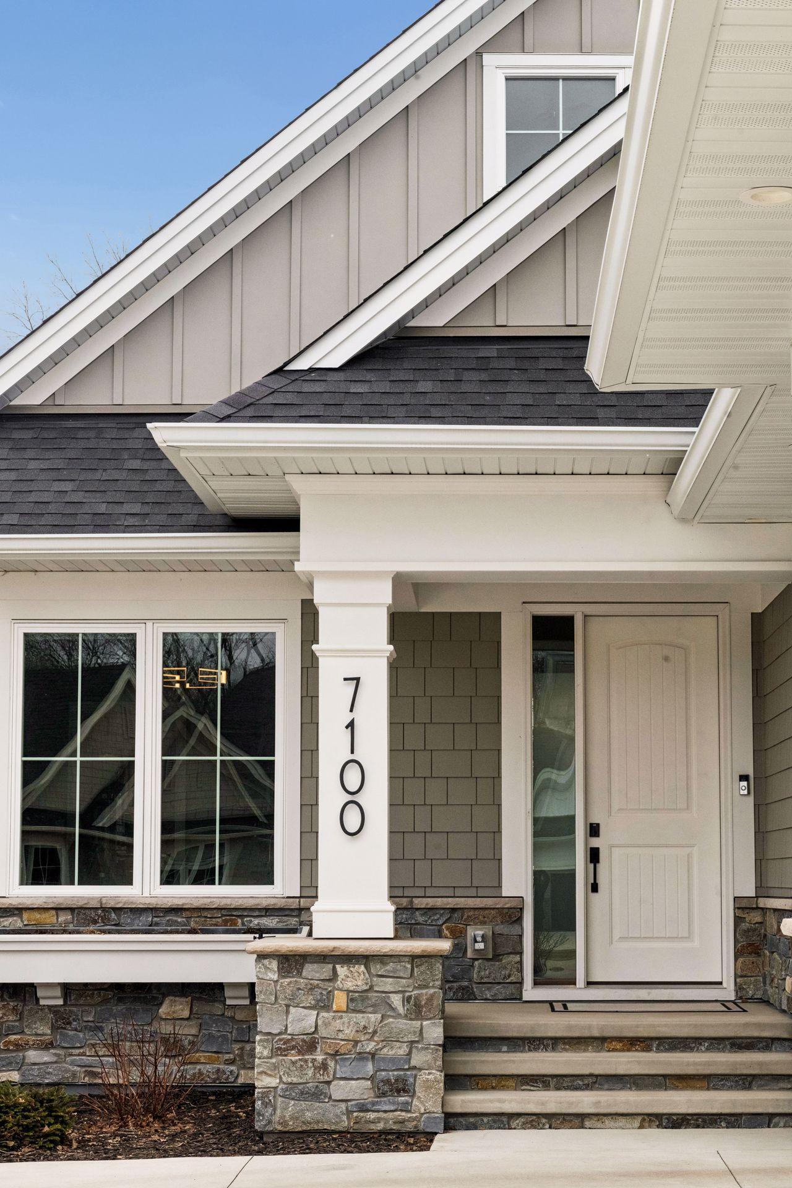
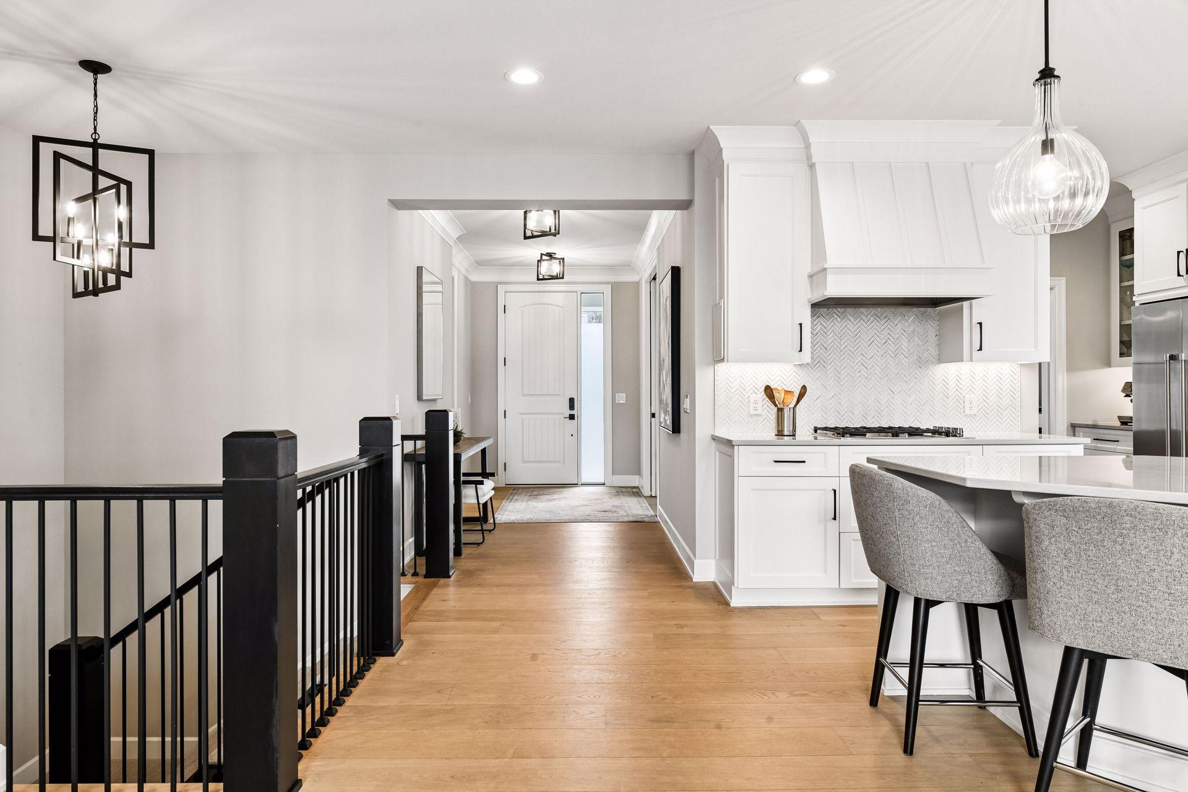
$7,754Imagine mornings that start with a walk along Purgatory Creek's boardwalk trails or a quick stroll to Cardinal Creek Conservation Area, just 500 feet from your front door, where birdwatchers, nature lovers, and dog walkers find a quiet, wooded escape in every season, including snowshoe trails when winter arrives. Weekends might mean paddleboarding at Bryant Lake, catching a sunset over Round Lake, or riding out to the Minnesota River Bluffs LRT Regional Trail, less than 3 miles away and one of the metro's most scenic paved routes. And afternoons free of yard work, snow shoveling, and home maintenance, because someone else is already handling it. This is daily life at 7100 Highland Court in Eden Prairie's Highland Oaks community. Eden Prairie offers more than 1,000 acres of parkland and well over 100 miles of trails, so the outdoors is never more than a few minutes away. Round Lake Park brings a sandy beach, splash pad, and skate plaza, while Staring Lake and Riley Lake offer boating and miles of paved paths for an evening bike ride. For everyday needs, Eden Prairie Center and the surrounding shops and restaurants are minutes from your door, and commuters and frequent travelers will appreciate easy highway access and a convenient drive to MSP International Airport. This is the lifestyle Highland Oaks was built for, a Wooddale Builders villa community where the HOA handles lawn care and snow removal, freeing you to spend your time on the lake, the trail, or the patio instead of the to do list. Whether you're downsizing from a larger home nearby or relocating to the West Metro, 7100 Highland Court offers a nearly new, fully furnished, move-in ready home in one of Eden Prairie's most established luxury communities, ready for the easier, more carefree chapter you're looking for.
| 2 weeks ago | Listing updated with changes from the MLS® | |
| 3 months ago | Status changed to Active | |
| 3 months ago | Listing first seen on site |

Listing information is provided by Participants of the Northstar MLS. IDX information is provided exclusively for personal, non-commercial use, and may not be used for any purpose other than to identify prospective properties consumers may be interested in purchasing. Information is deemed reliable but not guaranteed. Copyright 2026, Northstar MLS.
Last checked: 2026-07-09 06:07 PM UTC
Did you know? You can invite friends and family to your search. They can join your search, rate and discuss listings with you.