Save
Ask
Tour
Hide
Share
$525,000
97 Days On Site

2123 Fairways Lane
Roseville, MN55113

Single Family Residence|Pending
5
Beds
3
Total Baths
1
Full Bath
2
Partial Baths
2,388
SqFt
$220
/SqFt
1947
Built
Subdivision:
Fairways Sub
County:
Ramsey
Listing courtesy of Coldwell Banker Realty
Call Now: 612.729.7130
Is this the listing for you? We can help make it yours.
612.729.7130
2123 Fairways Lane2123 Fairways Lane2123 Fairways Lane2123 Fairways Lane
Save
Ask
Tour
Hide
Share

Mortgage Calculator

Monthly Payment (Est.)

Enter an interest rate to see your estimated monthly payment.
Calculator powered by Showcase IDX, a Constellation1 Company. Copyright ©2026 Information is deemed reliable but not guaranteed.

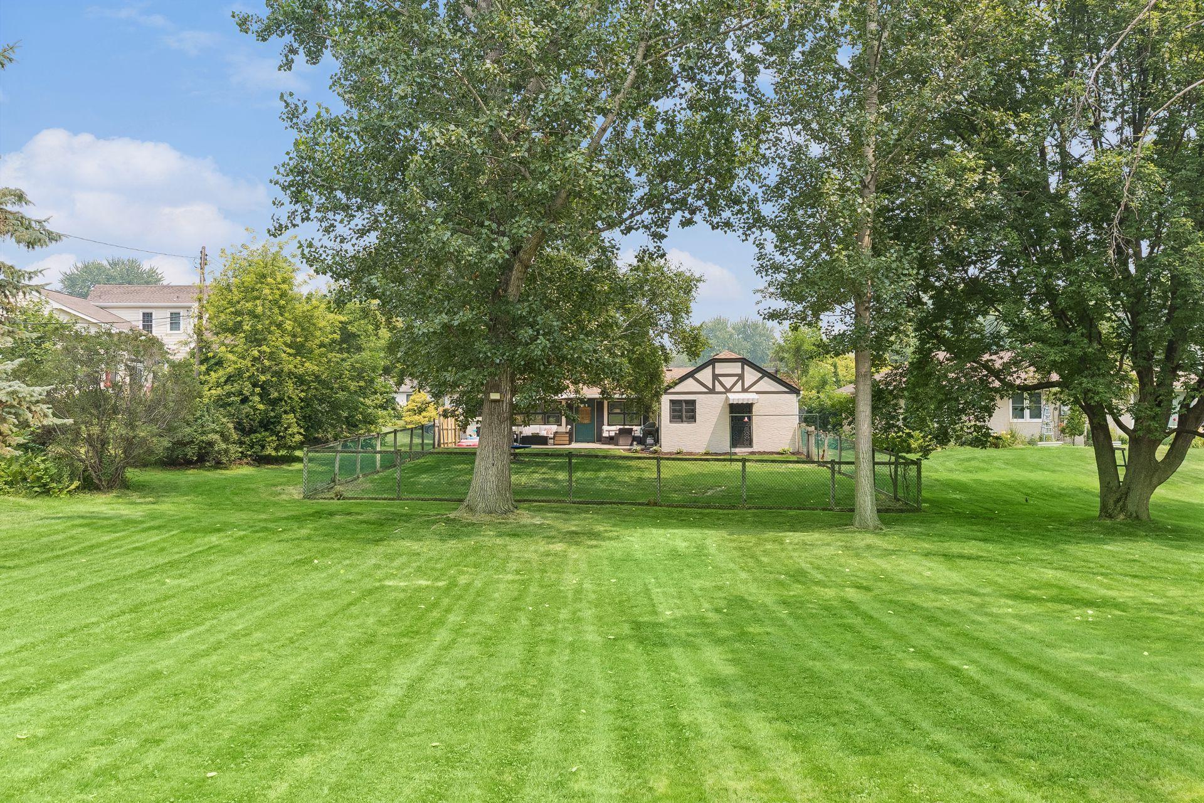
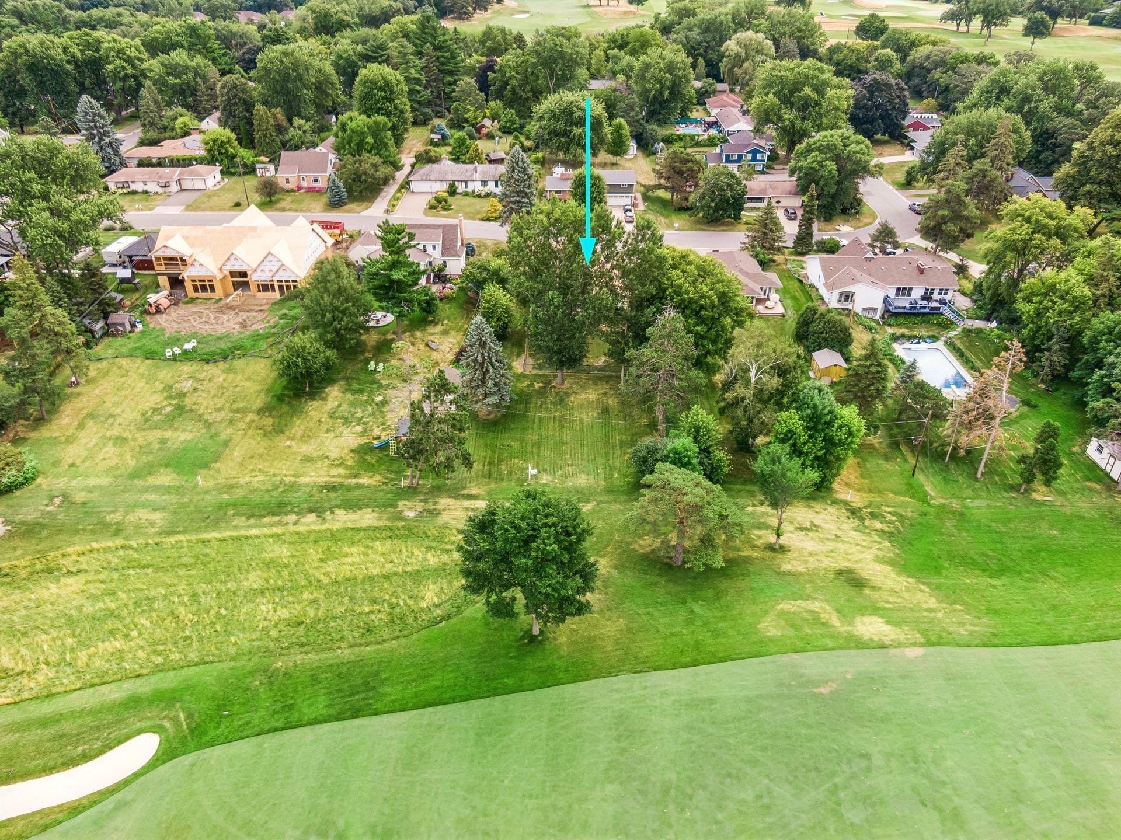
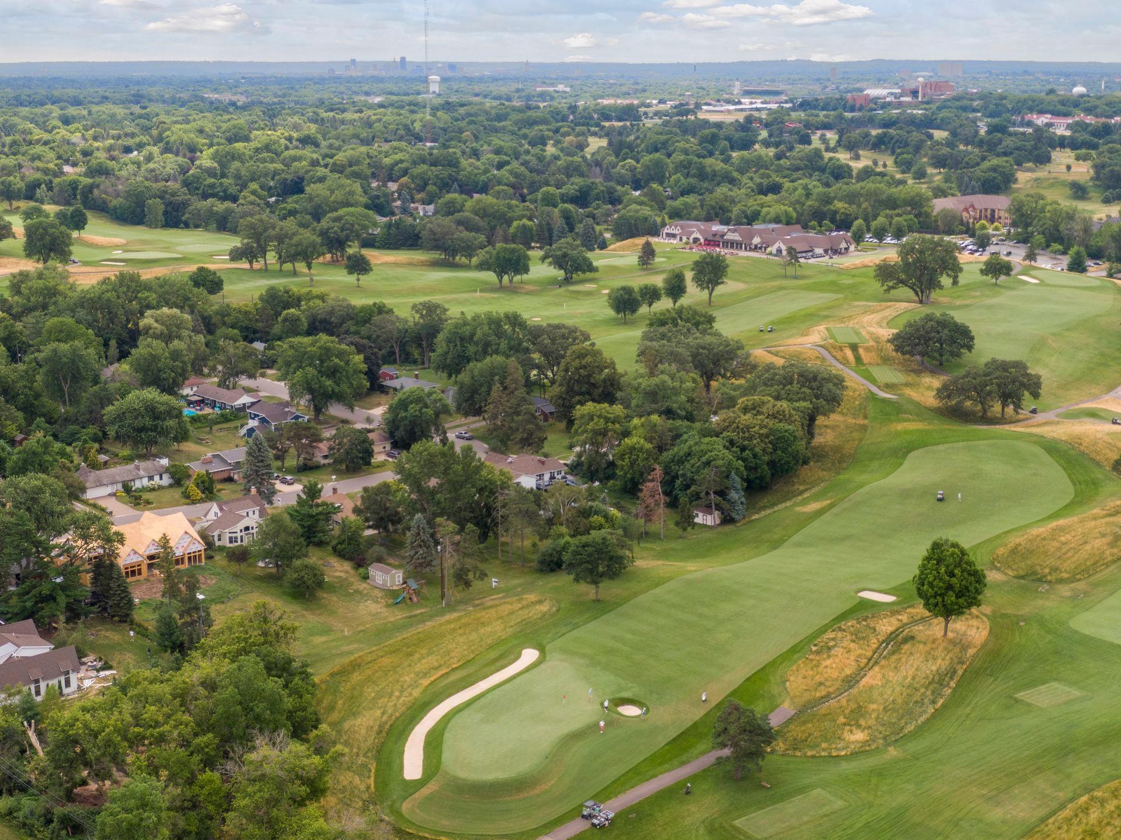
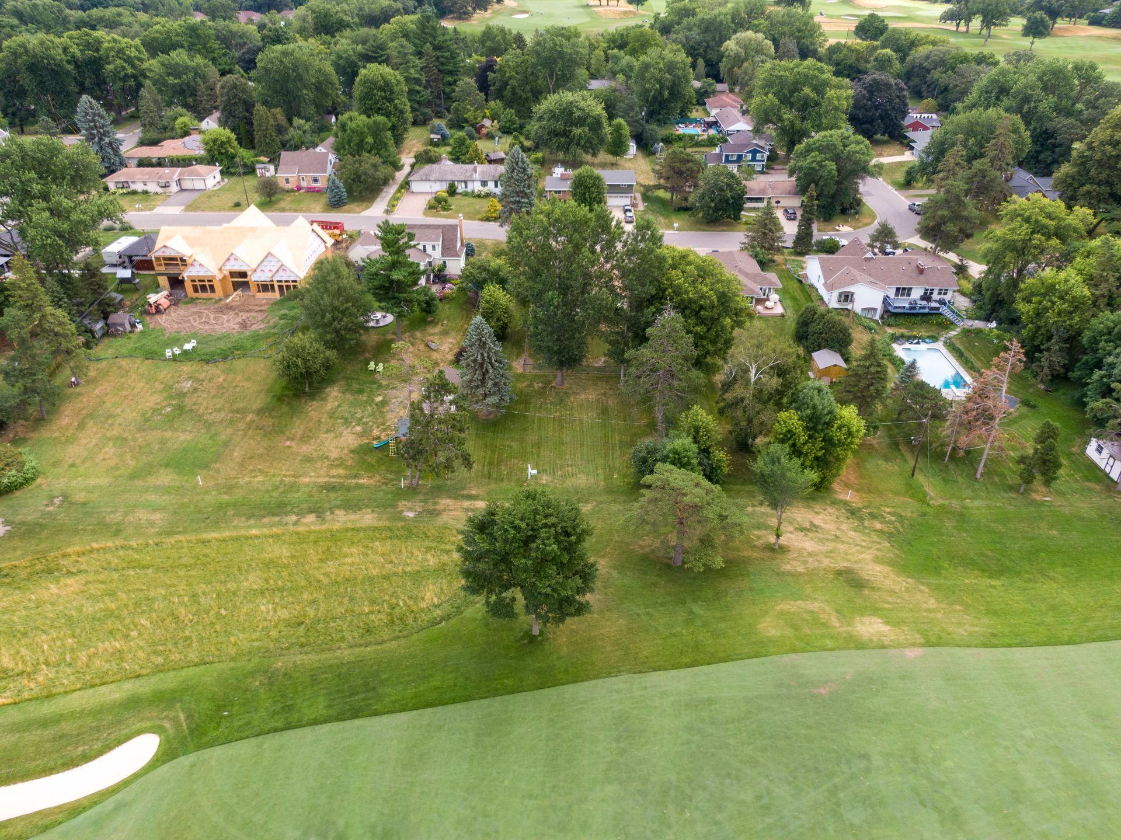
Welcome home to this 5 BR 3 BA beauty that provides a rare opportunity to own one of just a few homes on Midland Hills Golf Course, with direct access not only to golf but great cross country skiing. The almost 1/2 acre fenced lot is adjacent to Hole 2 and provides an ideal combination of privacy with a golf course view. The many updates make the home feel fresh and new, while maintaining its Tudor touches and midcentury and craftsman details. The kitchen with granite counters, tile backsplash, a pantry, and SS appliances is open to a large dining/ family room that overlooks the expansive patio and backyard on one side and flows into the large LR with maple floors and a gorgeous stone fireplace on the other side, making this a great home for families and for entertaining. Updates and renovations in the last 6 years include painting inside and out, refreshed stucco, renovated existing baths, completely renovated LL with another family room and a 3rd BA and 5th BR great for guests or multigenerational living, refinished hardwood floors, new flooring on UL, and new dishwasher and water heater. The over 800 sf heated garage provides space for today's larger vehicles, a golf cart, toys and bikes, and even a workshop and potting shed. Direct access from the patio and backyard to garage is so convenient too. All of this in an amazing neighborhood that's centrally located with easy access to anywhere in the Twin Cities, surrounded by great shopping and restaurants, within walking distance to parks, and on a quiet U-shaped street that provides a cul-de-sac feel. Check out Highlights and Updates Sheet in supplements, as well as info on the one year AHS Warranty provided by seller.

Save
Ask
Tour
Hide
Share
Listing Snapshot
Price 
$525,000
Days On Site 
97 Days
Bedrooms 
5
Inside Area (SqFt) 
2,388 sqft
Total Baths 
3
Full Baths 
1
Partial Baths 
2
Lot Size 
0.462 Acres
Year Built 
1947
MLS Number 
7032564
Status 
Pending
Property Tax 
$5,818
HOA/Condo/Coop Fees 
N/A
Sq Ft Source 
N/A
Friends & Family
Recent Activity
2 months agoListing updated with changes from the MLS
3 months agoStatus changed to Pending
3 months agoListing first seen on site
General Features
Acres 
0.462
Attached Garage 
Yes
Foundation 
Block
Garage 
Yes
Garage Spaces 
2
Land Lease 
No
Levels 
One and One Half
Number Of Stories 
1
Parking 
AsphaltConcreteGarage Door OpenerAttached
Property Sub Type 
Single Family Residence
Sewer 
Public Sewer
SqFt Above 
1619
SqFt Below 
769
SqFt Total 
2580
Utilities 
Cable Available
Water Source 
Public
Zoning 
Residential-Single Family
Interior Features
Appliances 
DishwasherDisposalDryerExhaust FanGas Water HeaterMicrowaveRangeRefrigeratorStainless Steel Appliance(s)Washer
Basement 
BlockFinishedFullStorage SpaceSump Pump
Cooling 
Ceiling Fan(s)Central Air
Fireplace 
Yes
Fireplace Features 
Living RoomWood Burning
Fireplaces 
1
Flooring 
Hardwood
Heating 
Natural GasForced Air
Bedroom 
Dimensions - 12x11Level - Main
Bedroom 2 
Dimensions - 12x9Level - Main
Bedroom 3 
Dimensions - 11x9Level - Upper
Bedroom 4 
Dimensions - 11x9Level - Upper
Bedroom 5 
Dimensions - 10x10Level - Lower
Dining Room 
Dimensions - 13x11Level - Main
Family Room 
Dimensions - 13x11Level - Main
Kitchen 
Dimensions - 21x11Level - Main
Laundry 
Dimensions - 9x12Level - Lower
Living Room 
Dimensions - 14x24Level - Main
Patio 
Dimensions - 17x32Level - Main
Porch 
Dimensions - 5x8Level - Main
Save
Ask
Tour
Hide
Share
Exterior Features
Construction Details 
StoneStucco
Lot Features 
On Golf CourseNear Public Transit
Patio And Porch 
PatioPorchFront Porch
Community Features
School District 
623 - Roseville
Township 
Roseville
Schools
School District
623 - Roseville
Elementary School
Unknown
Middle School
Unknown
High School
Unknown
Listing courtesy of Coldwell Banker Realty


Listing information is provided by Participants of the Northstar MLS. IDX information is provided exclusively for personal, non-commercial use, and may not be used for any purpose other than to identify prospective properties consumers may be interested in purchasing. Information is deemed reliable but not guaranteed. Copyright 2026, Northstar MLS.
Last checked: 2026-10-23 06:15 PM UTC

Neighborhood & Commute
Source: Walkscore
Save
Ask
Tour
Hide
Share