

5137 Juanita AvenueEdina, MN55424
Mortgage Calculator
Monthly Payment (Est.)
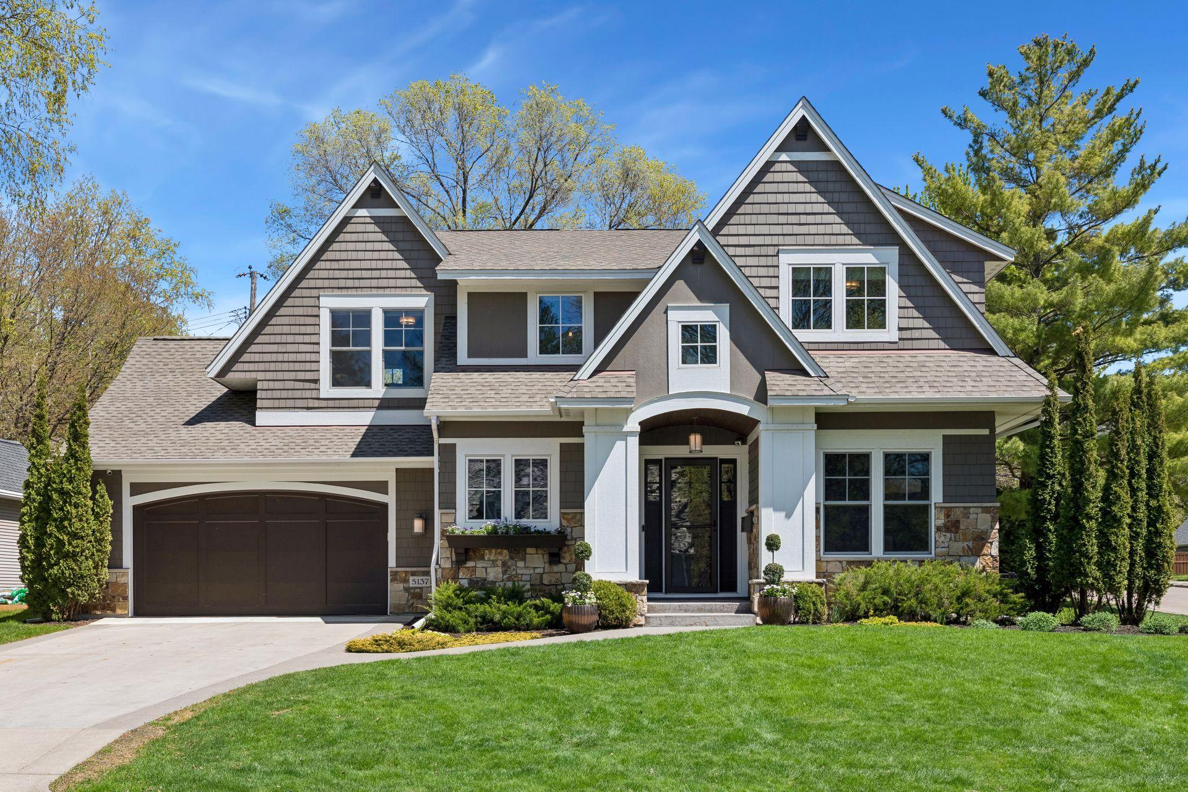
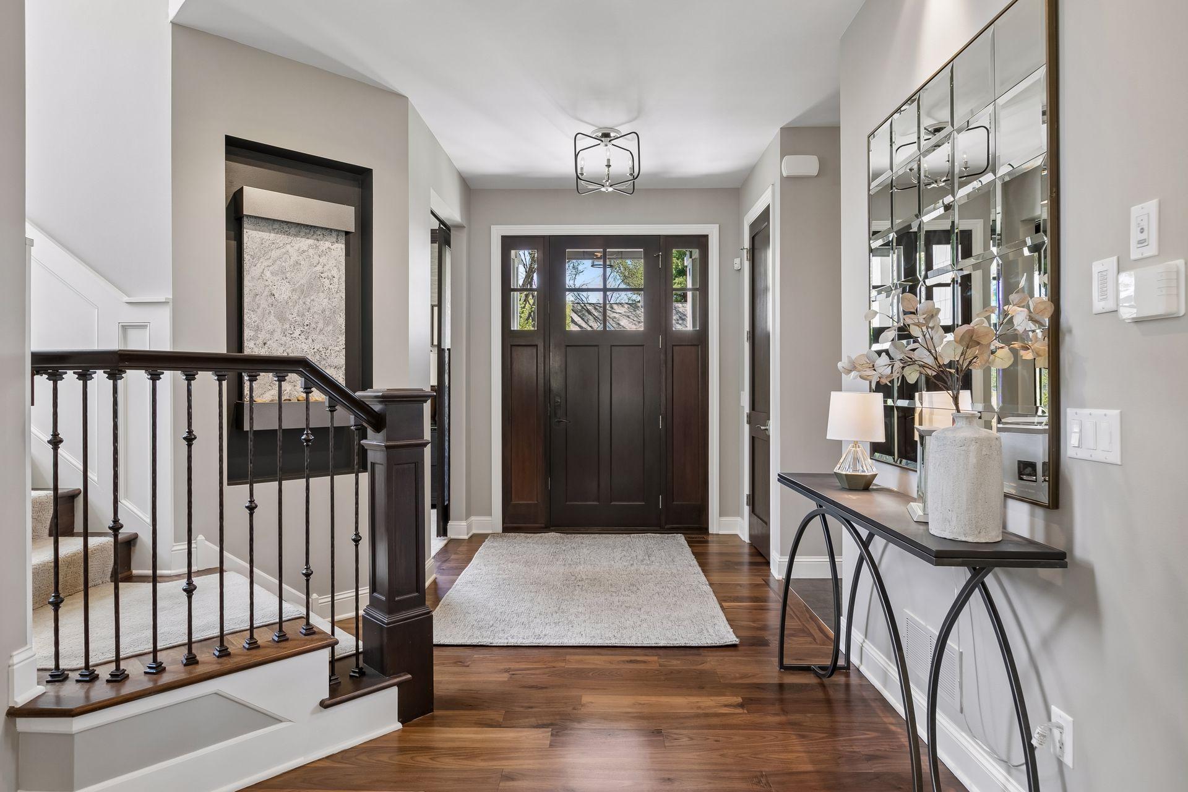
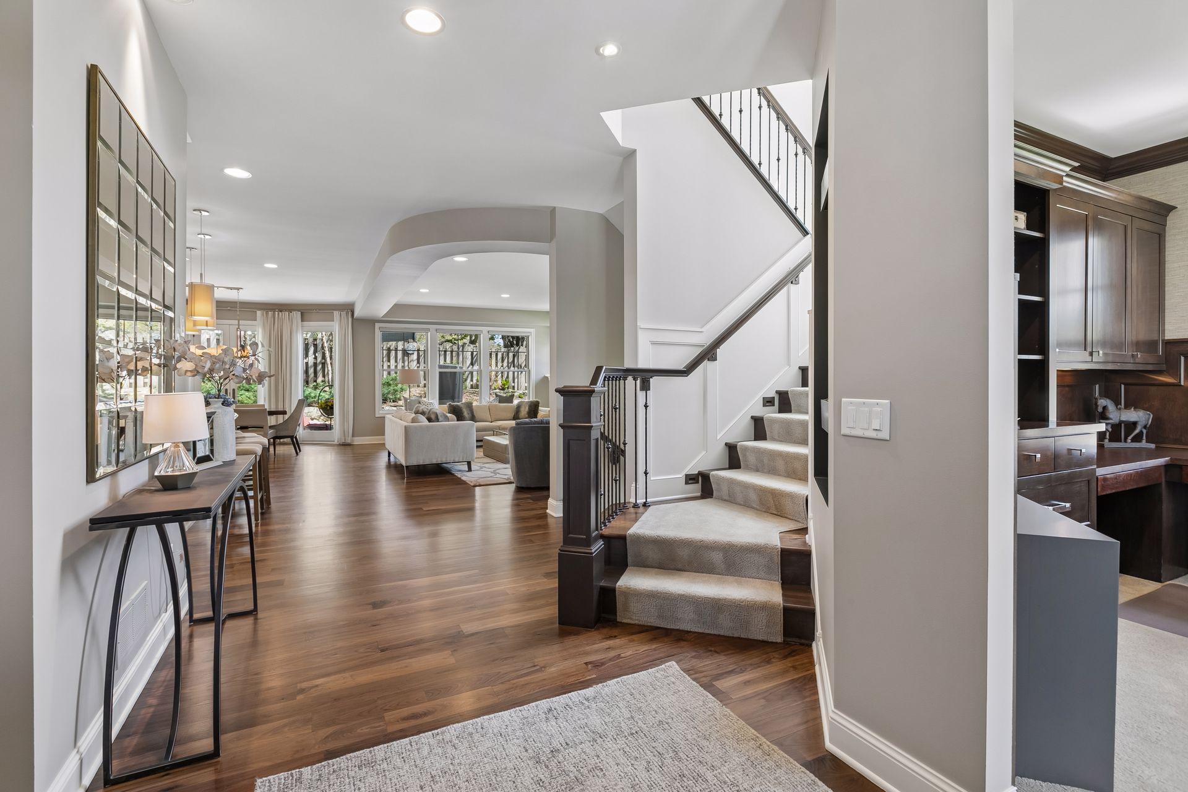
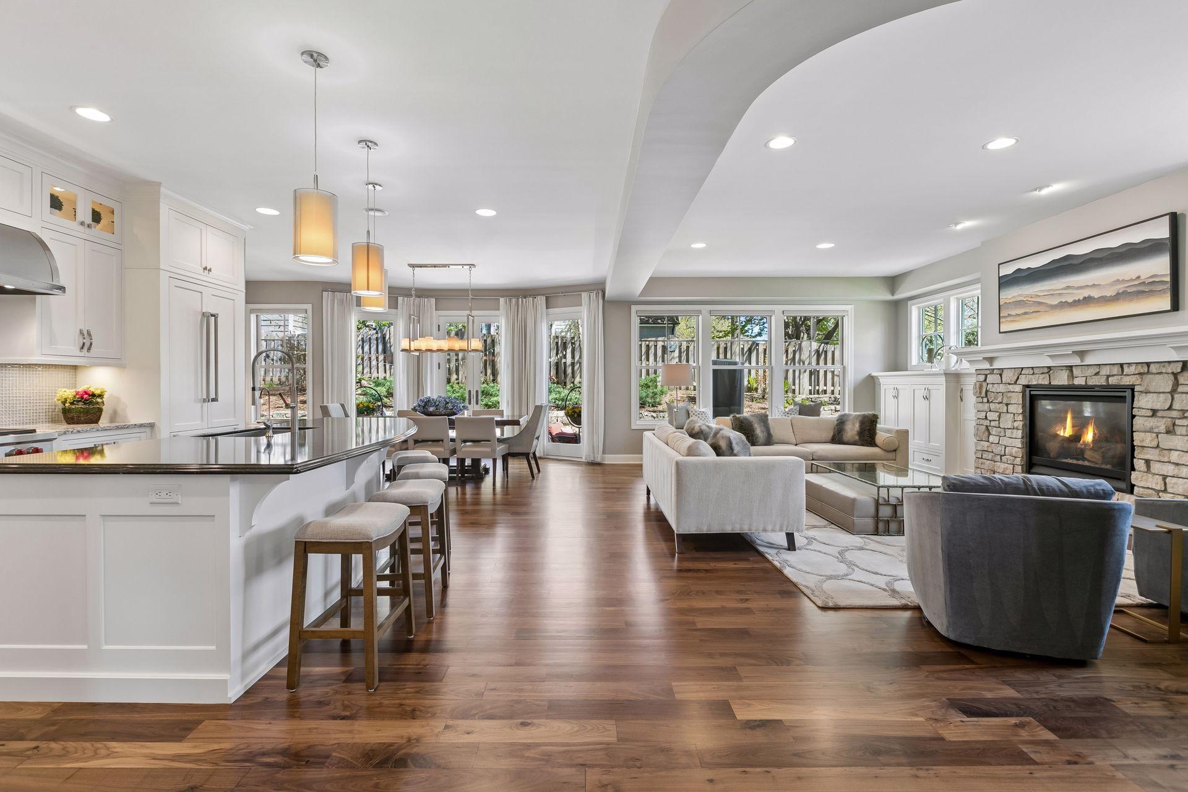
$12,547Welcome to 5137 Juanita Avenue, a truly exceptional custom-built residence in the heart of Edina, where luxury, design, and location all come together. As you approach the home, in addition to its curb appeal you notice from the beginning aspects like the stamped concrete driveway edging accents showing no stone has been left unturned to make sure this home stands out from the rest with its simple, yet sophisticated details. Outside, enjoy a professionally landscaped, fully fenced backyard with a limestone retaining wall, stamped concrete patio, and ambient lighting all strategically designed to create a private backyard for relaxation or the entertaining of friends and family. Rebuilt from the ground up in 2014 by Swanson Homes, this stunning two-story home sits on a spacious corner lot just steps from Arden Park, offering immediate access to playgrounds, hockey rinks, walking paths, and some of the area's best shopping, dining, and entertainment-including the vibrant 50th & France and Southdale districts, downtown Minneapolis, and the airport. Inside, the home showcases three finished levels of thoughtfully designed living space, highlighted by 10-foot ceilings, rich cherry hardwood floors, custom millwork, and abundant natural light throughout. The main level features an open-concept design anchored by a show-stopping chef's kitchen complete with premium appliances, custom cabinetry, granite countertops, and an expansive center island, flowing effortlessly into a warm and inviting family room with a stone gas fireplace and built-ins. Additional main floor highlights include a formal dining area with direct patio access, a walk-in pantry and butler's station, a private library with custom woodwork, and a functional mudroom with built-in storage. The upper level offers generously sized bedrooms, designer finishes, and a breathtaking primary suite with a barrel-vaulted ceiling, spa-inspired ensuite bath with soaking tub and an extraordinary custom walk-in closet. The lower level is built for entertaining, featuring a full bar, two-sided fireplace, hidden passage shelving, and an impressive theater room with stadium seating and surround sound. With its distinctive architecture, impeccable craftsmanship, and unbeatable location within the nationally recognized Edina school district-including Normandale French Immersion-this home delivers a rare opportunity to own a one-of-a-kind luxury property in one of the Twin Cities' most sought after communities. To experience it is to appreciate it! Please note, home has a generator (if ever needed as a back up), new roof in 2024 and new water heater 2025. Please see the numerous Home Highlights in the MLS supplements.
| 5 days ago | Listing updated with changes from the MLS® | |
| 3 weeks ago | Status changed to Active | |
| 3 weeks ago | Listing first seen on site |

Listing information is provided by Participants of the Northstar MLS. IDX information is provided exclusively for personal, non-commercial use, and may not be used for any purpose other than to identify prospective properties consumers may be interested in purchasing. Information is deemed reliable but not guaranteed. Copyright 2026, Northstar MLS.
Last checked: 2026-05-27 07:49 AM UTC
Did you know? You can invite friends and family to your search. They can join your search, rate and discuss listings with you.