Save
Ask
Tour
Hide
Share
$295,000
New Listing

123 Christenson Court NE
Fridley, MN55432

Townhouse|Coming Soon
2
Beds
2
Total Baths
1
Full Bath
1
Partial Bath
1,705
SqFt
$173
/SqFt
1998
Built
Subdivision:
Cic 23 Christenson Crossing
County:
Anoka
Listing courtesy of Realty ONE Group Choice
Call Now: 612.729.7130
Is this the listing for you? We can help make it yours.
612.729.7130
123 Christenson Court NE123 Christenson Court NE123 Christenson Court NE123 Christenson Court NE
Save
Ask
Tour
Hide
Share

Mortgage Calculator

Monthly Payment (Est.)

$1,346
Calculator powered by Showcase IDX, a Constellation1 Company. Copyright ©2026 Information is deemed reliable but not guaranteed.

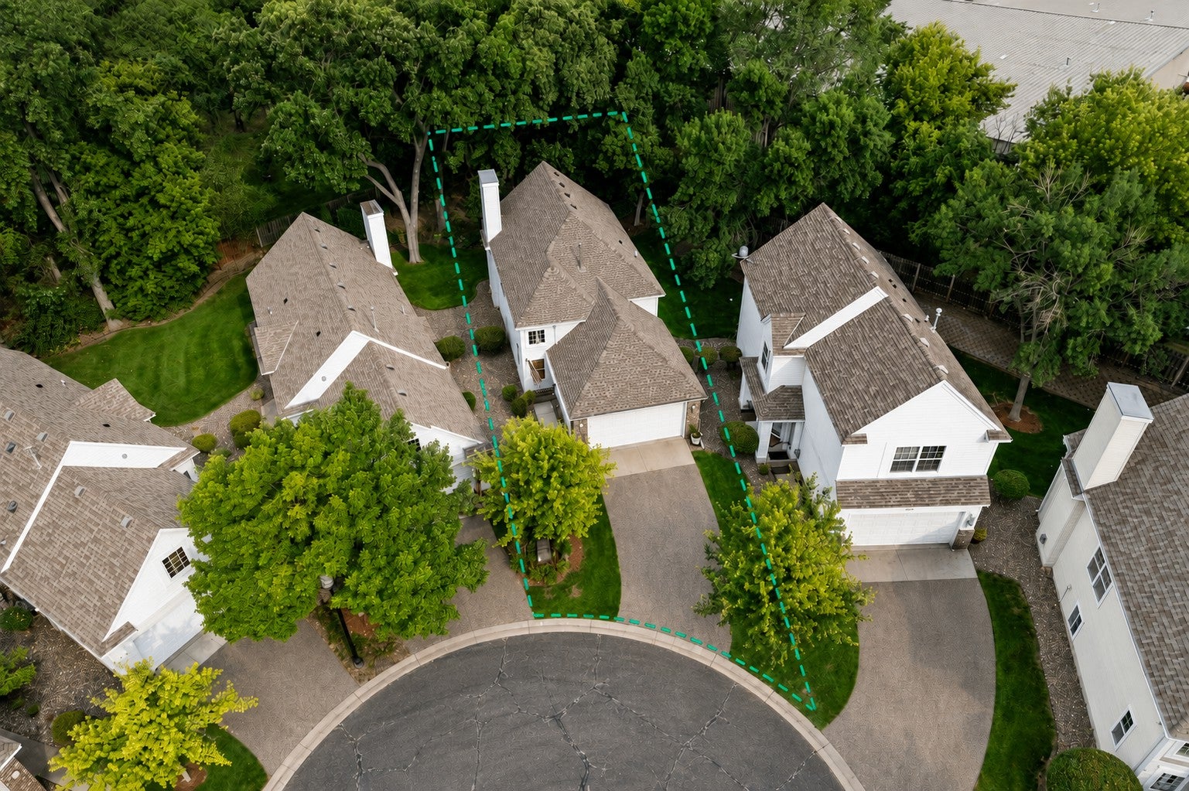
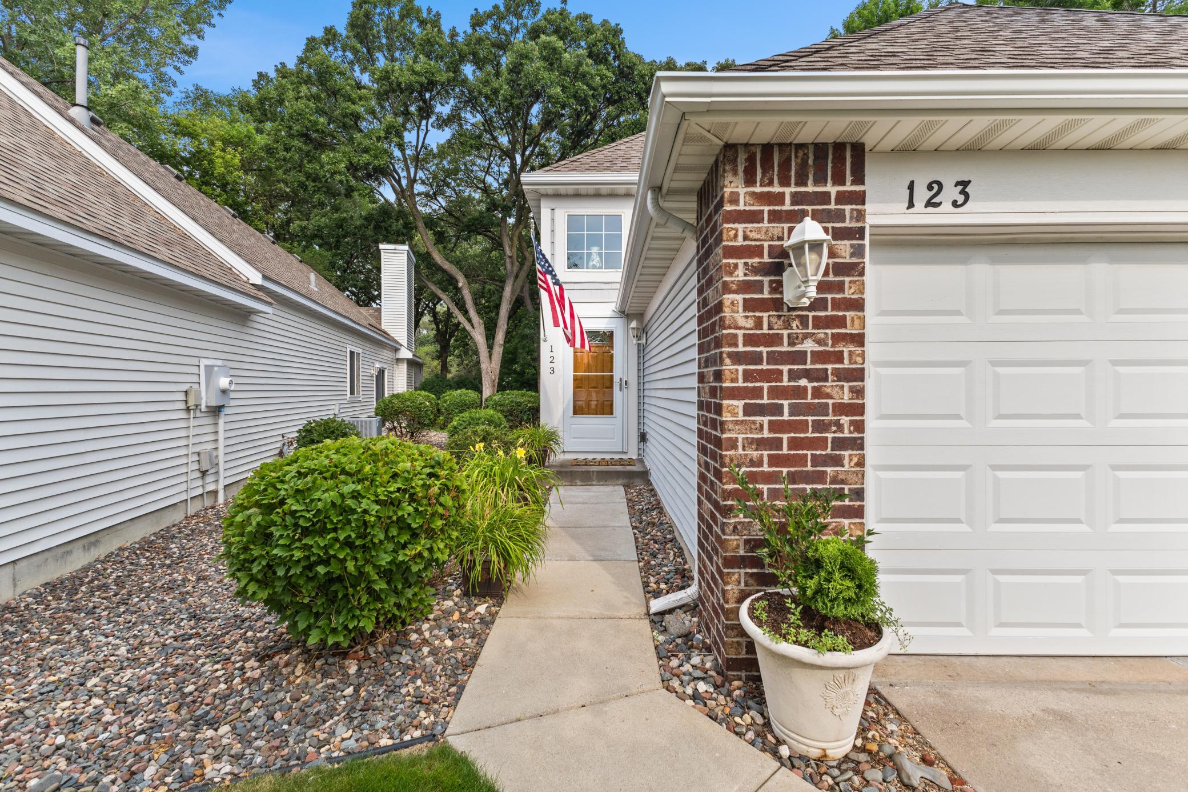
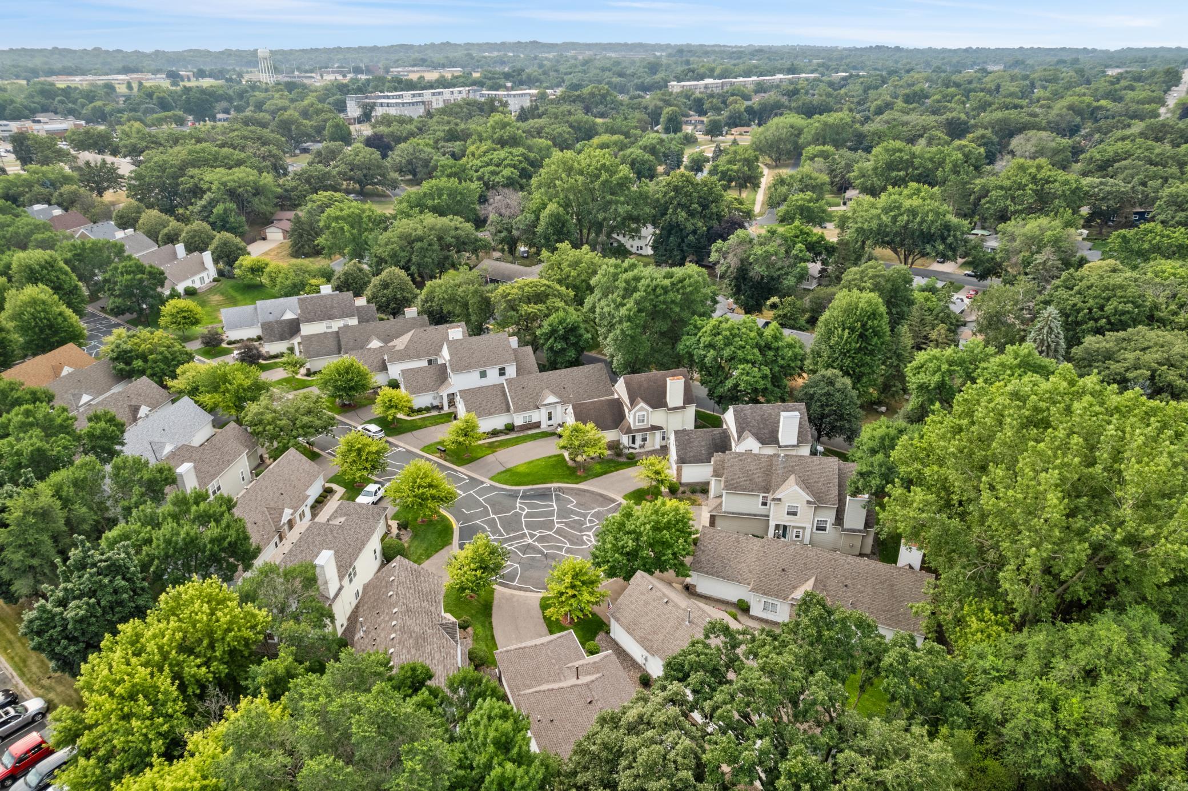
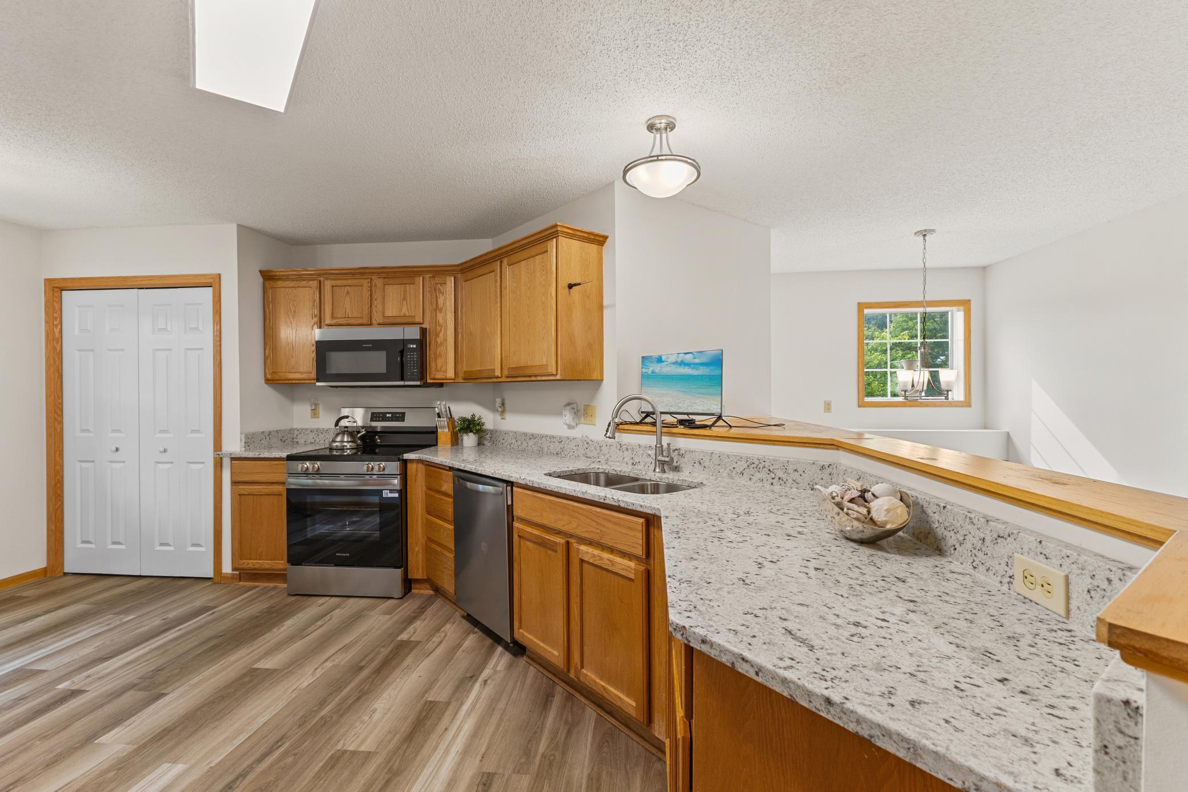
Welcome home to this impressively updated detached townhome, where style, comfort, and convenience come together. This thoughtfully refreshed home features two spacious bedrooms and extensive recent updates in 2026, including professional interior paint throughout, brand-new carpet, luxury vinyl plank flooring in the kitchen and both bathrooms, stylish new light fixtures, all new stainless steel appliances, impressive granite countertops, and a new kitchen sink! The new washer and dryer (2026) add even more everyday convenience, making this home truly move-in ready. Outside, enjoy peace of mind with a newer roof (2021), a full irrigation system to keep the landscaping lush, and a beautifully established hosta garden in back that offers a tranquil setting . The 2 car garage features a durable epoxy floor, offering both functionality and a polished appearance. Ideally located with easy access to the Twin Cities, this detached townhome offers a low-maintenance lifestyle while remaining close to schools, parks, retail, and miles of scenic trails in the Rice Creek Regional Trail System. Combining quality updates, an open and airy floor plan, and an exceptional location, this is a home you’ll be proud to call your own.

Save
Ask
Tour
Hide
Share
Listing Snapshot
Price 
$295,000
Days On Site 
0 Days
Bedrooms 
2
Inside Area (SqFt) 
1,705 sqft
Total Baths 
2
Full Baths 
1
Partial Baths 
1
Lot Size 
0.07 Acres
Year Built 
1998
MLS® Number 
7035703
Status 
Coming Soon
Property Tax 
$3,903
HOA/Condo/Coop Fees 
$235 monthly
Sq Ft Source 
N/A
Friends & Family
Recent Activity
5 hours agoListing updated with changes from the MLS®
9 hours agoListing first seen on site
General Features
Acres 
0.07
Attached Garage 
Yes
Foundation 
Block
Garage 
Yes
Garage Spaces 
2
Land Lease 
No
Levels 
Multi/Split
Parking 
AsphaltGarage Door OpenerAttached
Property Sub Type 
Townhouse
Sewer 
Public Sewer
SqFt Above 
820
SqFt Below 
885
SqFt Total 
1765
Water Source 
Public
Zoning 
Residential-Single Family
Interior Features
Appliances 
DishwasherDisposalExhaust FanGas Water HeaterMicrowaveRangeRefrigeratorStainless Steel Appliance(s)WasherWater Softener Owned
Basement 
BlockFinishedStorage SpaceDaylight
Cooling 
Ceiling Fan(s)Central Air
Fireplace 
Yes
Fireplace Features 
Gas
Fireplaces 
1
Flooring 
Hardwood
Heating 
ElectricForced AirFireplace(s)
Interior 
Eat-in KitchenVaulted Ceiling(s)Walk-In Closet(s)
Laundry Features 
Lower Level
Bathroom 
Dimensions - 8x7Level - Lower
Bedroom 
Dimensions - 13x12Level - Upper
Bedroom 2 
Dimensions - 15x11Level - Lower
Dining Room 
Dimensions - 15x12Level - Upper
Family Room 
Dimensions - 27x13Level - Lower
Foyer 
Dimensions - 8.5x7.5Level - Upper
Kitchen 
Dimensions - 18x12Level - Upper
Laundry 
Dimensions - 15x14Level - Lower
Living Room 
Dimensions - 13x12Level - Upper
Save
Ask
Tour
Hide
Share
Exterior Features
Construction Details 
BlockStoneVinyl Siding
Roof 
Asphalt
Community Features
Association Dues 
235
HOA Fee Frequency 
Monthly
School District 
14 - Fridley
Township 
Fridley
Schools
School District
14 - Fridley
Elementary School
Unknown
Middle School
Unknown
High School
Unknown
Listing courtesy of Realty ONE Group Choice


Listing information is provided by Participants of the Northstar MLS. IDX information is provided exclusively for personal, non-commercial use, and may not be used for any purpose other than to identify prospective properties consumers may be interested in purchasing. Information is deemed reliable but not guaranteed. Copyright 2026, Northstar MLS.
Last checked: 2026-08-08 11:13 PM UTC

Neighborhood & Commute
Source: Walkscore
Save
Ask
Tour
Hide
Share