Save
Ask
Tour
Hide
Share
$700,000
17 Days On Site

5718 Auto Club Circle
Bloomington, MN55437

Single Family Residence|Pending
4
Beds
3
Total Baths
2
Full Baths
1
Partial Bath
3,778
SqFt
$185
/SqFt
1986
Built
Subdivision:
Auto Club Estates
County:
Hennepin
Listing courtesy of Edina Realty, Inc.
Call Now: 612.729.7130
Is this the listing for you? We can help make it yours.
612.729.7130
5718 Auto Club Circle5718 Auto Club Circle5718 Auto Club Circle5718 Auto Club Circle
Save
Ask
Tour
Hide
Share

Mortgage Calculator

Monthly Payment (Est.)

$3,194
Calculator powered by Showcase IDX, a Constellation1 Company. Copyright ©2026 Information is deemed reliable but not guaranteed.

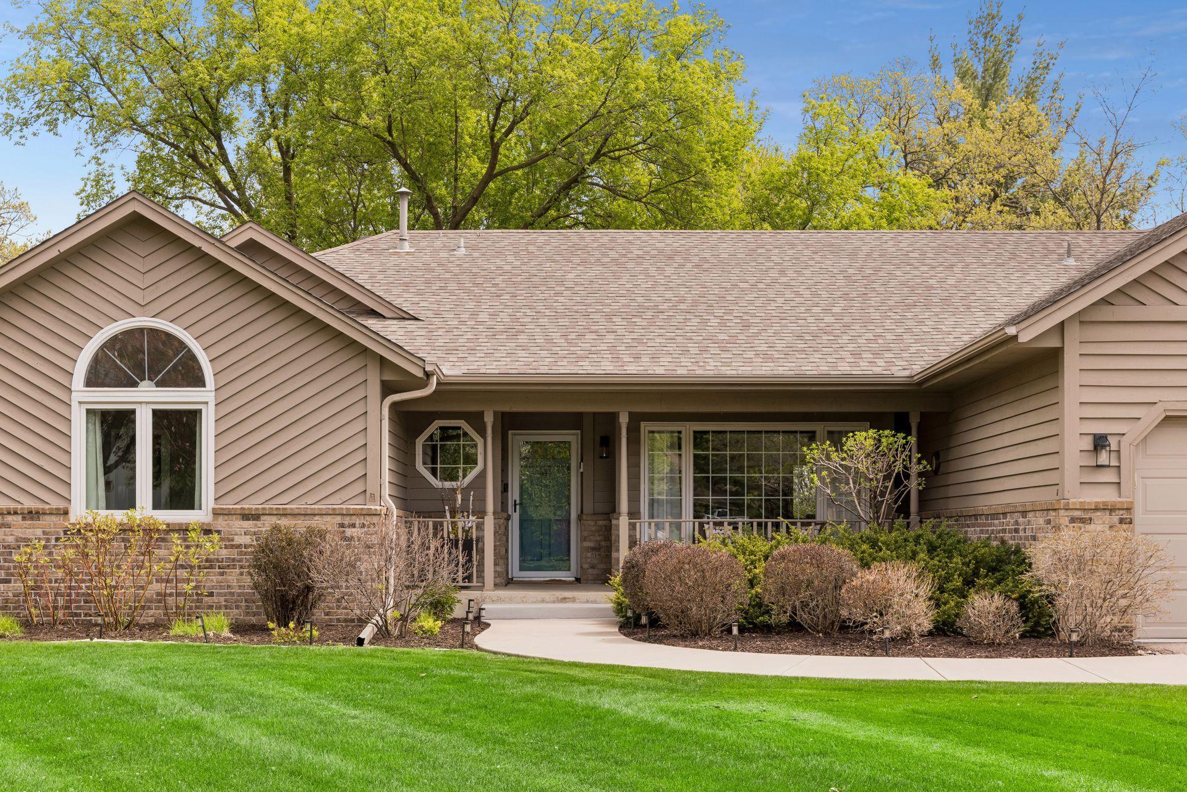
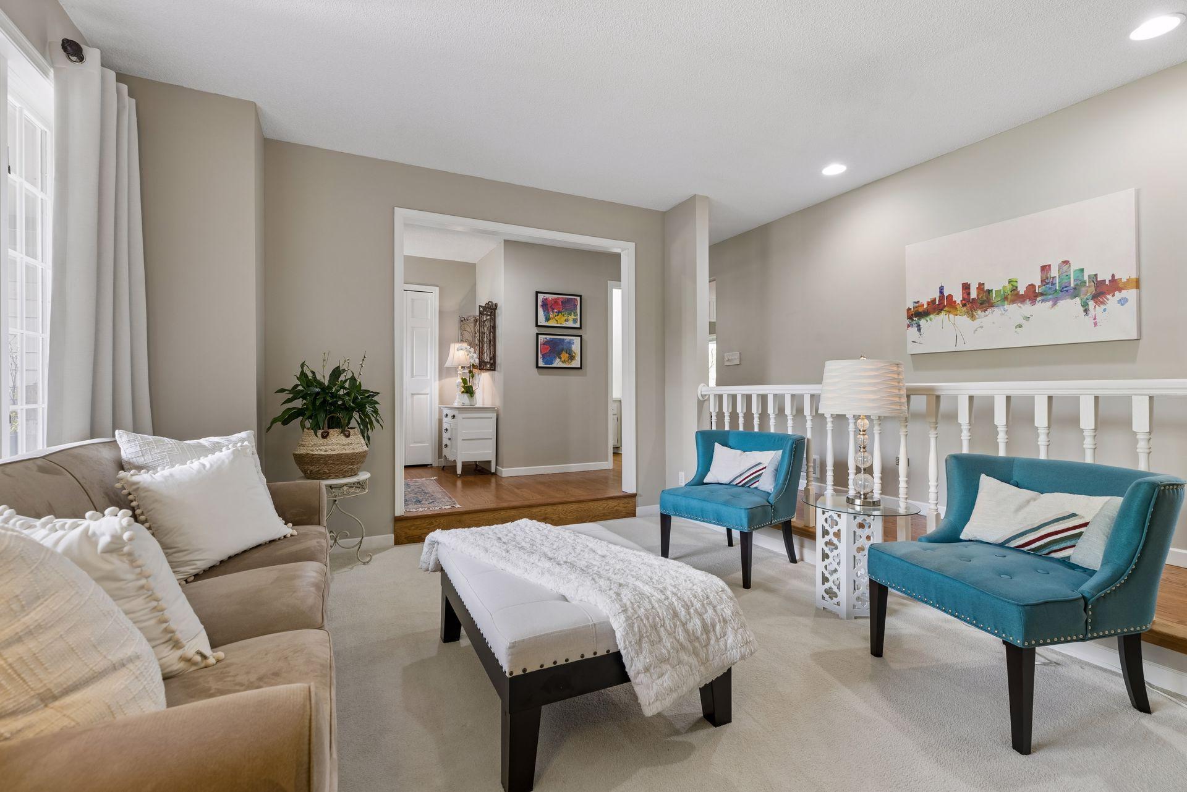
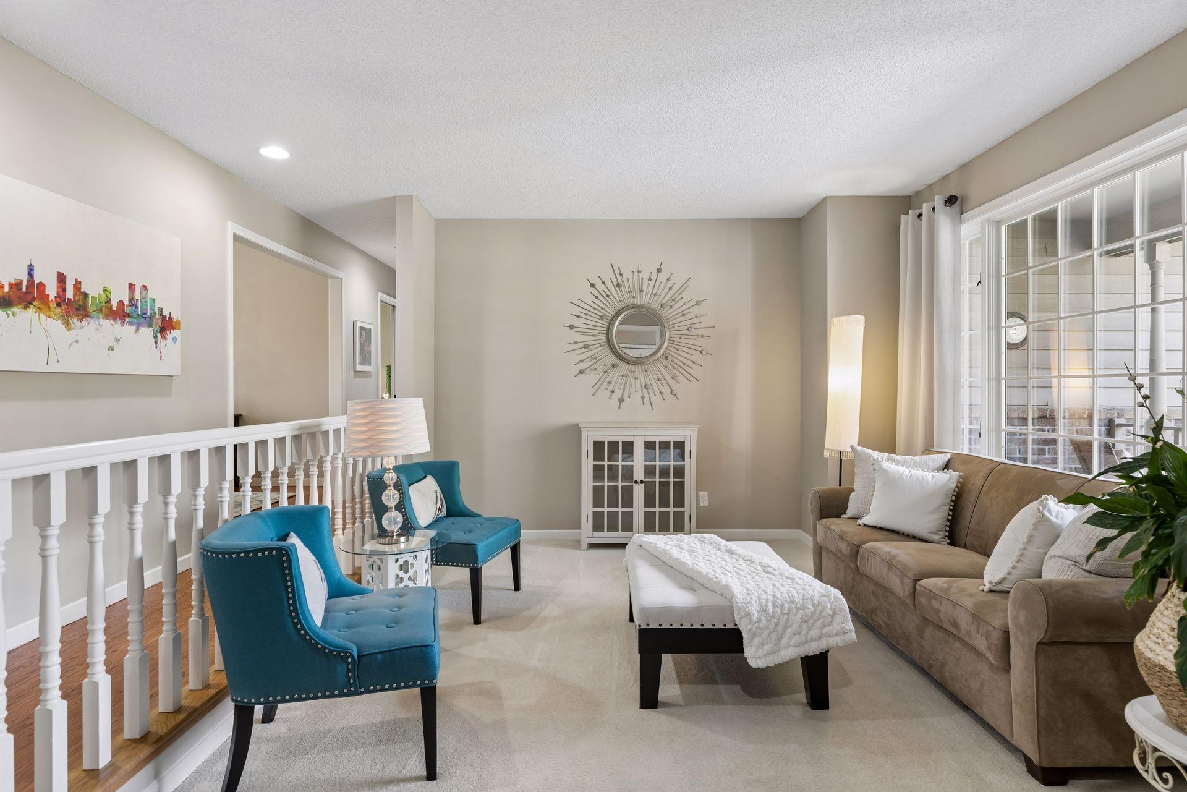
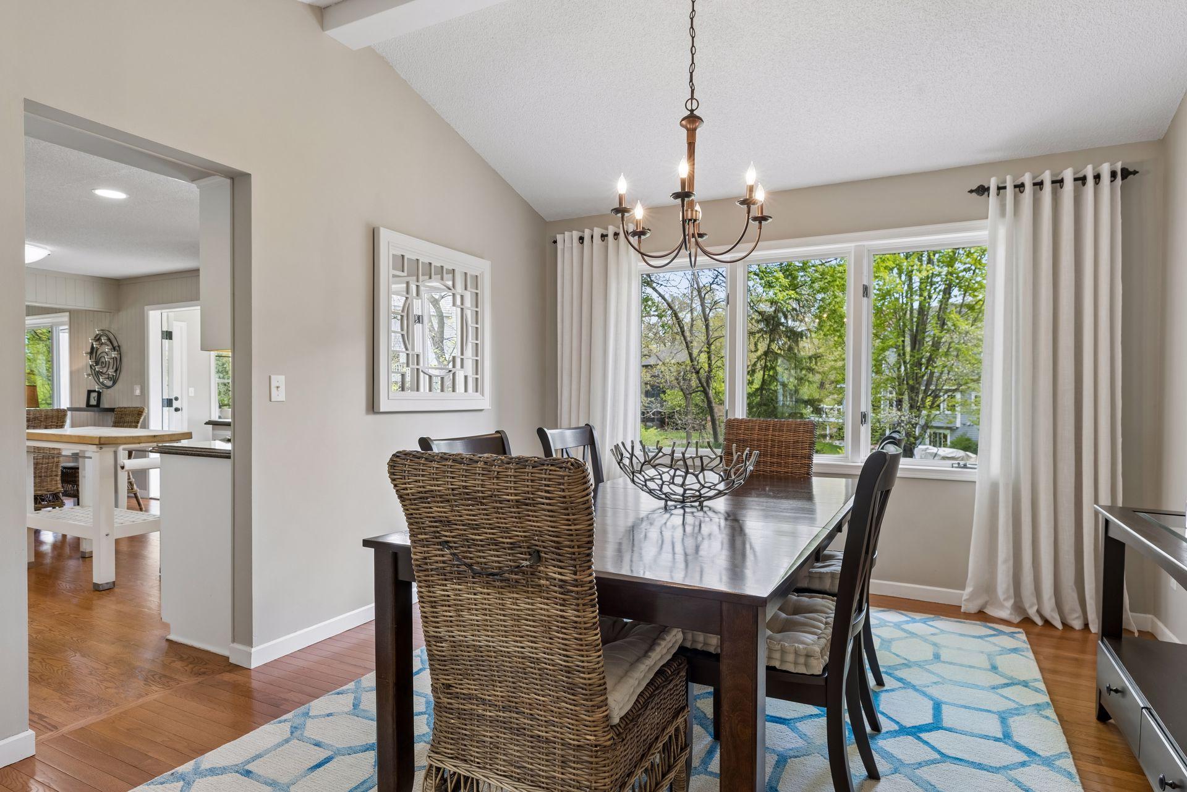
Thank you for showing 5718 Auto Club Circle. Multiple offers have been received and the sellers are asking for all offers, Highest and Best Deadline by Thursday morning 5/14 by 9:00am. Stunning updated home with views of Minnesota Valley Golf Course! Nestled in a serene setting, this exceptional property offers the perfect blend of comfort, elegance and functionality. Welcoming front porch, sun splashed living room, spacious formal dining, delightful main floor family room with wood floors and fireplace open to light and bright eat-in kitchen with stainless steel appliances and plenty of cabinetry. Just off the kitchen is a beautiful sunroom with terrific views! Step out on to the great deck and enjoy a summer time BBQ! The owner's suite is spacious with wood floors, private full bath, and walk in closet. There is an additional second bedroom, and good sized laundry room to complete this main level. The Walkout level is highlighted by a terrific 2nd full kitchen! Opens to an amusement room with fireplace, and leads to charming 3 season porch and lower level deck. There is a fabulous office with French doors and built in shelving. Two additional bedrooms, full bath, cozy little kids get-away under the stairs, game area, and pleasant exercise room finish out this lower level. Access to the 3 car garage is both on the main and private access from the lower level as well. This home has been well cared for, updated and shows well. It's easy to enjoy your new home with peaceful views, gardens, private setting and a true golfers delight!

Save
Ask
Tour
Hide
Share
Listing Snapshot
Price 
$700,000
Days On Site 
17 Days
Bedrooms 
4
Inside Area (SqFt) 
3,778 sqft
Total Baths 
3
Full Baths 
2
Partial Baths 
1
Lot Size 
0.56 Acres
Year Built 
1986
MLS® Number 
7036738
Status 
Pending
Property Tax 
$8,393.64
HOA/Condo/Coop Fees 
N/A
Sq Ft Source 
N/A
Friends & Family
Recent Activity
2 weeks agoListing updated with changes from the MLS®
2 weeks agoStatus changed to Pending
3 weeks agoListing first seen on site
General Features
Acres 
0.56
Attached Garage 
Yes
Foundation 
Block
Garage 
Yes
Garage Spaces 
3
Land Lease 
No
Levels 
One
Number Of Stories 
1
Parking 
Garage Door OpenerAttached
Property Sub Type 
Single Family Residence
Sewer 
Public Sewer
SqFt Above 
1950
SqFt Below 
1828
SqFt Total 
3844
Water Source 
Public
Zoning 
Residential-Single Family
Interior Features
Appliances 
DishwasherDisposalDryerMicrowaveRangeRefrigeratorStainless Steel Appliance(s)Washer
Basement 
Walk-Out AccessFinishedFullDaylight
Cooling 
Central Air
Electric 
Circuit Breakers
Fireplace 
Yes
Fireplace Features 
ElectricFamily RoomLiving Room
Fireplaces 
2
Flooring 
Hardwood
Heating 
Natural GasForced Air
Interior 
Walk-In Closet(s)
Laundry Features 
Laundry RoomMain LevelSink
Amusement Room 
Dimensions - 13x11Level - Lower
Bedroom 
Dimensions - 16x13Level - Main
Bedroom 2 
Dimensions - 12x10Level - Main
Bedroom 3 
Dimensions - 12x11Level - Lower
Bedroom 4 
Dimensions - 12x11Level - Lower
Dining Room 
Dimensions - 12x11Level - Main
Exercise Room 
Dimensions - 15x12Level - Lower
Family Room 
Dimensions - 16x14Level - Main
Four Season Porch 
Dimensions - 13x12Level - Main
Informal Dining Room 
Dimensions - 12x6Level - Main
Kitchen 
Dimensions - 13x12Level - Main
Kitchen- 2nd 
Dimensions - 11x10Level - Lower
Living Room 
Dimensions - 14x11Level - Main
Office 
Dimensions - 15x11Level - Lower
Save
Ask
Tour
Hide
Share
Exterior Features
Lot Features 
Cul-De-Sac
Patio And Porch 
DeckPorchCoveredFront PorchScreened
Windows/Doors 
French Doors
Community Features
School District 
271 - Bloomington
Township 
Bloomington
Schools
School District
271 - Bloomington
Elementary School
Unknown
Middle School
Unknown
High School
Unknown
Listing courtesy of Edina Realty, Inc.


Listing information is provided by Participants of the Northstar MLS. IDX information is provided exclusively for personal, non-commercial use, and may not be used for any purpose other than to identify prospective properties consumers may be interested in purchasing. Information is deemed reliable but not guaranteed. Copyright 2026, Northstar MLS.
Last checked: 2026-05-25 04:05 PM UTC

Neighborhood & Commute
Source: Walkscore
Save
Ask
Tour
Hide
Share