Save
Ask
Tour
Hide
Share
$750,000
1 Day On Site

3814 Lena Smith Boulevard
Minneapolis, MN55406

For Sale|Single Family Residence|Active
3
Beds
2
Total Baths
1
Full Bath
1
Partial Bath
2,113
SqFt
$355
/SqFt
1940
Built
Subdivision:
Rgt West River Blvd Add
County:
Hennepin
Listing courtesy of RE/MAX Results
Call Now: 612.729.7130
Is this the listing for you? We can help make it yours.
612.729.7130
3814 Lena Smith Boulevard3814 Lena Smith Boulevard3814 Lena Smith Boulevard3814 Lena Smith Boulevard
Save
Ask
Tour
Hide
Share

Mortgage Calculator

Monthly Payment (Est.)

$3,422
Calculator powered by Showcase IDX, a Constellation1 Company. Copyright ©2026 Information is deemed reliable but not guaranteed.

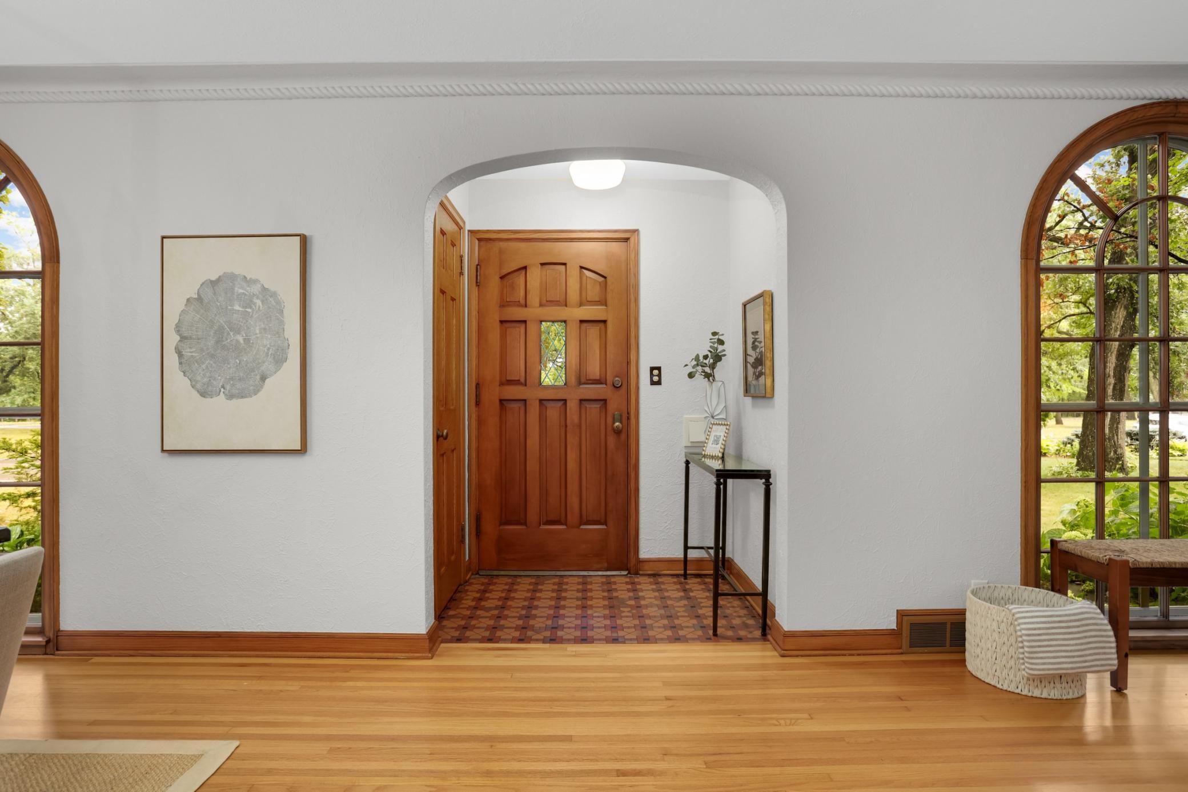
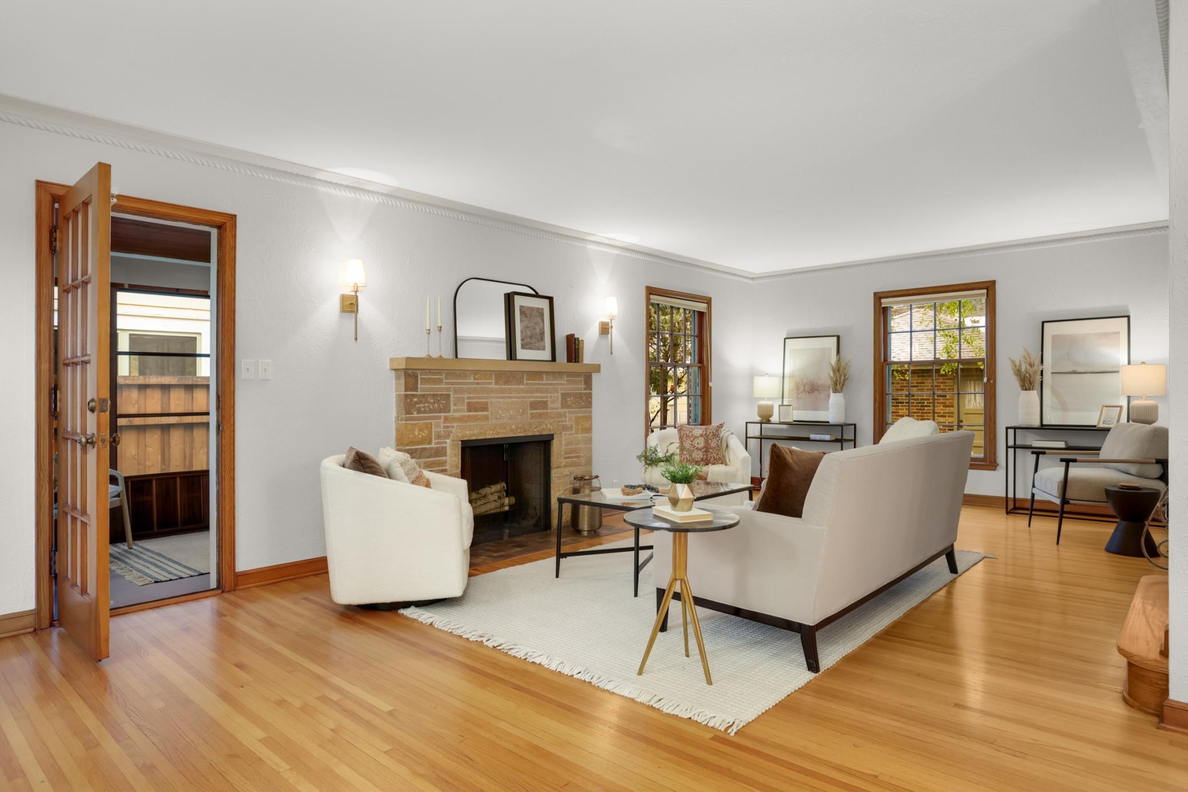
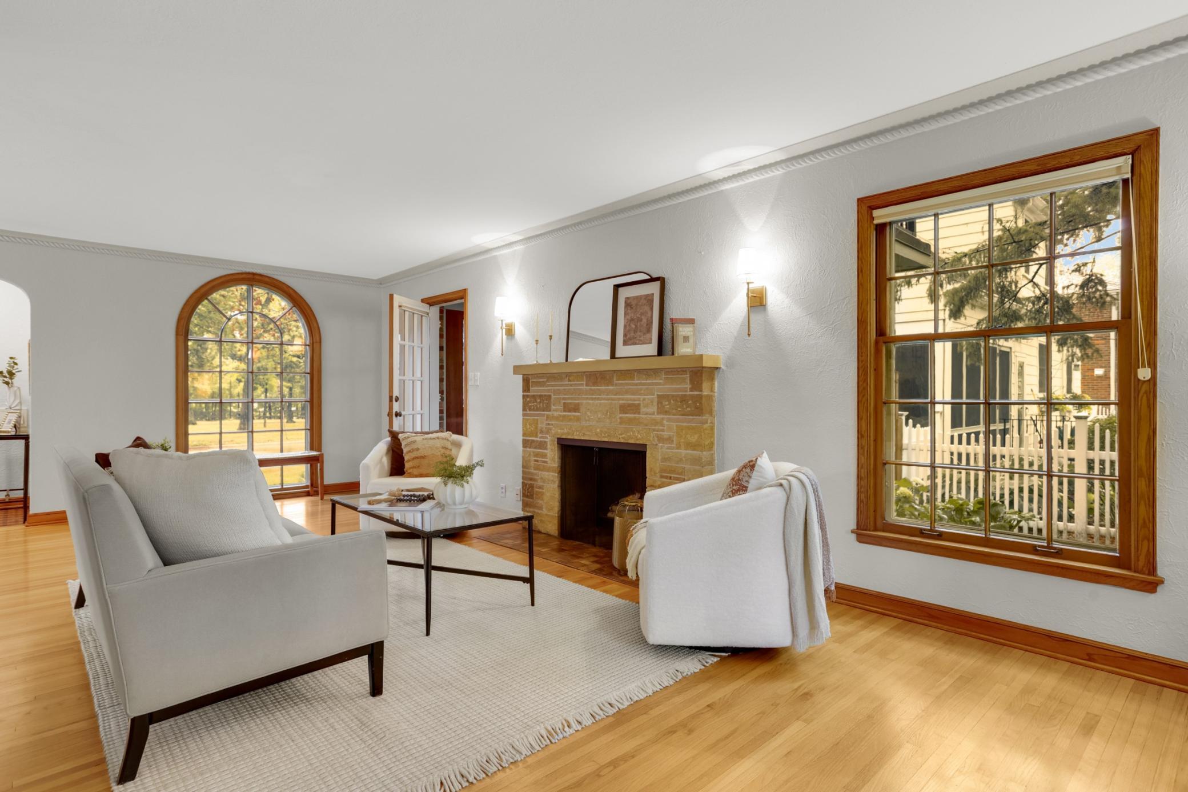
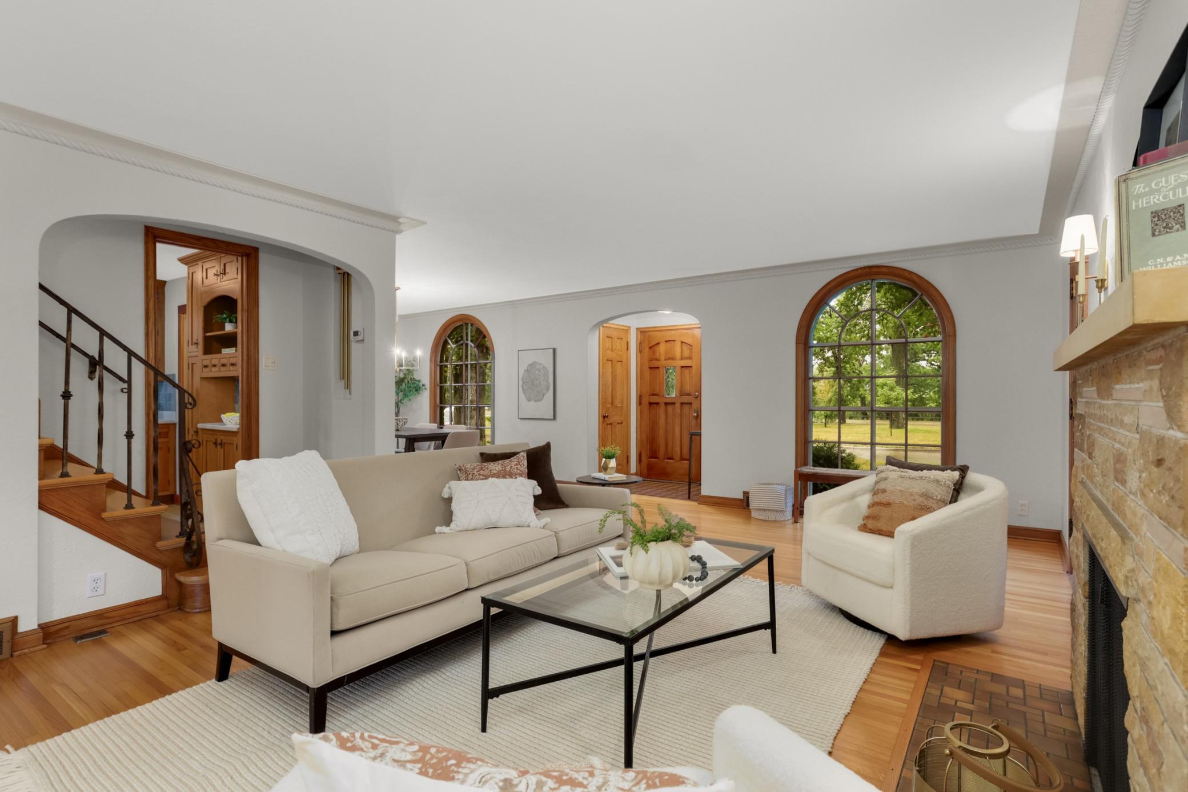
Stunning all brick Colonial overlooking the Mississippi River and bike/walking paths. The gorgeous boulevard offers both privacy from the walking and biking yet easy access too. This home is in turnkey condition with beautiful Venetian plaster walls, beautiful rope detailing and coved ceilings. There are two front windows that go to the floor allowing magnificent views of the boulevard. The kitchen has custom, natural cherry cabinets with inset doors and drawers, Sub-Zero refrigerator and Dacor Stove and solid. The screened porch has great views of both the river and the private yard. Upstairs are three bedrooms and vintage ceramic bath. The primary bedroom is wonderfully spacious. The lower level is finished with a cozy gas fireplace, knotty pine walls and an over-sized egress window. The yard is private with a brand new custom wood privacy fence. The all brick two car garage boasts brand new garage doors too!!

Save
Ask
Tour
Hide
Share
Listing Snapshot
Price 
$750,000
Days On Site 
1 Day
Bedrooms 
3
Inside Area (SqFt) 
2,113 sqft
Total Baths 
2
Full Baths 
1
Partial Baths 
1
Lot Size 
0.14 Acres
Year Built 
1940
MLS® Number 
7037200
Status 
Active
Property Tax 
$9,204
HOA/Condo/Coop Fees 
N/A
Sq Ft Source 
N/A
Friends & Family
Recent Activity
7 hours agoListing updated with changes from the MLS®
18 hours agoStatus changed to Active
yesterdayListing first seen on site
General Features
Acres 
0.14
Foundation 
Block
Garage 
Yes
Garage Spaces 
2
Land Lease 
No
Levels 
Two
Number Of Stories 
2
Property Sub Type 
Single Family Residence
Sewer 
Public Sewer
SqFt Above 
1654
SqFt Below 
459
SqFt Total 
2531
Water Source 
Public
Zoning 
Residential-Single Family
Interior Features
Basement 
BlockFinishedDaylight
Cooling 
Central Air
Electric 
100 Amp Service
Fireplace 
Yes
Fireplace Features 
Living RoomWood Burning
Fireplaces 
1
Heating 
Natural GasForced Air
Laundry Features 
In BasementGas Dryer HookupLower LevelLaundry RoomWasher Hookup
Bedroom 
Dimensions - 12x17Level - Upper
Bedroom 2 
Dimensions - 10x12Level - Upper
Bedroom 3 
Dimensions - 9x13Level - Upper
Dining Room 
Dimensions - 11x14Level - Main
Family Room 
Dimensions - 10x26Level - Lower
Foyer 
Dimensions - 5x7Level - Main
Kitchen 
Dimensions - 10x18Level - Main
Laundry 
Dimensions - 13x14Level - Lower
Living Room 
Dimensions - 13x25Level - Main
Porch 
Dimensions - 7x12Level - Main
Save
Ask
Tour
Hide
Share
Exterior Features
Construction Details 
BrickConcreteStone
Fencing 
Wood
Lot Features 
Near Public Transit
Other Structures 
Garage(s)
Patio And Porch 
EnclosedFront PorchPorch
Road Frontage 
City Street
View 
River
Waterview 
River
Community Features
School District 
1 - Minneapolis
Township 
Minneapolis
Schools
School District
1 - Minneapolis
Elementary School
Unknown
Middle School
Unknown
High School
Unknown
Listing courtesy of RE/MAX Results


Listing information is provided by Participants of the Northstar MLS. IDX information is provided exclusively for personal, non-commercial use, and may not be used for any purpose other than to identify prospective properties consumers may be interested in purchasing. Information is deemed reliable but not guaranteed. Copyright 2026, Northstar MLS.
Last checked: 2026-08-05 11:23 PM UTC

Neighborhood & Commute
Source: Walkscore
Save
Ask
Tour
Hide
Share