Save
Ask
Tour
Hide
Share
$315,000
1 Day On Site

4046 Vincent Avenue N
Minneapolis, MN55412

Single Family Residence|Coming Soon
3
Beds
2
Total Baths
2
Partial Baths
1,424
SqFt
$221
/SqFt
1929
Built
Subdivision:
I F Cottons Oak Park Add
County:
Hennepin
Listing courtesy of Compass
Call Now: 612.729.7130
Is this the listing for you? We can help make it yours.
612.729.7130
Upcoming Open Houses
Sat, Jul 11, 11:30 AM - 1:00 PM
4046 Vincent Avenue N4046 Vincent Avenue N4046 Vincent Avenue N4046 Vincent Avenue N
Save
Ask
Tour
Hide
Share

Mortgage Calculator

Monthly Payment (Est.)

$1,437
Calculator powered by Showcase IDX, a Constellation1 Company. Copyright ©2026 Information is deemed reliable but not guaranteed.

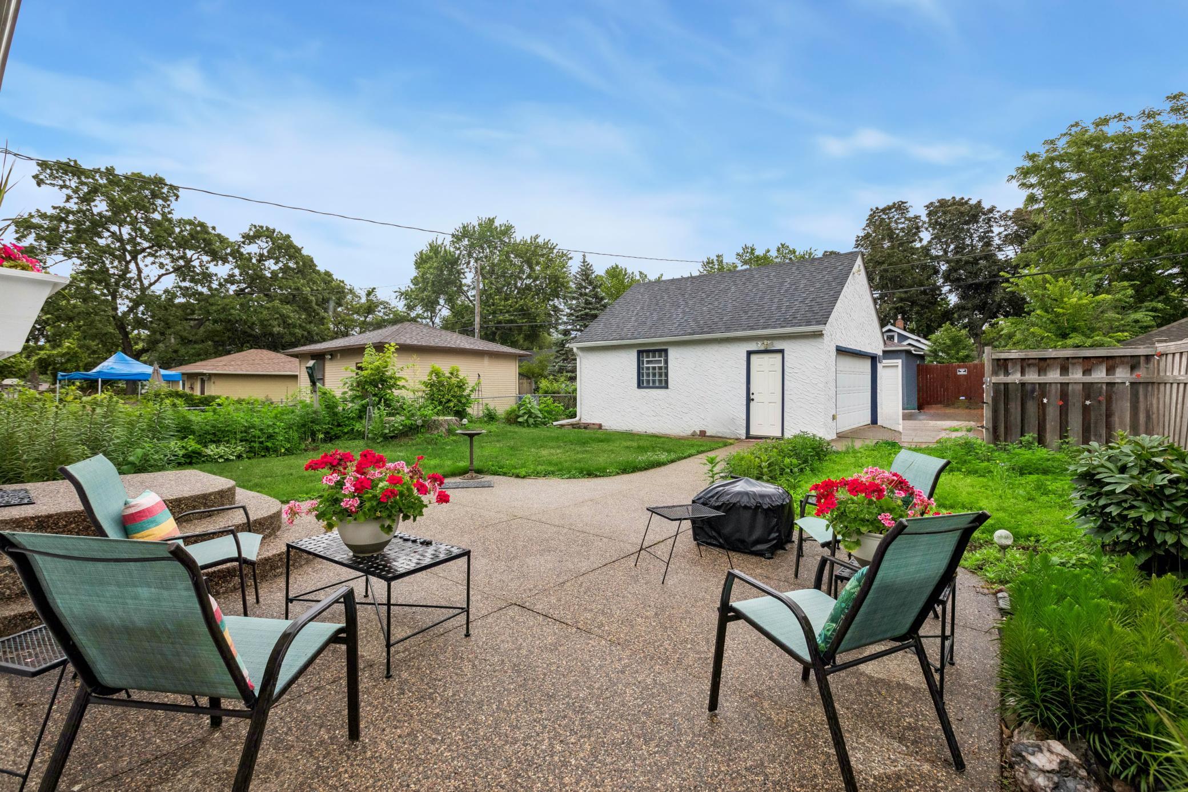
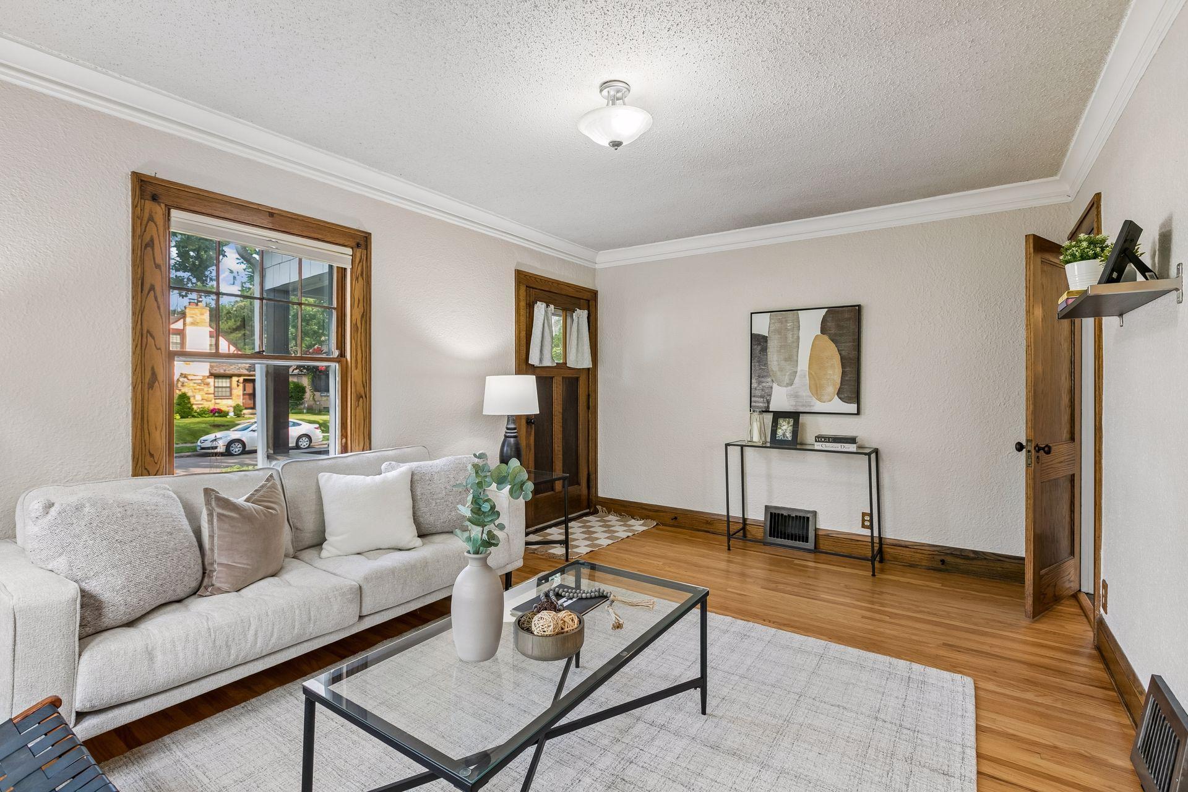
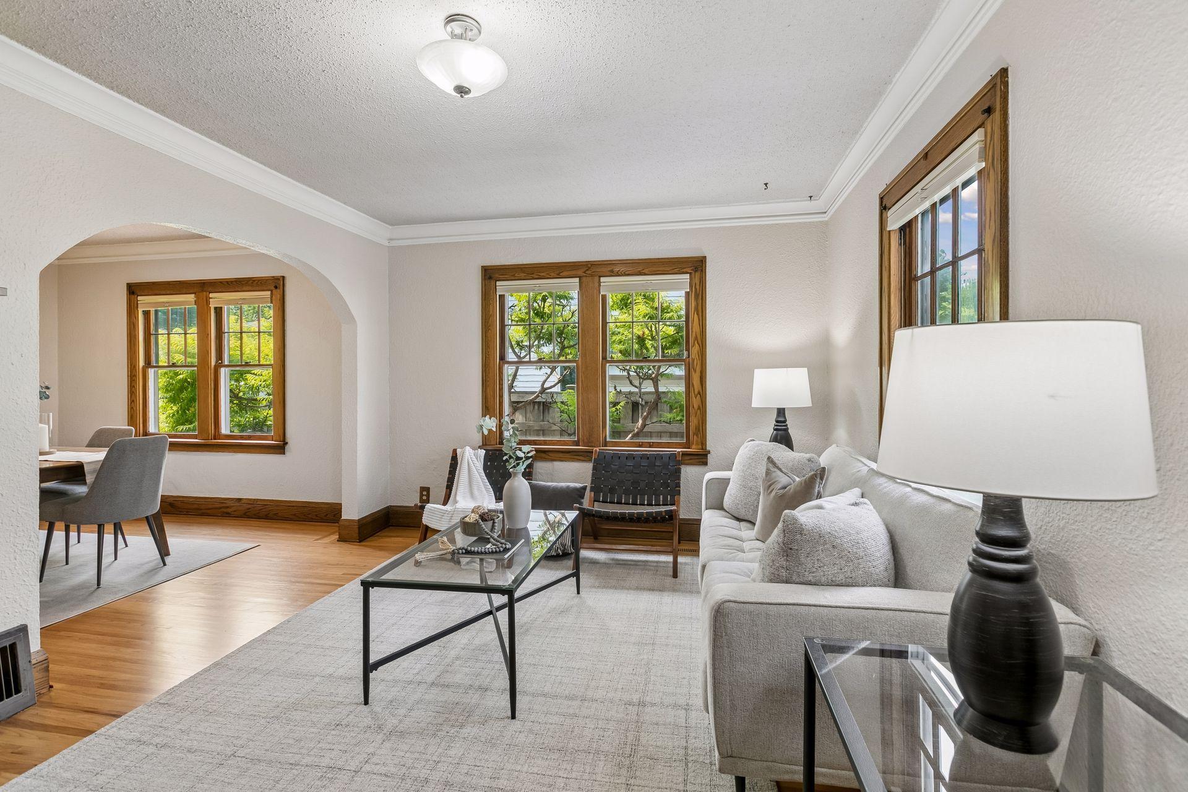
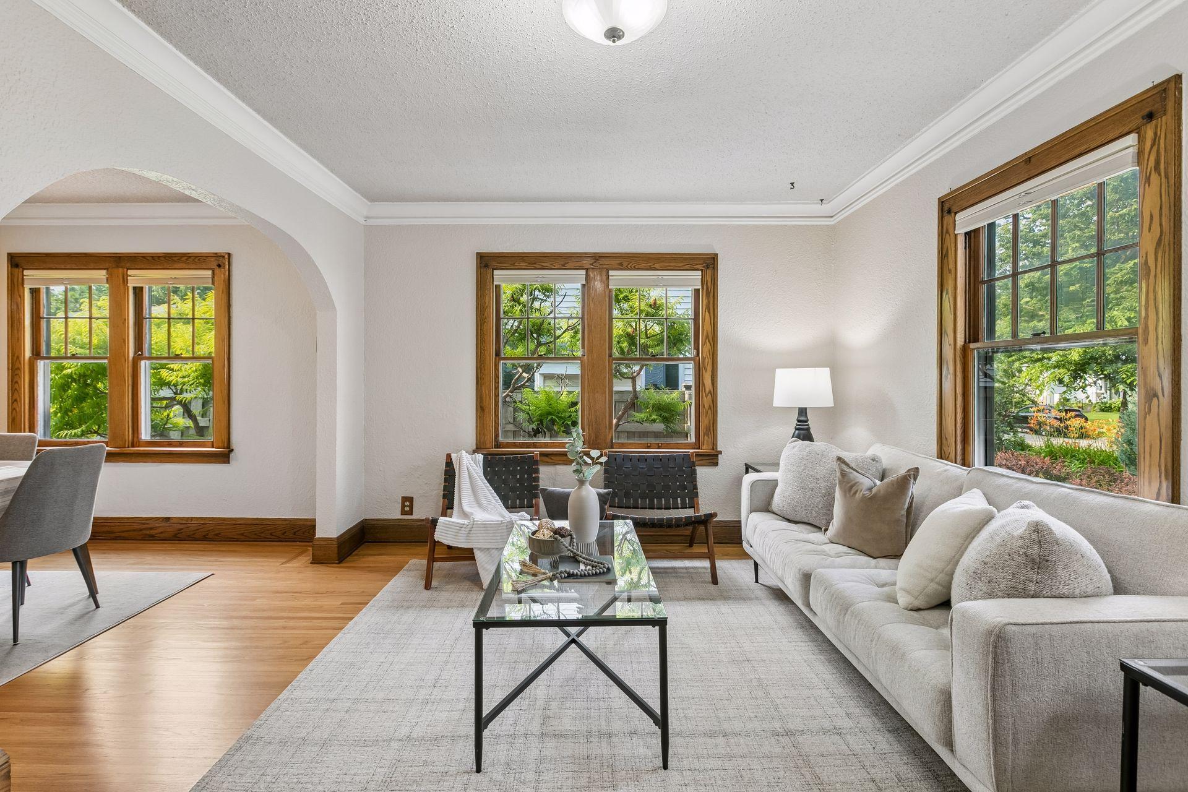
Tucked away in the heart of the Victory neighborhood, this charming home blends classic character with incredible potential. Just a few blocks from the scenic stretches of Victory Memorial Parkway, the location is unbeatable for those who love to enjoy one of the city’s most beautiful historic landmarks. Inside, the main and upper levels feature original hardwood floors currently tucked under carpet, just waiting to be revealed. The heart of the home is the expansive kitchen and dining area a rare find for the area offering plenty of room for hosting friends for dinner. This flow continues outside to a large patio that serves as the ultimate backdrop for entertaining, whether you’re planning summer BBQs or crisp autumn evenings under string lights. With its blend of timeless features and room to make it your own, this Victory gem is ready for its next chapter.

Save
Ask
Tour
Hide
Share
Listing Snapshot
Price 
$315,000
Days On Site 
1 Day
Bedrooms 
3
Inside Area (SqFt) 
1,424 sqft
Total Baths 
2
Full Baths 
N/A
Partial Baths 
2
Lot Size 
0.12 Acres
Year Built 
1929
MLS® Number 
7038878
Status 
Coming Soon
Property Tax 
$4,794.9
HOA/Condo/Coop Fees 
N/A
Sq Ft Source 
N/A
Friends & Family
Recent Activity
yesterdayListing updated with changes from the MLS®
yesterdayListing first seen on site
General Features
Acres 
0.12
Foundation 
Block
Garage 
Yes
Garage Spaces 
2
Land Lease 
No
Levels 
One and One Half
Number Of Stories 
1
Property Sub Type 
Single Family Residence
Sewer 
Public Sewer
SqFt Above 
1326
SqFt Below 
98
SqFt Total 
1936
Water Source 
Public
Zoning 
Residential-Single Family
Interior Features
Basement 
Partially Finished
Cooling 
Central Air
Heating 
Natural GasForced Air
Patio 
Dimensions - 19x17Level - Main
Save
Ask
Tour
Hide
Share
Exterior Features
Construction Details 
Stucco
Community Features
School District 
1 - Minneapolis
Township 
Minneapolis
Schools
School District
1 - Minneapolis
Elementary School
Unknown
Middle School
Unknown
High School
Unknown
Listing courtesy of Compass


Listing information is provided by Participants of the Northstar MLS. IDX information is provided exclusively for personal, non-commercial use, and may not be used for any purpose other than to identify prospective properties consumers may be interested in purchasing. Information is deemed reliable but not guaranteed. Copyright 2026, Northstar MLS.
Last checked: 2026-07-06 02:03 PM UTC

Neighborhood & Commute
Source: Walkscore
Save
Ask
Tour
Hide
Share