Save
Ask
Tour
Hide
Share
$769,900
238 Days On Site

10726 Lyndale Bluffs Trail
Bloomington, MN55420

For Sale|Townhouse|Active
4
Beds
3
Total Baths
2
Full Baths
1
Partial Bath
3,444
SqFt
$224
/SqFt
2009
Built
Subdivision:
The Bluffs On Sans Pierre
County:
Hennepin
Listing courtesy of Beycome Brokerage Realty LLC
Call Now: 612.729.7130
Is this the listing for you? We can help make it yours.
612.729.7130
10726 Lyndale Bluffs Trail10726 Lyndale Bluffs Trail10726 Lyndale Bluffs Trail10726 Lyndale Bluffs Trail
Save
Ask
Tour
Hide
Share

Mortgage Calculator

Monthly Payment (Est.)

Enter an interest rate to see your estimated monthly payment.
Calculator powered by Showcase IDX, a Constellation1 Company. Copyright ©2026 Information is deemed reliable but not guaranteed.

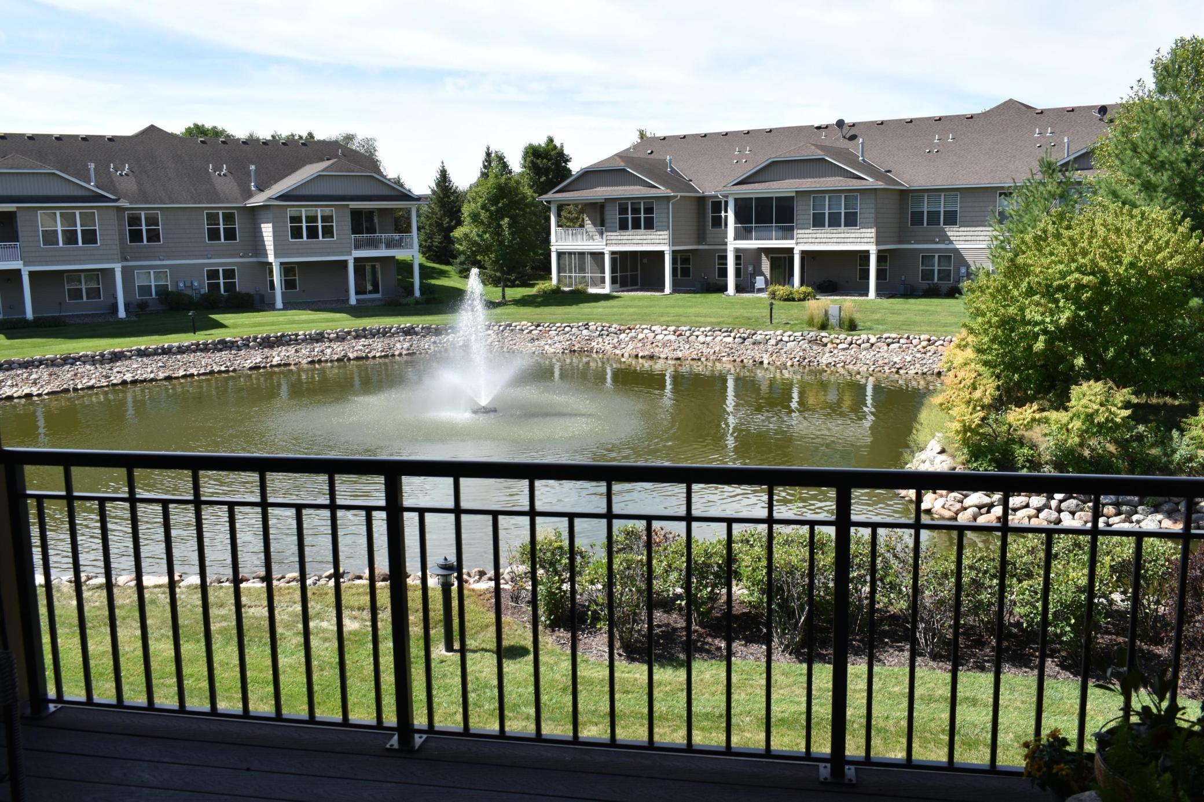
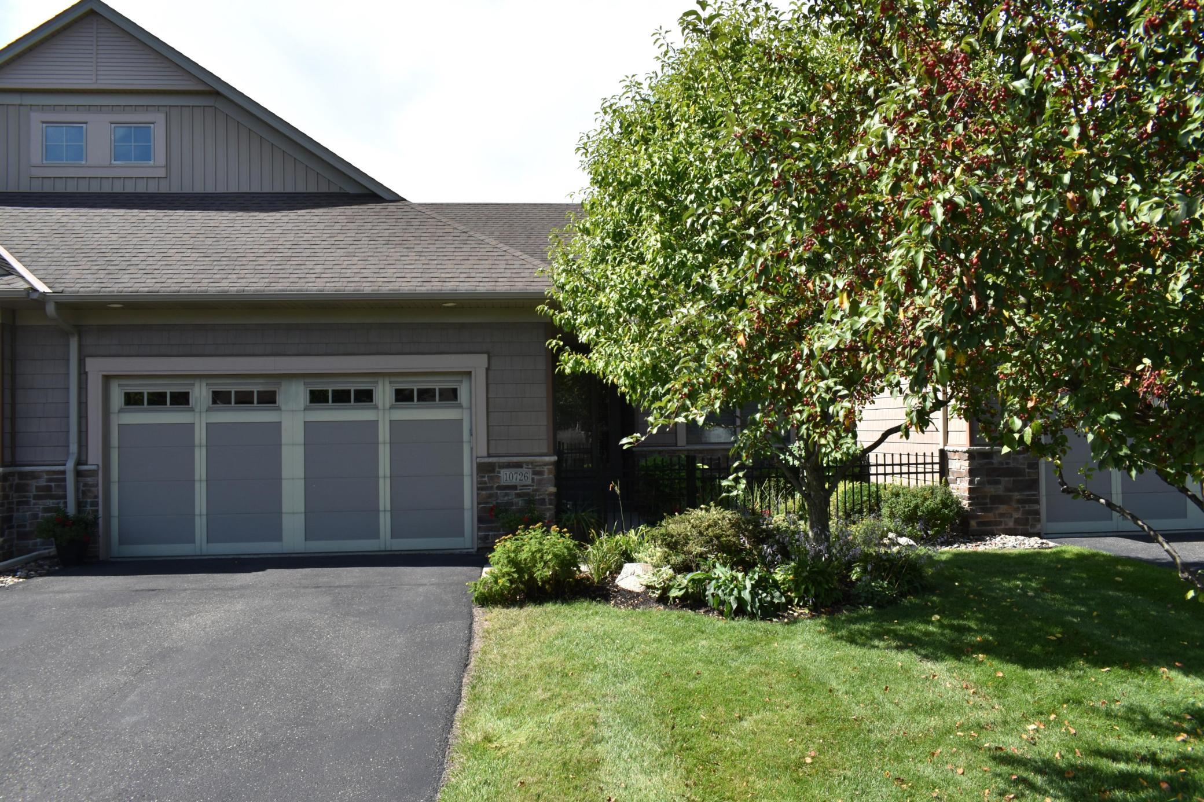
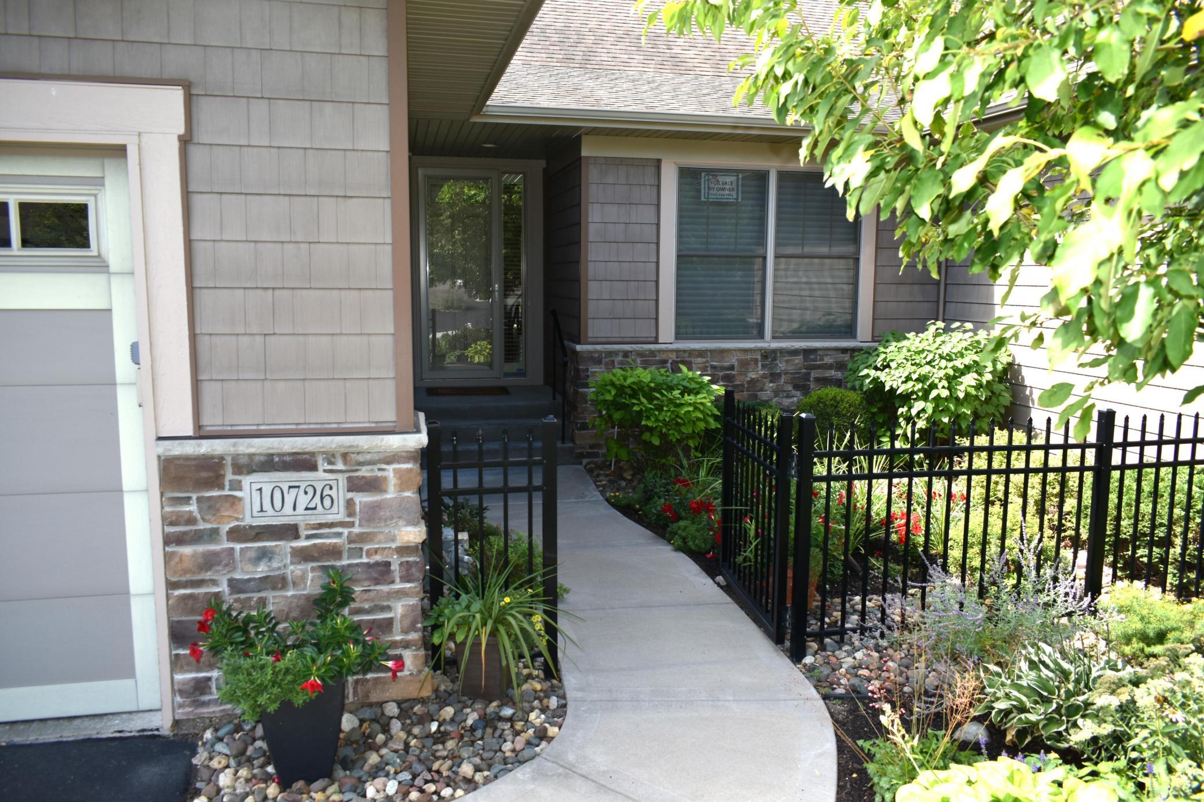
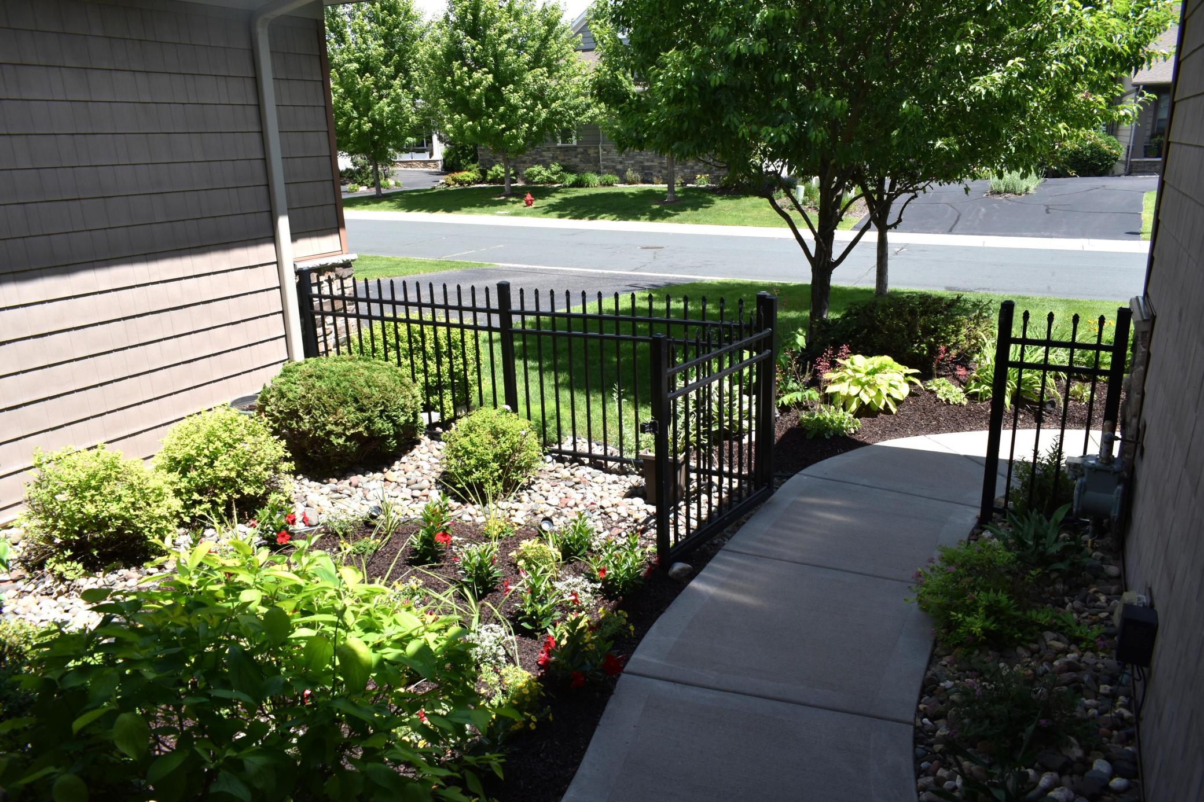
Looking for luxury main-level living in a peaceful, quiet neighborhood? Enjoy casual elegance and serene pond views in this better-than-new high-quality townhome. Two bedrooms on main level and two more bedrooms on the walkout level with unusually high (10') ceilings. Thoughtful upgrades and recent updates make the home move-in ready! The unique private fenced courtyard is ideally suited for pets or garden-lovers! With MN Valley State Trail steps away, schools and stores and other services nearby, and convenient access to I-35W, The Bluffs on Sans Pierre is an ideal Bloomington location. The spacious foyer is open to the vaulted great room with gas fireplace, which flows into a bright sunroom and a covered deck overlooking the water. The eat-in kitchen features a center island, abundant cabinetry with built-in television, and quality KitchenAid and Bosch appliances, with adjacent dining and deck access. The main level includes the owner’s suite facing the pond with soaking tub, separate shower, dual sink vanity, and a custom walk-in closet. Near the front of the main level is the optional fourth bedroom (currently an office) overlooking the colorful courtyard, another bathroom, laundry room, and large pantry. The walkout lower level has 10’ ceilings, a spacious family room, wet bar, flex room, two additional bedrooms, a ¾ bath, and an office with storage. Nature lovers will appreciate eagles, ducks, geese, and turtles around the pond, with Minnesota Valley trails nearby. The bus stop for route #18 to downtown Minneapolis is just a block away. Convenient freeway access to the MSP airport, Mall of America, shopping and dining in the greater metro area both north and south of the river. The well-managed HOA maintains substantial reserves and covers exterior maintenance, insurance, fire protection, grounds, streets, sidewalks, trash, and recycling. Monthly fee: $720. Owners are flexible on closing timeline. A quick close is possible.

Save
Ask
Tour
Hide
Share
Listing Snapshot
Price 
$769,900
Days On Site 
238 Days
Bedrooms 
4
Inside Area (SqFt) 
3,444 sqft
Total Baths 
3
Full Baths 
2
Partial Baths 
1
Lot Size 
0.13 Acres
Year Built 
2009
MLS Number 
7039360
Status 
Active
Property Tax 
$8,393.64
HOA/Condo/Coop Fees 
$720 monthly
Sq Ft Source 
N/A
Friends & Family
Recent Activity
a month agoListing updated with changes from the MLS
2 months agoPrice changed to $769,900
8 months agoListing first seen on site
General Features
Acres 
0.13
Attached Garage 
Yes
Garage 
Yes
Garage Spaces 
2
Land Lease 
No
Levels 
One
Number Of Stories 
1
Parking 
AsphaltAttachedGarage
Property Sub Type 
Townhouse
Sewer 
Public Sewer
SqFt Above 
1812
SqFt Below 
1632
SqFt Total 
3444
Water Source 
Public
Zoning 
Residential-Single Family
Interior Features
Basement 
Walk-Out AccessStorage SpaceSump PumpDaylight
Cooling 
Ceiling Fan(s)Central Air
Fireplace 
Yes
Fireplaces 
1
Flooring 
Hardwood
Heating 
Natural GasForced Air
Bar/Wet Bar Room 
Level - Lower
Bathroom 
Dimensions - 8x8Level - Lower
Bedroom 
Dimensions - 36x13Level - Main
Bedroom 2 
Dimensions - 14x13Level - Main
Bedroom 3 
Dimensions - 16x12Level - Lower
Bedroom 4 
Dimensions - 16x12Level - Lower
Deck 
Dimensions - 14x12Level - First
Dining Room 
Dimensions - 14x11Level - Main
Exercise Room 
Dimensions - 14x13Level - Lower
Family Room 
Dimensions - 29x18Level - Lower
Foyer 
Dimensions - 12x10Level - Main
Great Room 
Dimensions - 20x15Level - Main
Kitchen 
Dimensions - 14x12Level - Main
Laundry 
Dimensions - 8x5Level - Main
Office 
Level - Lower
Other 
Dimensions - 6x6Level - Main
Pantry (Walk-In) 
Level - Main
Porch 
Dimensions - 6x6Level - First
Sun Room 
Dimensions - 15x12Level - Main
Save
Ask
Tour
Hide
Share
Exterior Features
Construction Details 
StoneVinyl Siding
Patio And Porch 
Deck
Pool Features 
None
Windows/Doors 
French Doors
Community Features
Association Amenities 
Other
Association Fee 
$720.0
Association Fee Frequency 
Monthly
School District 
271 - Bloomington
Township 
Bloomington
Schools
School District
271 - Bloomington
Elementary School
Unknown
Middle School
Unknown
High School
Unknown
Listing courtesy of Beycome Brokerage Realty LLC


Listing information is provided by Participants of the Northstar MLS. IDX information is provided exclusively for personal, non-commercial use, and may not be used for any purpose other than to identify prospective properties consumers may be interested in purchasing. Information is deemed reliable but not guaranteed. Copyright 2026, Northstar MLS.
Last checked: 2026-11-12 01:43 PM UTC

Neighborhood & Commute
Source: Walkscore
Save
Ask
Tour
Hide
Share