Save
Ask
Tour
Hide
Share
$650,000
New Listing

11610 St Andrews Circle
Blaine, MN55449

Single Family Residence|Coming Soon
4
Beds
4
Total Baths
2
Full Baths
2
Partial Baths
3,522
SqFt
$185
/SqFt
2013
Built
Subdivision:
St Andrews Village
County:
Anoka
Listing courtesy of Realty ONE Group Choice
Call Now: 612.729.7130
Is this the listing for you? We can help make it yours.
612.729.7130
11610 St Andrews Circle11610 St Andrews Circle11610 St Andrews Circle11610 St Andrews Circle
Save
Ask
Tour
Hide
Share

Mortgage Calculator

Monthly Payment (Est.)

$2,966
Calculator powered by Showcase IDX, a Constellation1 Company. Copyright ©2026 Information is deemed reliable but not guaranteed.

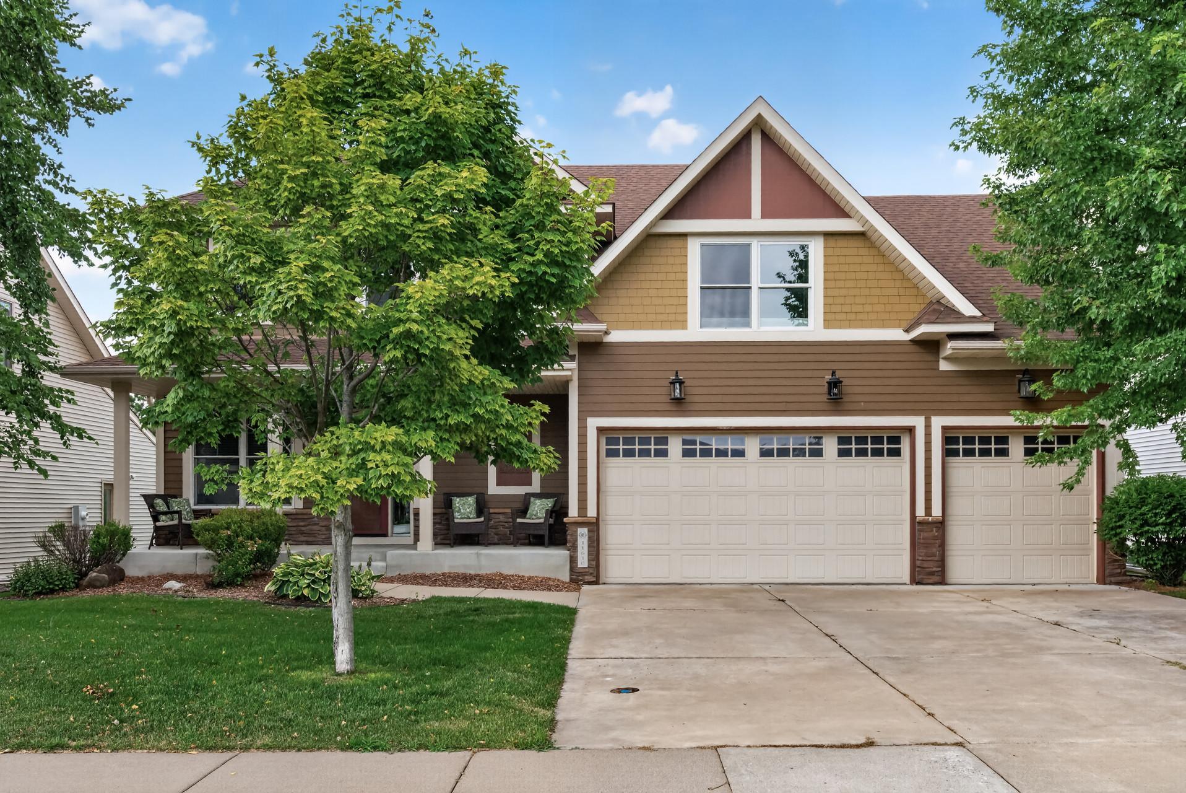
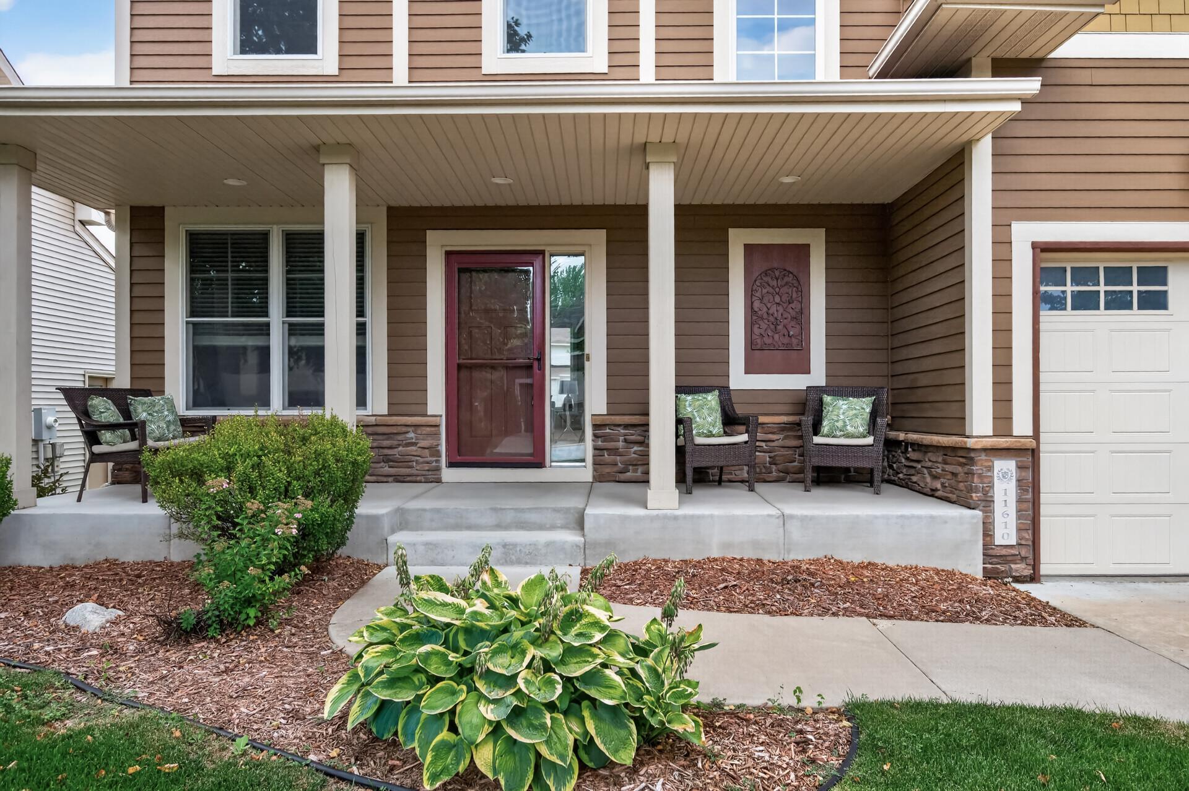
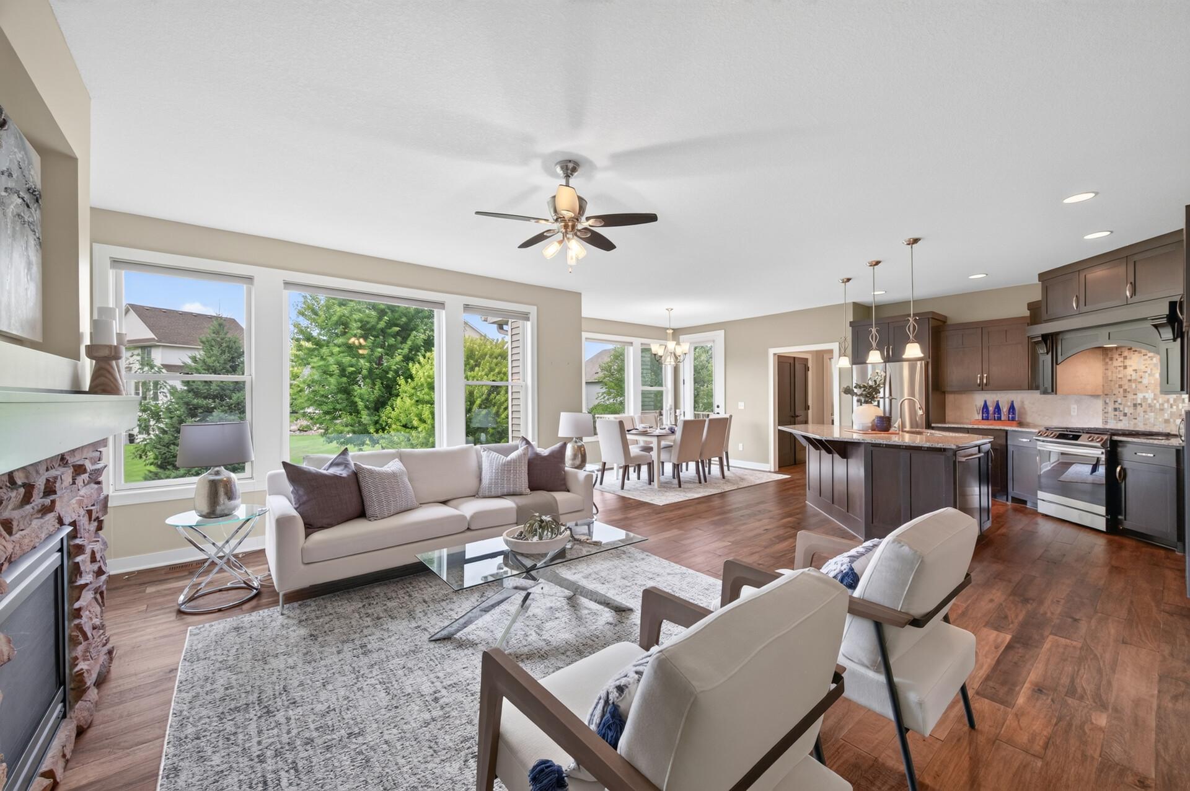
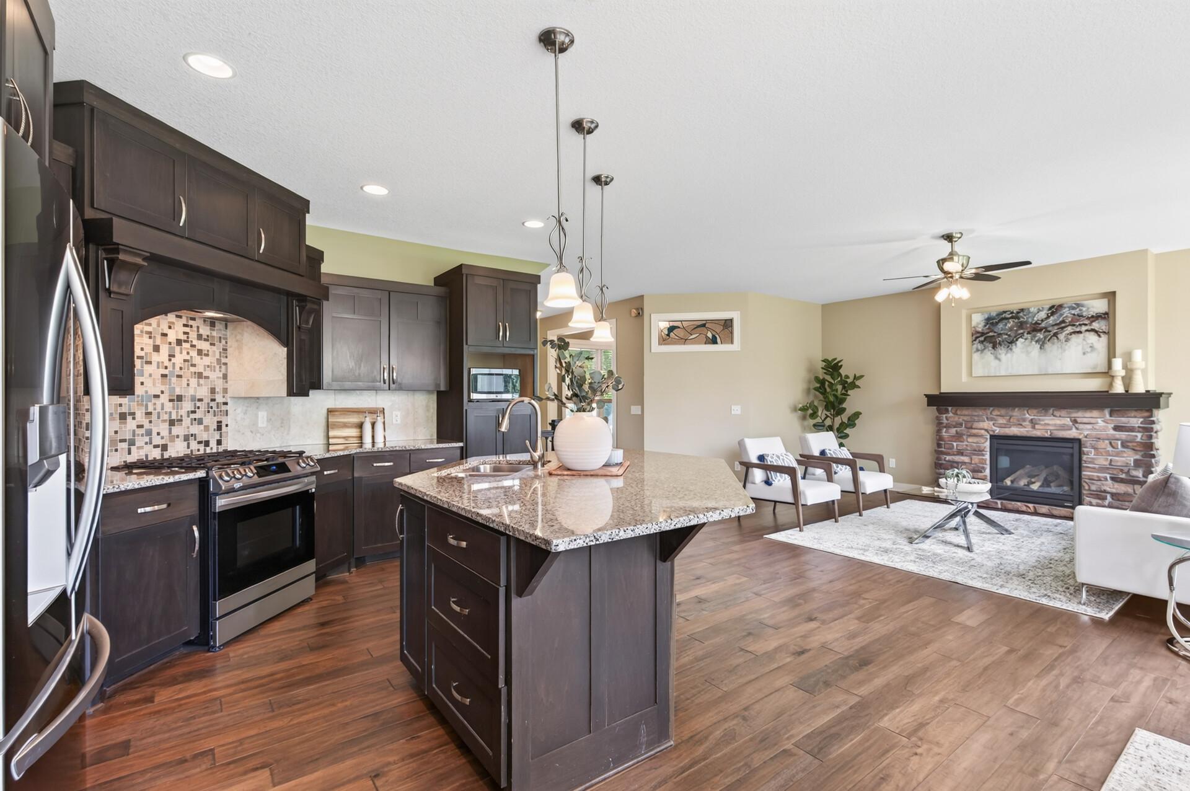
This stunning two story is located in the popular St. Andrews development with its' beautiful outdoor pool,basketball court, playground, firepit area and walking trail. This is a single family 4 bed, 4 bath home with the benefit of an association for lawn care and snow removal as well. This lovely home is light and bright with beautiful views and a wonderful layout. Convenient main floor office or music room located right off the entry with wonderful covered front porch. The kitchen and living and dining room are open with new flooring and Stainless appliances in 2021.There is an elegant 1/2 bath & mudroom from garage on this level. Enjoy the outdoors on your low maintenance deck w/access to entertain on the large lower patio. The upper level is unique with its' own primary wing with pretty architecture & primary ensuite w/ separate tub & tiled walk in shower,double sinks w/ walk in closet. A second walk in closet is in the bedroom. The upper second wing has the upper level laundry, 3 more bedrooms and a pretty loft area. 2 rooms have build in desks and one has a large walk in closet.The newer finished lower level has a wet bar and gaming area and tons of closets for storage and another fireplace in the family room to enjoy cozy winter nights w/ family and friends. Centennial Schools! TJB built home. Roof and siding 2017! St. Andrews Village provides outstanding amenities, including front yard shrub and bush pruning, mowing, fall aeration, snow removal, irrigation start-up and blow-out, a heated pool with showers and restrooms, basketball court, playground, gazebo, and fire pit. Enjoy being within close proximity to Lochness Park walking paths, Lexington Athletic Complex, Rice Creek Chain of Lakes, shopping, dining, and easy freeway access. Located in the Centennial School District, this home offers the perfect balance of tranquility, convenience, and luxurious maintenance-free living!

Save
Ask
Tour
Hide
Share
Listing Snapshot
Price 
$650,000
Days On Site 
0 Days
Bedrooms 
4
Inside Area (SqFt) 
3,522 sqft
Total Baths 
4
Full Baths 
2
Partial Baths 
2
Lot Size 
N/A
Year Built 
2013
MLS® Number 
7039935
Status 
Coming Soon
Property Tax 
$7,737
HOA/Condo/Coop Fees 
$298 monthly
Sq Ft Source 
N/A
Friends & Family
Recent Activity
2 minutes agoListing updated with changes from the MLS®
an hour agoListing first seen on site
General Features
Attached Garage 
Yes
Garage 
Yes
Garage Spaces 
3
Land Lease 
No
Levels 
Two
Number Of Stories 
2
Parking 
ConcreteGarage Door OpenerAttached
Property Sub Type 
Single Family Residence
Sewer 
Public Sewer
SqFt Above 
2590
SqFt Below 
932
SqFt Total 
3642
Water Source 
Public
Zoning 
Residential-Single Family
Interior Features
Appliances 
DisposalDryerExhaust FanGas Water HeaterMicrowaveRangeRefrigeratorStainless Steel Appliance(s)WasherWater Softener Owned
Basement 
FinishedFullSump PumpDaylight
Cooling 
Ceiling Fan(s)Central Air
Electric 
200+ Amp Service
Fireplace 
Yes
Fireplace Features 
Family RoomGasLiving RoomStone
Fireplaces 
2
Flooring 
Hardwood
Heating 
Natural GasForced AirFireplace(s)
Interior 
Kitchen IslandWalk-In Closet(s)Wet BarHis and Hers Closets
Laundry Features 
Laundry RoomUpper Level
Bedroom 
Dimensions - 15x15Level - Upper
Bedroom 2 
Dimensions - 14x11Level - Upper
Bedroom 3 
Dimensions - 12x11Level - Upper
Bedroom 4 
Dimensions - 13x11Level - Upper
Deck 
Dimensions - 16x12Level - Main
Dining Room 
Dimensions - 13x12Level - Main
Family Room 
Dimensions - 35x17Level - Lower
Kitchen 
Dimensions - 14x13Level - Main
Laundry 
Dimensions - 11x6Level - Main
Living Room 
Dimensions - 19x15Level - Main
Loft 
Dimensions - 15x12Level - Upper
Mud Room 
Dimensions - 9x6Level - Main
Office 
Dimensions - 13x10Level - Main
Patio 
Dimensions - 12x14Level - Lower
Save
Ask
Tour
Hide
Share
Exterior Features
Construction Details 
StoneCement Siding
Fencing 
None
Patio And Porch 
DeckPatioPorchCoveredFront Porch
Pool Features 
Heated
Road Frontage 
City Street
Roof 
Rolled/Hot Mop
Community Features
Association Dues 
298
Community Features 
Pool
HOA Fee Frequency 
Monthly
Roads 
Paved
School District 
12 - Centennial
Township 
Blaine
Schools
School District
12 - Centennial
Elementary School
Unknown
Middle School
Unknown
High School
Unknown
Listing courtesy of Realty ONE Group Choice


Listing information is provided by Participants of the Northstar MLS. IDX information is provided exclusively for personal, non-commercial use, and may not be used for any purpose other than to identify prospective properties consumers may be interested in purchasing. Information is deemed reliable but not guaranteed. Copyright 2026, Northstar MLS.
Last checked: 2026-07-22 07:15 PM UTC

Neighborhood & Commute
Source: Walkscore
Save
Ask
Tour
Hide
Share