Save
Ask
Tour
Hide
Share
$514,900
New Listing

6747 Quantico Lane N
Maple Grove, MN55311

Single Family Residence|Coming Soon
5
Beds
2
Total Baths
1
Full Bath
1
Partial Bath
2,077
SqFt
$248
/SqFt
1987
Built
County:
Hennepin
Listing courtesy of Keller Williams Classic Rlty NW
Call Now: 612.729.7130
Is this the listing for you? We can help make it yours.
612.729.7130
Upcoming Open Houses
Sat, Sep 12, 11:00 AM - 1:00 PM
6747 Quantico Lane N6747 Quantico Lane N6747 Quantico Lane N6747 Quantico Lane N
Save
Ask
Tour
Hide
Share

Mortgage Calculator

Monthly Payment (Est.)

$2,349
Calculator powered by Showcase IDX, a Constellation1 Company. Copyright ©2026 Information is deemed reliable but not guaranteed.

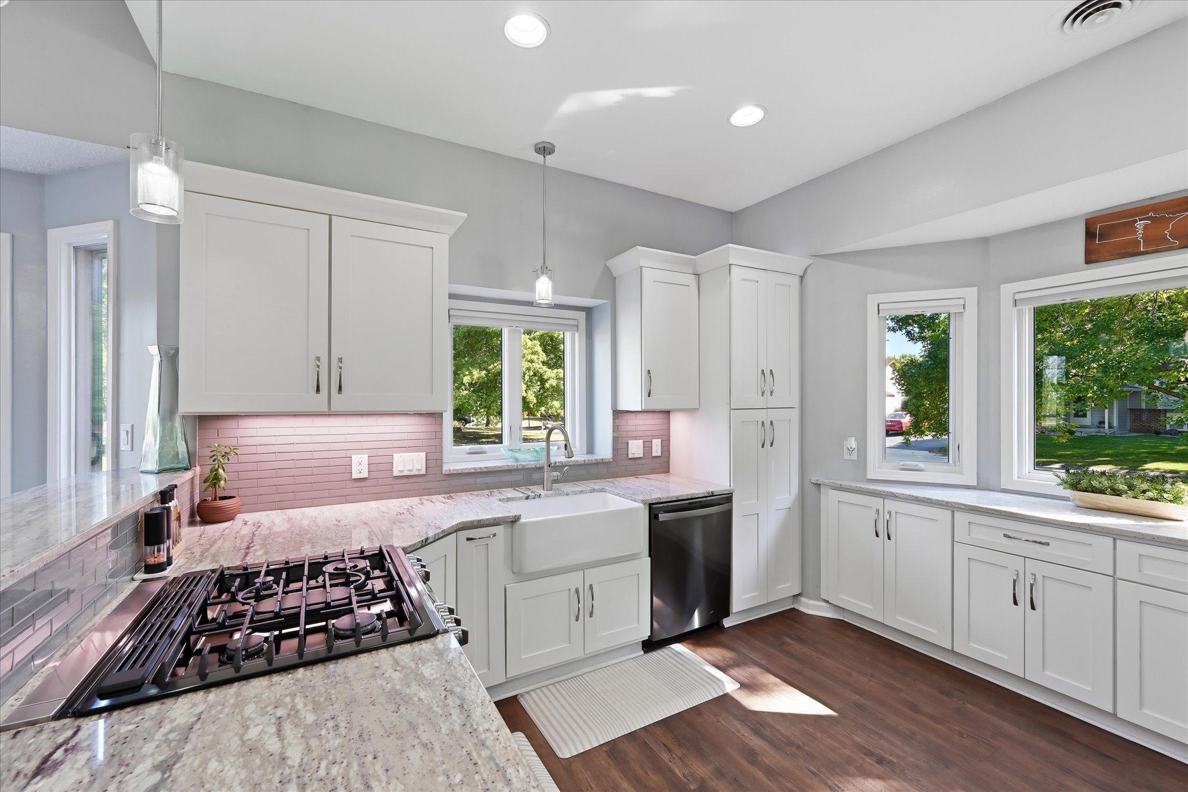
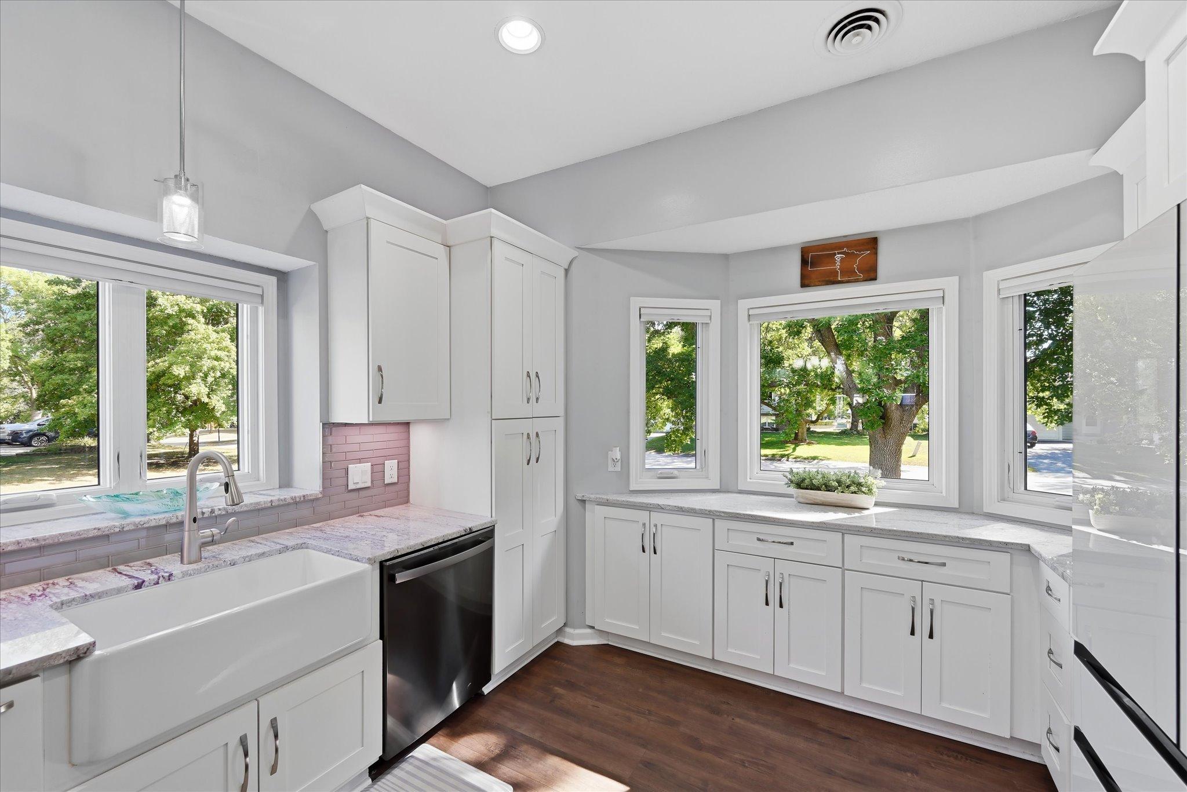
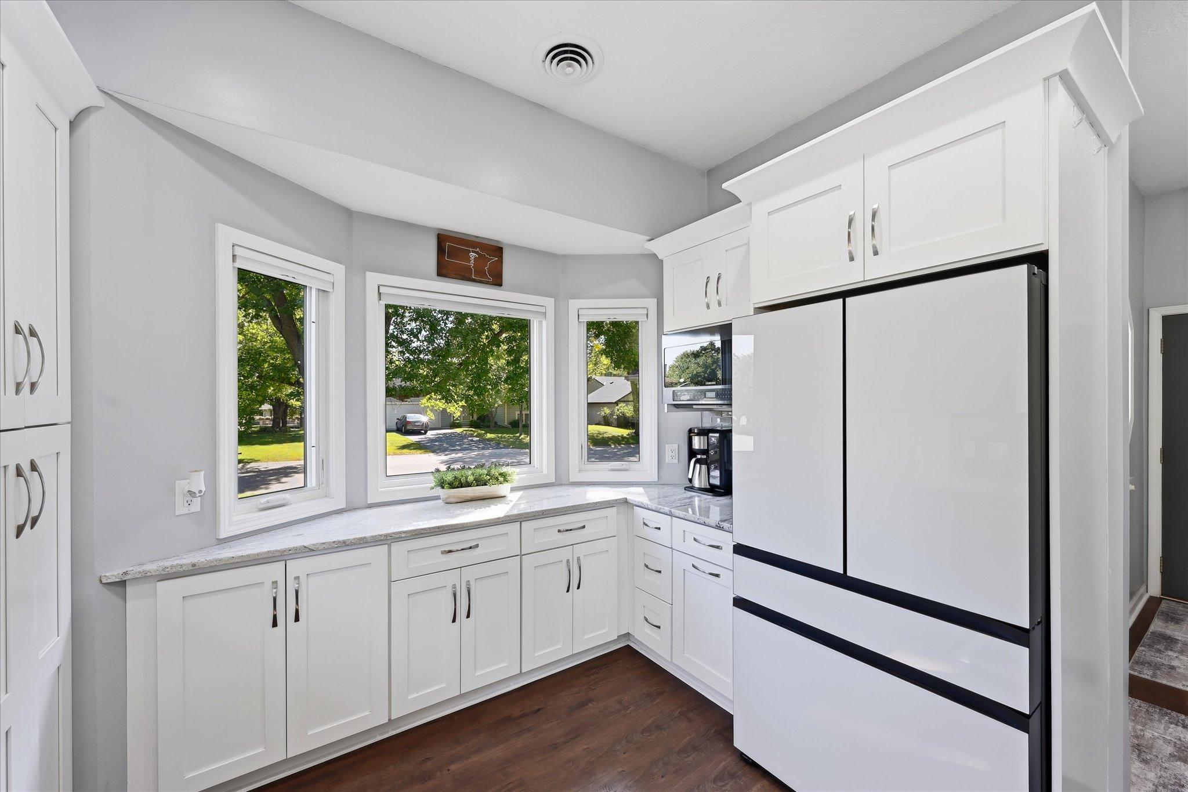
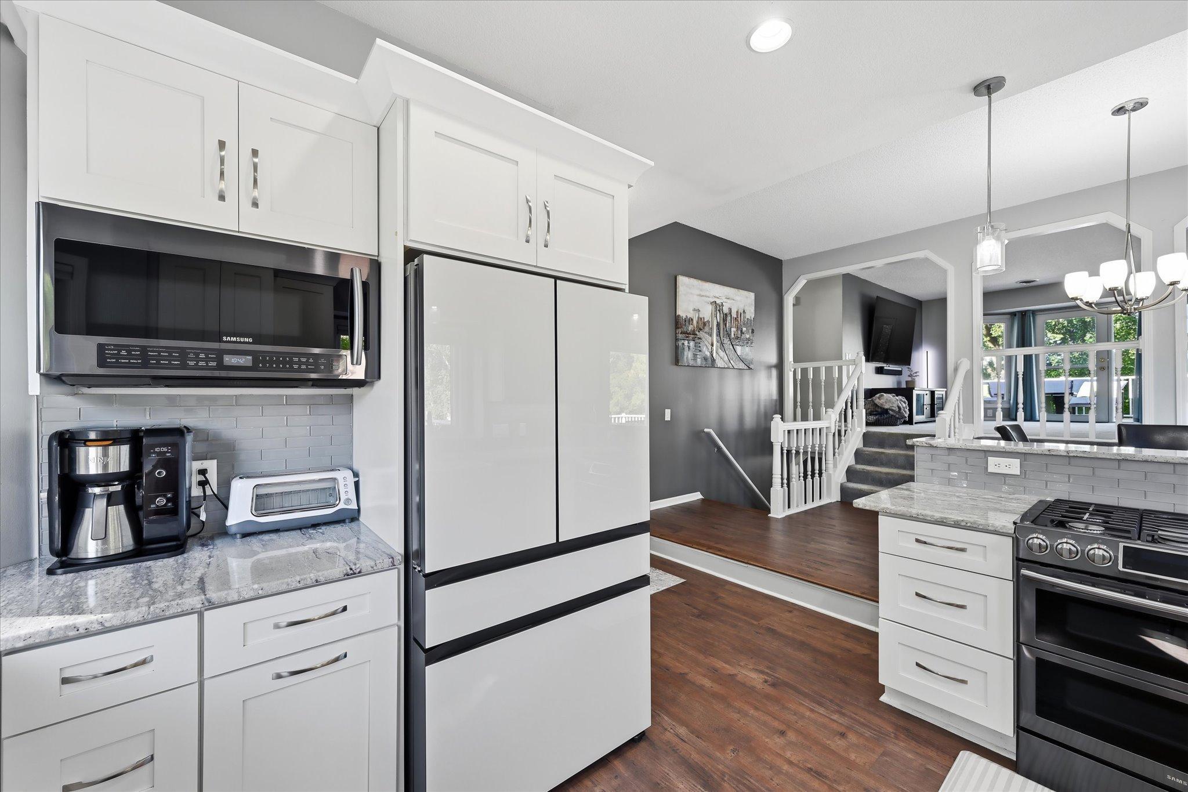
Warm and welcoming, this five-bedroom home offers bright, comfortable living spaces and plenty of room to enjoy both indoors and out. Natural light fills the remodeled kitchen and dining area, with easy access to one of two spacious decks for seamless indoor and outdoor dining and entertaining. Just a few steps away, the living room provides access to an additional deck, while three bedrooms and a full bathroom are located on the same level. The lower level offers even more flexible space with two additional bedrooms, a family room with a fireplace, a bathroom, laundry area and storage. Convenient access to the garage adds everyday functionality. Enjoy a spacious yard, two large decks updated with low-maintenance Azek decking, and convenient access to nearby walking trails, Fish Lake Beach, parks and recreational amenities. Notable updates include a remodeled kitchen and bathrooms, composite front siding, updated windows and patio door, finished and insulated garage, three-zone boiler, and fifth bedroom addition. Recent appliance updates include a new refrigerator in 2024 and dishwasher in 2023.

Save
Ask
Tour
Hide
Share
Listing Snapshot
Price 
$514,900
Days On Site 
0 Days
Bedrooms 
5
Inside Area (SqFt) 
2,077 sqft
Total Baths 
2
Full Baths 
1
Partial Baths 
1
Lot Size 
0.26 Acres
Year Built 
1987
MLS® Number 
7040979
Status 
Coming Soon
Property Tax 
$5,272.01
HOA/Condo/Coop Fees 
N/A
Sq Ft Source 
N/A
Friends & Family
Recent Activity
7 hours agoListing updated with changes from the MLS®
9 hours agoListing first seen on site
General Features
Acres 
0.26
Attached Garage 
Yes
Garage 
Yes
Garage Spaces 
3
Land Lease 
No
Levels 
Multi/Split
Parking 
AsphaltGarage Door OpenerAttachedGarage
Property Sub Type 
Single Family Residence
Sewer 
Public Sewer
SqFt Above 
1260
SqFt Below 
817
SqFt Total 
2458
Water Source 
Public
Zoning 
Residential-Single Family
Interior Features
Appliances 
DishwasherDisposalDryerGas Water HeaterMicrowaveRangeRefrigeratorStainless Steel Appliance(s)WasherWater Softener OwnedWater Purifier
Basement 
FinishedSump PumpDaylight
Cooling 
Ceiling Fan(s)Central Air
Fireplace 
Yes
Fireplace Features 
Family RoomGas
Fireplaces 
1
Flooring 
Hardwood
Heating 
Natural Gas
Interior 
Breakfast Bar
Laundry Features 
In BasementGas Dryer HookupSinkWasher Hookup
Bedroom 
Dimensions - 14x10Level - Upper
Bedroom 2 
Dimensions - 11x14Level - Upper
Bedroom 3 
Dimensions - 10x9Level - Upper
Bedroom 4 
Dimensions - 13x13Level - Lower
Bedroom 5 
Dimensions - 12x10Level - Lower
Deck 
Dimensions - 22x15Level - Upper
Dining Room 
Dimensions - 10x10Level - Main
Family Room 
Dimensions - 26x15Level - Lower
Kitchen 
Dimensions - 11x14Level - Main
Living Room 
Dimensions - 15x17Level - Upper
Save
Ask
Tour
Hide
Share
Exterior Features
Construction Details 
StoneVinyl Siding
Fencing 
None
Other Structures 
Shed(s)
Patio And Porch 
DeckPatioPorchFront Porch
Pool Features 
None
Road Frontage 
City Street
Roof 
Asphalt
Community Features
Roads 
Paved
School District 
279 - Osseo
Township 
Maple Grove
Schools
School District
279 - Osseo
Elementary School
Unknown
Middle School
Unknown
High School
Unknown
Listing courtesy of Keller Williams Classic Rlty NW


Listing information is provided by Participants of the Northstar MLS. IDX information is provided exclusively for personal, non-commercial use, and may not be used for any purpose other than to identify prospective properties consumers may be interested in purchasing. Information is deemed reliable but not guaranteed. Copyright 2026, Northstar MLS.
Last checked: 2026-09-05 04:39 AM UTC

Neighborhood & Commute
Source: Walkscore
Save
Ask
Tour
Hide
Share