

Save
Ask
Tour
Hide
$299,900
New Listing
715 8th Street NWBuffalo, MN55313
Single Family Residence|Coming Soon
4
Beds
2
Total Baths
1
Full Bath
1
Partial Bath
1,854
SqFt
$162
/SqFt
1966
Built
County:
Wright
Listing courtesy of Keller Williams Integrity NW
Call Now: 612.729.7130
Is this the listing for you? We can help make it yours.
612.729.7130Upcoming Open Houses
Thu, Oct 1, 4:00 PM - 6:00 PM
Save
Ask
Tour
Hide
Mortgage Calculator
Monthly Payment (Est.)
Enter an interest rate to see your estimated monthly payment.Calculator powered by Showcase IDX, a Constellation1 Company. Copyright ©2026 Information is deemed reliable but not guaranteed.
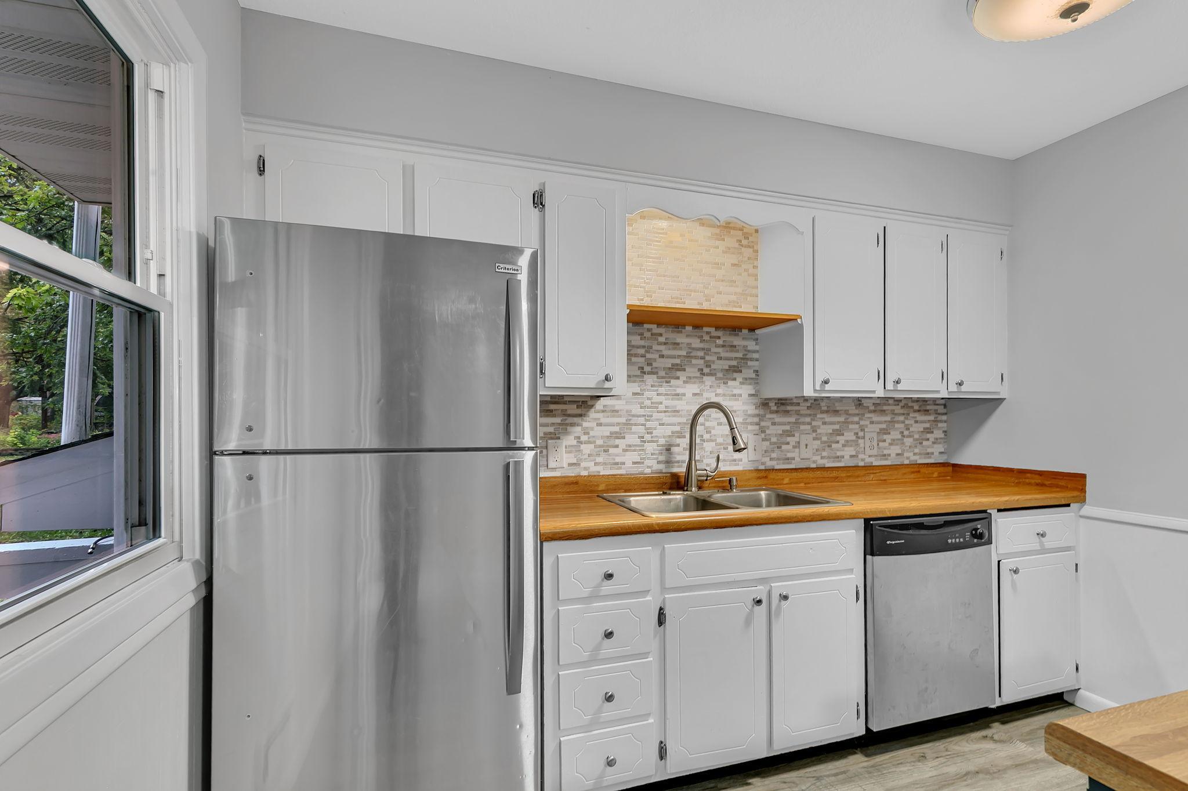
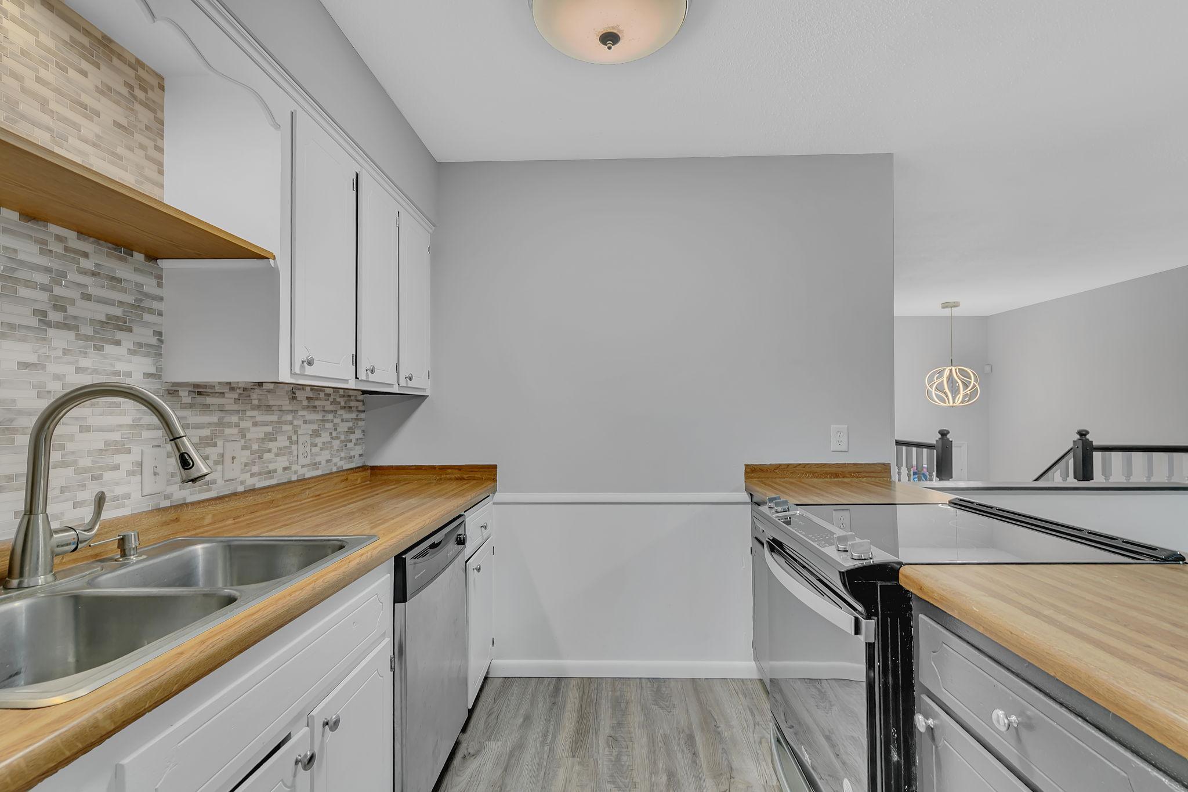
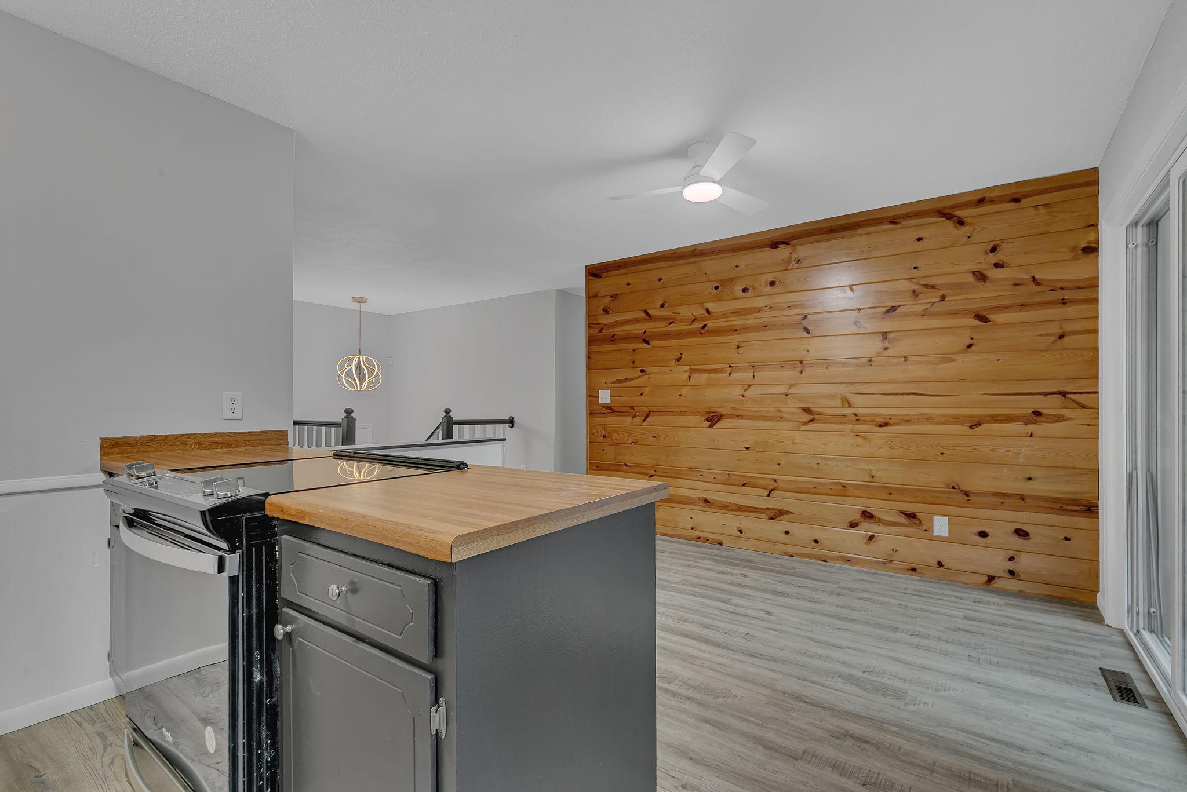
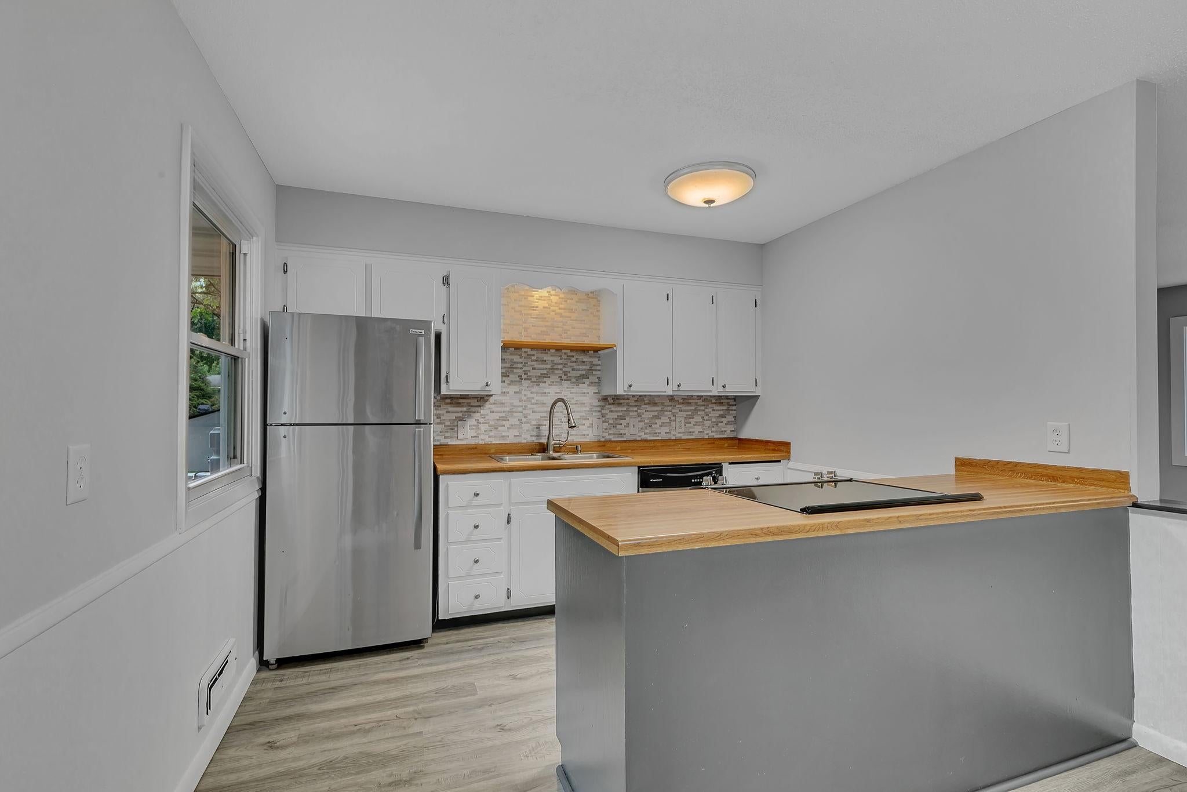
Welcome home to 715 8th Street NW! Nestled in a quiet Buffalo neighborhood, this fully updated home is turn-key and ready for you to enjoy. The interior shines with fresh paint throughout including the doors and trim, new modern hardware, and a show-stopping light fixture in the front entryway. Enjoy a beautiful mix of refinished hardwood floors, new carpet, and LVP flooring. The updated lower-level bath features a new vanity and shower surround. Outside, relax on the freshly painted deck, gather around the fire pit, and make use of the spacious storage shed. Ideally located near local schools, parks, dining, and shops, plus quick access to Lake Pulaski, Buffalo Lake, and Hwy 25!
Save
Ask
Tour
Hide
Listing Snapshot
Price
$299,900
Days On Site
0 Days
Bedrooms
4
Inside Area (SqFt)
1,854 sqft
Total Baths
2
Full Baths
1
Partial Baths
1
Lot Size
0.344 Acres
Year Built
1966
MLS® Number
7042076
Status
Coming Soon
Property Tax
$3,072
HOA/Condo/Coop Fees
N/A
Sq Ft Source
N/A
Friends & Family
Recent Activity
| an hour ago | Listing updated with changes from the MLS® | |
| an hour ago | Listing first seen on site |
General Features
Acres
0.344
Attached Garage
Yes
Foundation
Block
Garage
Yes
Garage Spaces
2
Land Lease
No
Levels
Multi/Split
Parking
Attached
Property Sub Type
Single Family Residence
Sewer
Public Sewer
SqFt Above
1074
SqFt Below
780
SqFt Total
2148
Water Source
Public
Zoning
Residential-Single Family
Interior Features
Basement
Daylight
Cooling
Central Air
Heating
Natural GasForced Air
Bedroom
Dimensions - 12x11Level - Main
Bedroom 2
Dimensions - 11x9Level - Main
Bedroom 3
Dimensions - 10x10Level - Main
Bedroom 4
Dimensions - 13x12Level - Lower
Dining Room
Dimensions - 9x8Level - Main
Family Room
Dimensions - 23x14Level - Lower
Kitchen
Dimensions - 10x9Level - Main
Living Room
Dimensions - 15x13Level - Main
Save
Ask
Tour
Hide
Exterior Features
Construction Details
Fiber Cement
Community Features
School District
877 - Buffalo-Hanover-Montrose
Township
Buffalo
Schools
School District
877 - Buffalo-Hanover-Montrose
Elementary School
Unknown
Middle School
Unknown
High School
Unknown
Listing courtesy of Keller Williams Integrity NW

Listing information is provided by Participants of the Northstar MLS. IDX information is provided exclusively for personal, non-commercial use, and may not be used for any purpose other than to identify prospective properties consumers may be interested in purchasing. Information is deemed reliable but not guaranteed. Copyright 2026, Northstar MLS.
Last checked: 2026-09-29 05:48 PM UTC
Listing information is provided by Participants of the Northstar MLS. IDX information is provided exclusively for personal, non-commercial use, and may not be used for any purpose other than to identify prospective properties consumers may be interested in purchasing. Information is deemed reliable but not guaranteed. Copyright 2026, Northstar MLS.
Last checked: 2026-09-29 05:48 PM UTC
Neighborhood & Commute
Source: Walkscore
Save
Ask
Tour
Hide
Did you know? You can invite friends and family to your search. They can join your search, rate and discuss listings with you.