Save
Ask
Tour
Hide
Share
$615,000
101 Days On Site

4299 Westchester Circle
Eagan, MN55123

For Sale|Single Family Residence|Active
4
Beds
4
Total Baths
2
Full Baths
2
Partial Baths
3,434
SqFt
$179
/SqFt
1993
Built
Subdivision:
Hawthorne Woods 1st Add
County:
Dakota
Listing courtesy of Coldwell Banker Realty
Call Now: 612.729.7130
Is this the listing for you? We can help make it yours.
612.729.7130
Upcoming Open Houses
Fri, Jul 10, 4:30 PM - 6:00 PM
4299 Westchester Circle4299 Westchester Circle4299 Westchester Circle4299 Westchester Circle
Save
Ask
Tour
Hide
Share

Mortgage Calculator

Monthly Payment (Est.)

$2,806
Calculator powered by Showcase IDX, a Constellation1 Company. Copyright ©2026 Information is deemed reliable but not guaranteed.

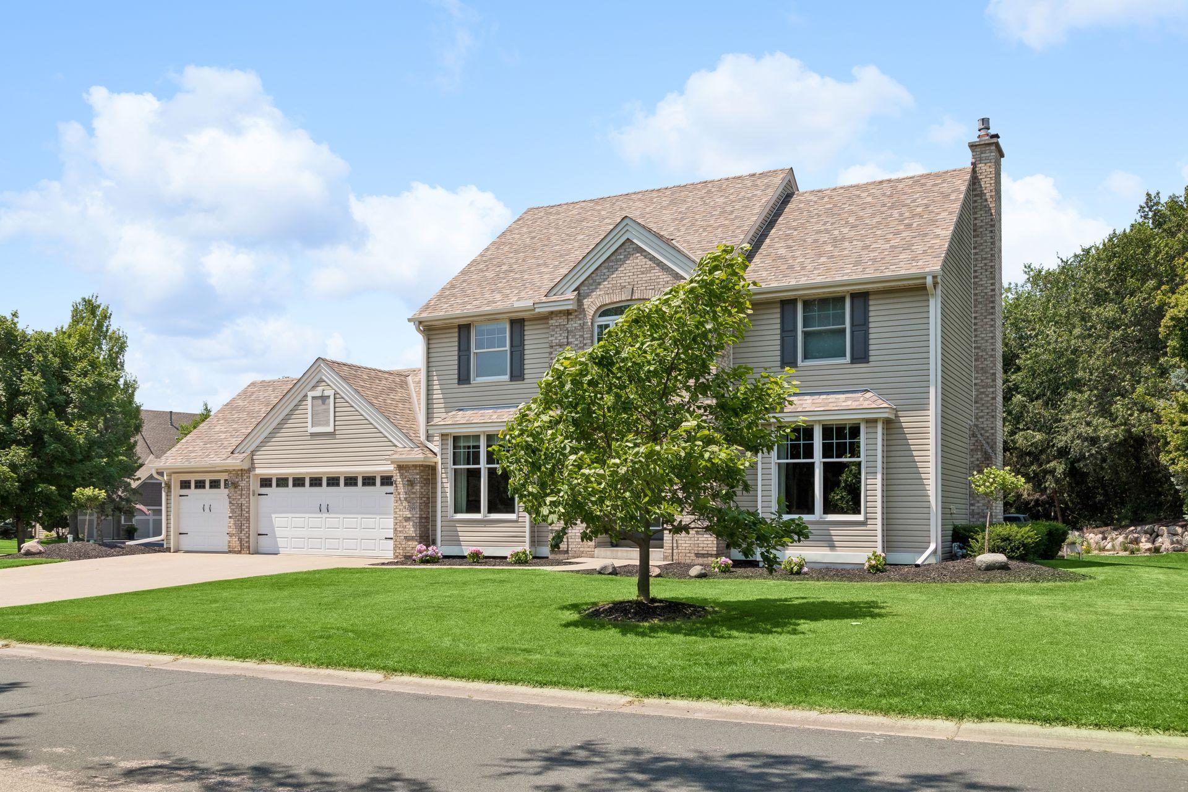
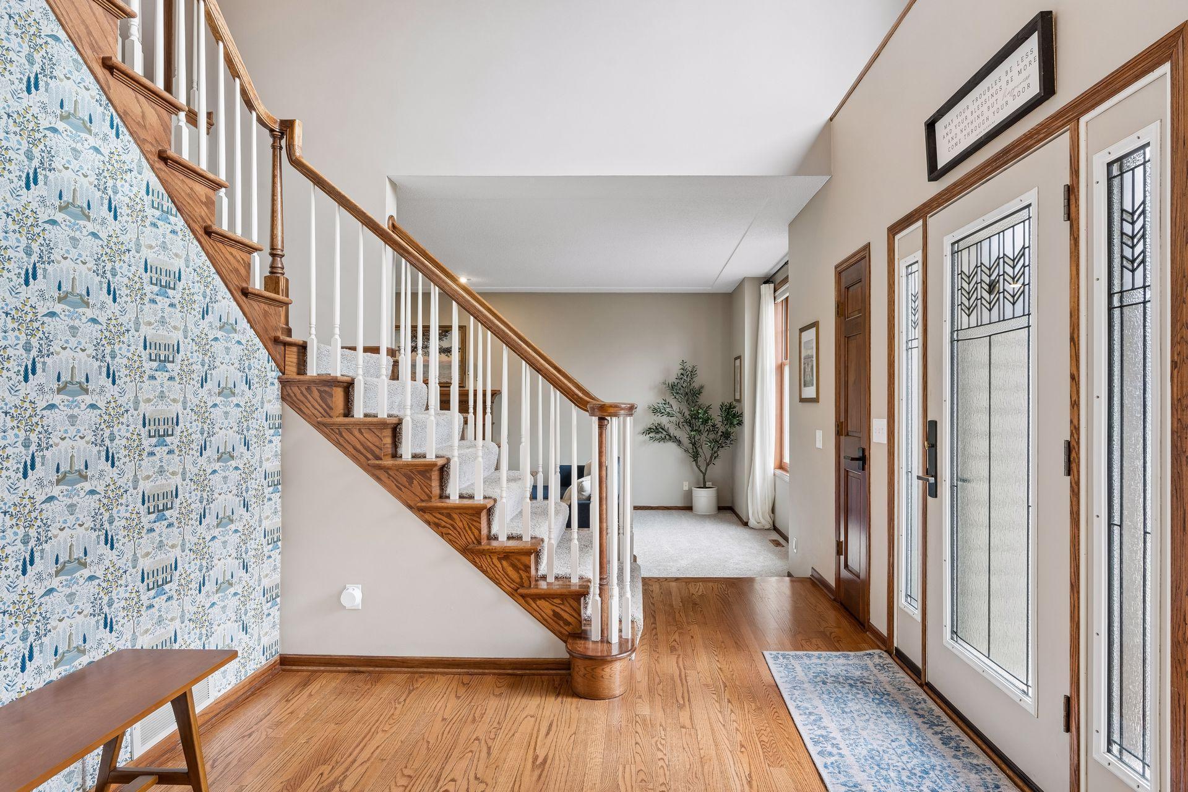
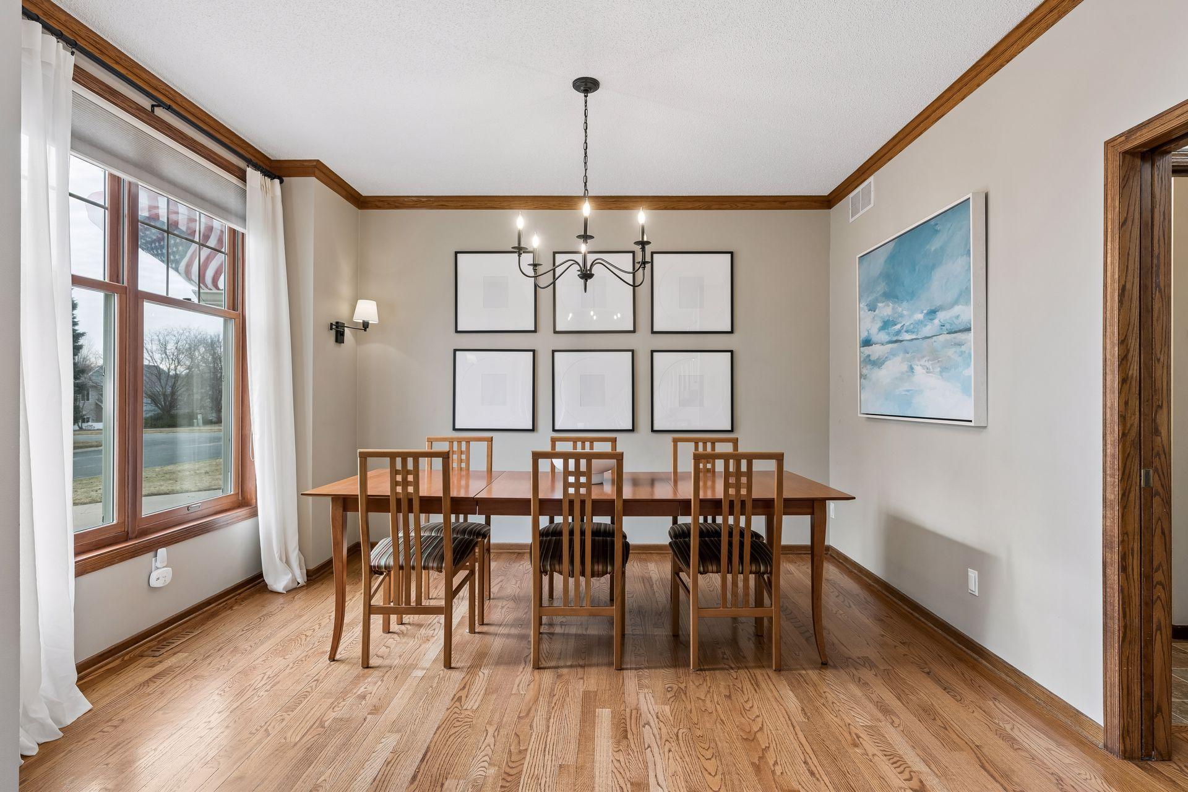
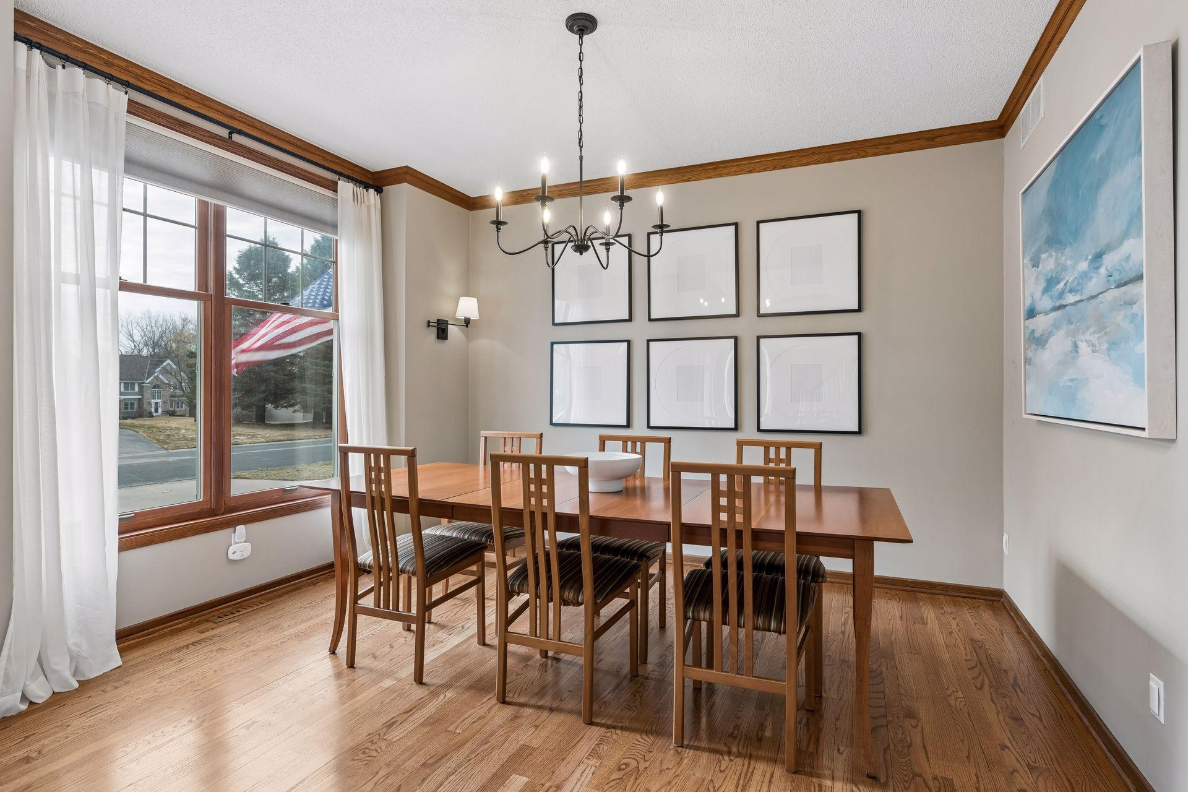
This well-maintained two-story home is set in a high-demand neighborhood and offers a comfortable, functional layout designed for everyday living. Enjoy the convenience of being just a short walk to the elementary school, neighborhood parks, and nearby amenities. Hardwood floors extend through the foyer, dining room, and kitchen, creating a warm and cohesive feel. The kitchen features abundant oak cabinetry, granite countertops, a center island, and an informal dining area, along with a separate formal dining room. An oversized main floor family room is the heart of the home, complete with a gas fireplace. The main floor also includes a convenient laundry room with a utility sink. The upper level offers three bedrooms, including a spacious vaulted primary suite with a private bath featuring a jetted tub, separate shower, dual sinks, and two walk-in closets. An additional full bath serves the remaining bedrooms. The finished lower level adds valuable living space with a fourth bedroom, a ¾ bathroom, and a large family room featuring a wood-burning fireplace, built-in cabinets, and bookshelves. An additional versatile room provides flexibility for a playroom, hobby space, or home gym. Exterior features include a concrete driveway, updated landscaping (2025), a patio with pergola, and new seamless gutters (2025). Additional updates include fresh paint, updated light fixtures, furnace (2023), and Andersen windows (approximately 2011–2016).

Save
Ask
Tour
Hide
Share
Listing Snapshot
Price 
$615,000
Days On Site 
101 Days
Bedrooms 
4
Inside Area (SqFt) 
3,434 sqft
Total Baths 
4
Full Baths 
2
Partial Baths 
2
Lot Size 
0.34 Acres
Year Built 
1993
MLS® Number 
7042634
Status 
Active
Property Tax 
$6,808
HOA/Condo/Coop Fees 
$6.25 monthly
Sq Ft Source 
N/A
Friends & Family
Recent Activity
5 hours agoListing updated with changes from the MLS®
3 weeks agoStatus changed to Active
3 months agoListing first seen on site
General Features
Acres 
0.34
Attached Garage 
Yes
Garage 
Yes
Garage Spaces 
3
Land Lease 
No
Levels 
Two
Number Of Stories 
2
Parking 
ConcreteGarage Door OpenerAttached
Property Sub Type 
Single Family Residence
Sewer 
Public Sewer
SqFt Above 
2392
SqFt Below 
1042
SqFt Total 
3592
Water Source 
Public
Zoning 
Residential-Single Family
Interior Features
Appliances 
DishwasherDisposalDryerMicrowaveRangeRefrigeratorStainless Steel Appliance(s)WasherWater Softener Owned
Basement 
BlockFinishedFullSump Pump
Cooling 
Ceiling Fan(s)Central Air
Fireplace 
Yes
Fireplace Features 
Family RoomGasWood Burning
Fireplaces 
2
Flooring 
Hardwood
Heating 
Natural GasForced Air
Interior 
Kitchen IslandVaulted Ceiling(s)Walk-In Closet(s)
Laundry Features 
Laundry RoomMain LevelSink
Bedroom 
Dimensions - 26x14Level - Upper
Bedroom 2 
Dimensions - 12x12Level - Upper
Bedroom 3 
Dimensions - 12x11Level - Upper
Bedroom 4 
Dimensions - 15x12Level - Lower
Dining Room 
Dimensions - 13x12Level - Main
Family Room 
Dimensions - 25x14Level - Main
Hobby Room 
Dimensions - 20x15Level - Lower
Informal Dining Room 
Dimensions - 11x9Level - Main
Kitchen 
Dimensions - 13x13Level - Main
Laundry 
Dimensions - 8x6Level - Main
Patio 
Dimensions - 18x15Level - Main
Save
Ask
Tour
Hide
Share
Exterior Features
Construction Details 
FrameStoneVinyl Siding
Fencing 
None
Lot Features 
Corner Lot
Patio And Porch 
Patio
Pool Features 
None
Road Frontage 
City Street
Roof 
Asphalt
Community Features
Association Dues 
75
HOA Fee Frequency 
Annually
Roads 
Paved
School District 
196 - Rosemount-Apple Valley-Eagan
Township 
Eagan
Schools
School District
196 - Rosemount-Apple Valley-Eagan
Elementary School
Unknown
Middle School
Unknown
High School
Unknown
Listing courtesy of Coldwell Banker Realty


Listing information is provided by Participants of the Northstar MLS. IDX information is provided exclusively for personal, non-commercial use, and may not be used for any purpose other than to identify prospective properties consumers may be interested in purchasing. Information is deemed reliable but not guaranteed. Copyright 2026, Northstar MLS.
Last checked: 2026-07-09 06:02 PM UTC

Neighborhood & Commute
Source: Walkscore
Save
Ask
Tour
Hide
Share