Save
Ask
Tour
Hide
Share
$599,000
New Listing

6026 James Avenue S
Minneapolis, MN55419

Single Family Residence|Coming Soon
3
Beds
3
Total Baths
1
Full Bath
2
Partial Baths
2,085
SqFt
$287
/SqFt
1956
Built
County:
Hennepin
Listing courtesy of Coldwell Banker Realty - Southwest Regional
Call Now: 612.729.7130
Is this the listing for you? We can help make it yours.
612.729.7130
Upcoming Open Houses
Fri, Aug 7, 3:00 PM - 5:00 PM
Sun, Aug 9, 11:00 AM - 1:00 PM
6026 James Avenue S6026 James Avenue S6026 James Avenue S6026 James Avenue S
Save
Ask
Tour
Hide
Share

Mortgage Calculator

Monthly Payment (Est.)

$2,733
Calculator powered by Showcase IDX, a Constellation1 Company. Copyright ©2026 Information is deemed reliable but not guaranteed.

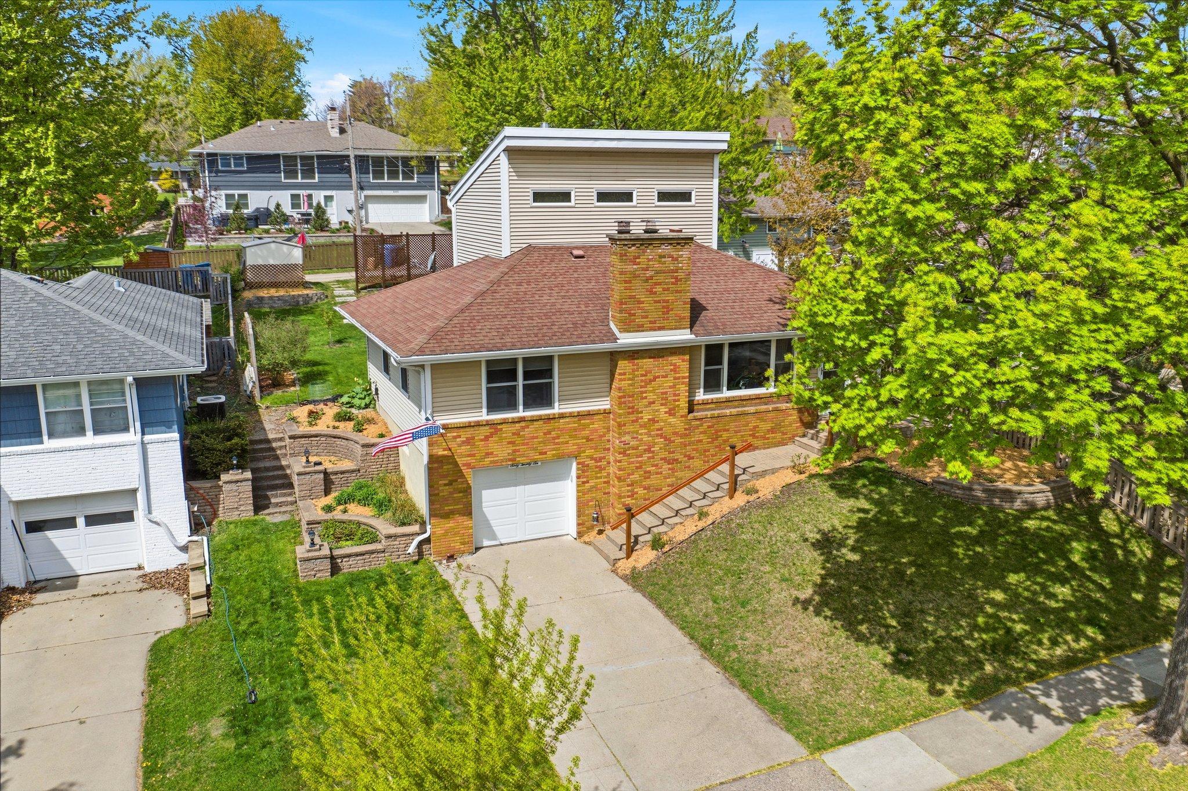
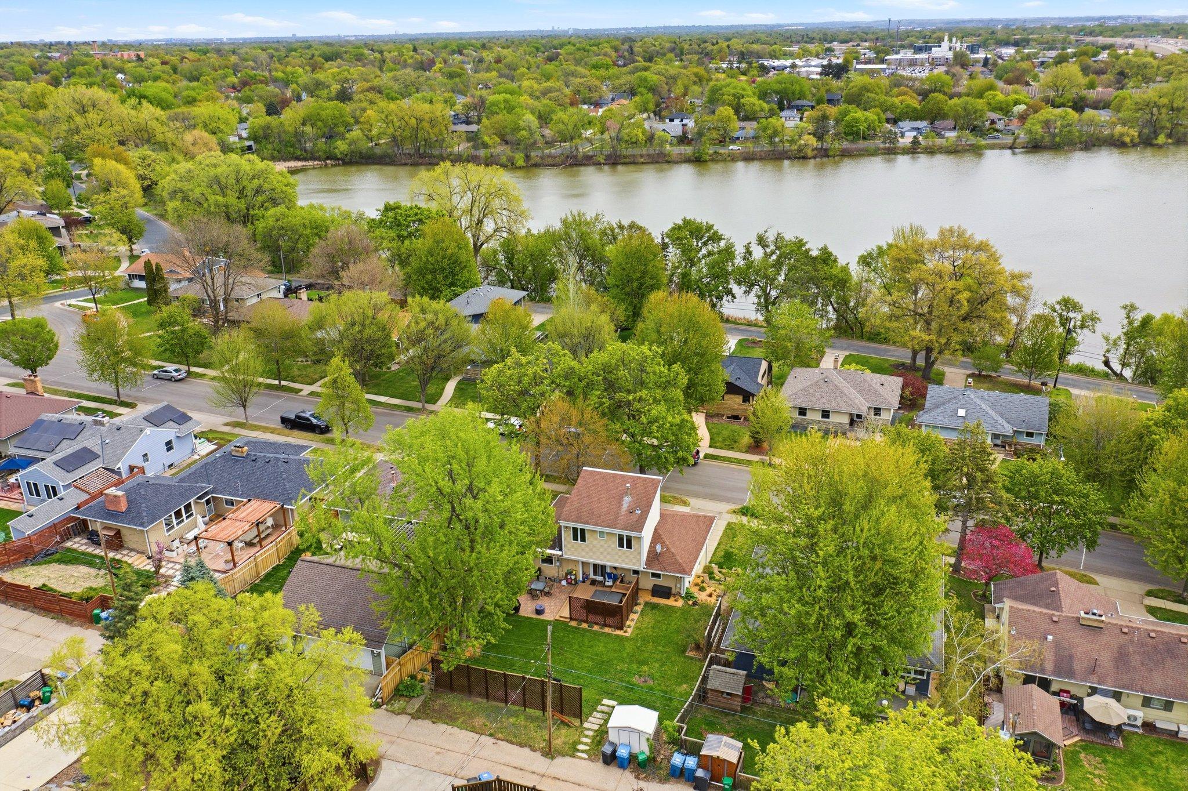
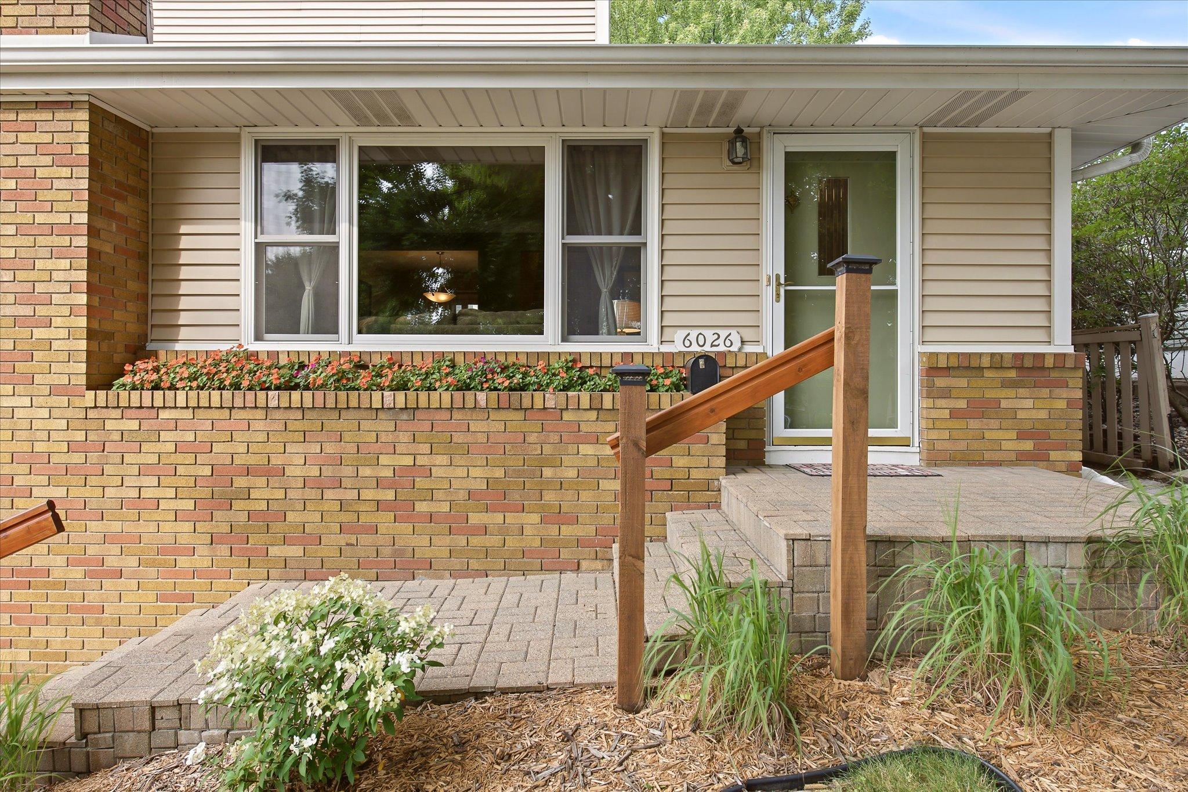
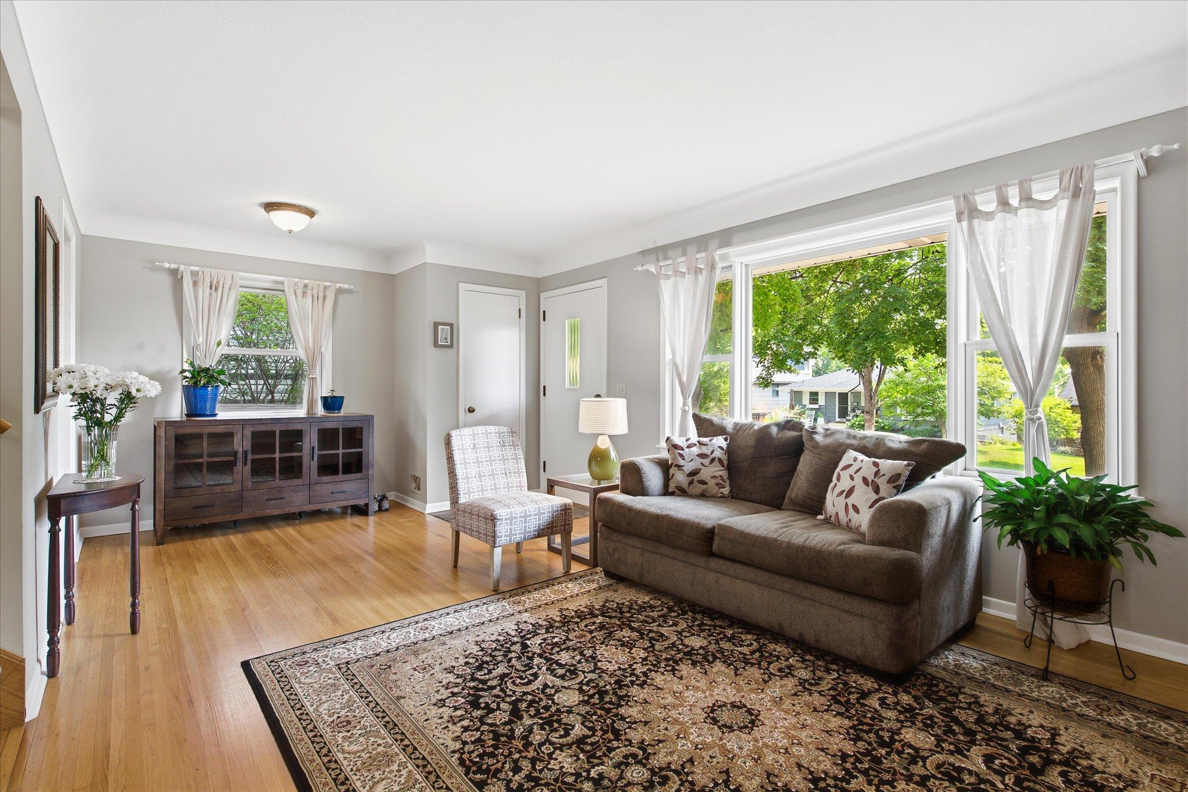
Welcome home to this beautifully updated 3-bedroom, 3-bath classic rambler in the Kenny Neighborhood, thoughtfully designed for comfortable everyday living and effortless entertaining. A stunning primary suite addition creates a private retreat, while gleaming hardwood floors flow throughout the home, adding warmth and timeless appeal. The updated kitchen features granite countertops, abundant workspace, and opens to a separate formal dining room that is perfect for holiday gatherings and special occasions. Two inviting fireplaces provide cozy spaces to relax year-round, and newer windows fill the home with natural light while enhancing energy efficiency. Step outside to your own backyard oasis, designed for making memories. Enjoy the spacious deck and patio, unwind in the hot tub, or watch your favorite game on the outdoor TV. The automatic SunSetter retractable awning provides welcome shade, creating the perfect setting for outdoor dining, entertaining, or simply relaxing on warm summer evenings. This exceptional home combines classic charm, modern updates, and outstanding indoor-outdoor living with views of Grass Lake—ready for you to move in and enjoy.

Save
Ask
Tour
Hide
Share
Listing Snapshot
Price 
$599,000
Days On Site 
0 Days
Bedrooms 
3
Inside Area (SqFt) 
2,085 sqft
Total Baths 
3
Full Baths 
1
Partial Baths 
2
Lot Size 
0.16 Acres
Year Built 
1956
MLS® Number 
7042929
Status 
Coming Soon
Property Tax 
$7,016
HOA/Condo/Coop Fees 
N/A
Sq Ft Source 
N/A
Friends & Family
Recent Activity
4 hours agoListing updated with changes from the MLS®
5 hours agoListing first seen on site
General Features
Acres 
0.16
Foundation 
Other
Garage 
Yes
Garage Spaces 
1
Land Lease 
No
Levels 
Two
Parking 
ConcreteGarage Door Opener
Property Sub Type 
Single Family Residence
Sewer 
Public Sewer
SqFt Above 
1385
SqFt Below 
700
SqFt Total 
2465
Water Source 
Public
Zoning 
Residential-Single Family
Interior Features
Appliances 
DishwasherDryerGas Water HeaterMicrowaveRangeRefrigeratorWasher
Basement 
BlockFinishedFullStorage SpaceDaylight
Cooling 
Ceiling Fan(s)Central Air
Electric 
Circuit Breakers100 Amp Service
Fireplace 
Yes
Fireplace Features 
Family RoomLiving RoomWood Burning
Fireplaces 
2
Flooring 
Hardwood
Heating 
Natural GasForced Air
Interior 
Eat-in KitchenVaulted Ceiling(s)
Spa 
Yes
Bedroom 
Dimensions - 19 X 15Level - Upper
Bedroom 2 
Dimensions - 13 X 11Level - Main
Bedroom 3 
Dimensions - 12 X 10Level - Main
Deck 
Dimensions - 21 X 21Level - Main
Dining Room 
Dimensions - 12 X 9Level - Main
Kitchen 
Dimensions - 16 X 10Level - Main
Laundry 
Dimensions - 13 X 9Level - Lower
Living Room 
Dimensions - 25 X 15Level - Main
Patio 
Dimensions - 20 X 18Level - Main
Recreation Room 
Dimensions - 25 X 23Level - Lower
Save
Ask
Tour
Hide
Share
Exterior Features
Construction Details 
BlockFrameVinyl Siding
Fencing 
PartialPrivacyWood
Lot Features 
Near Public Transit
Other Structures 
Shed(s)
Patio And Porch 
PatioAwning(s)Deck
Pool Features 
None
Road Frontage 
City Street
Spa 
Yes
View 
Lake
Waterview 
Lake
Community Features
Roads 
Paved
School District 
1 - Minneapolis
Township 
Minneapolis
Schools
School District
1 - Minneapolis
Elementary School
Unknown
Middle School
Unknown
High School
Unknown
Listing courtesy of Coldwell Banker Realty - Southwest Regional


Listing information is provided by Participants of the Northstar MLS. IDX information is provided exclusively for personal, non-commercial use, and may not be used for any purpose other than to identify prospective properties consumers may be interested in purchasing. Information is deemed reliable but not guaranteed. Copyright 2026, Northstar MLS.
Last checked: 2026-08-05 10:30 PM UTC

Neighborhood & Commute
Source: Walkscore
Save
Ask
Tour
Hide
Share