

5277 Jamaca Avenue NLake Elmo, MN55042
Mortgage Calculator
Monthly Payment (Est.)
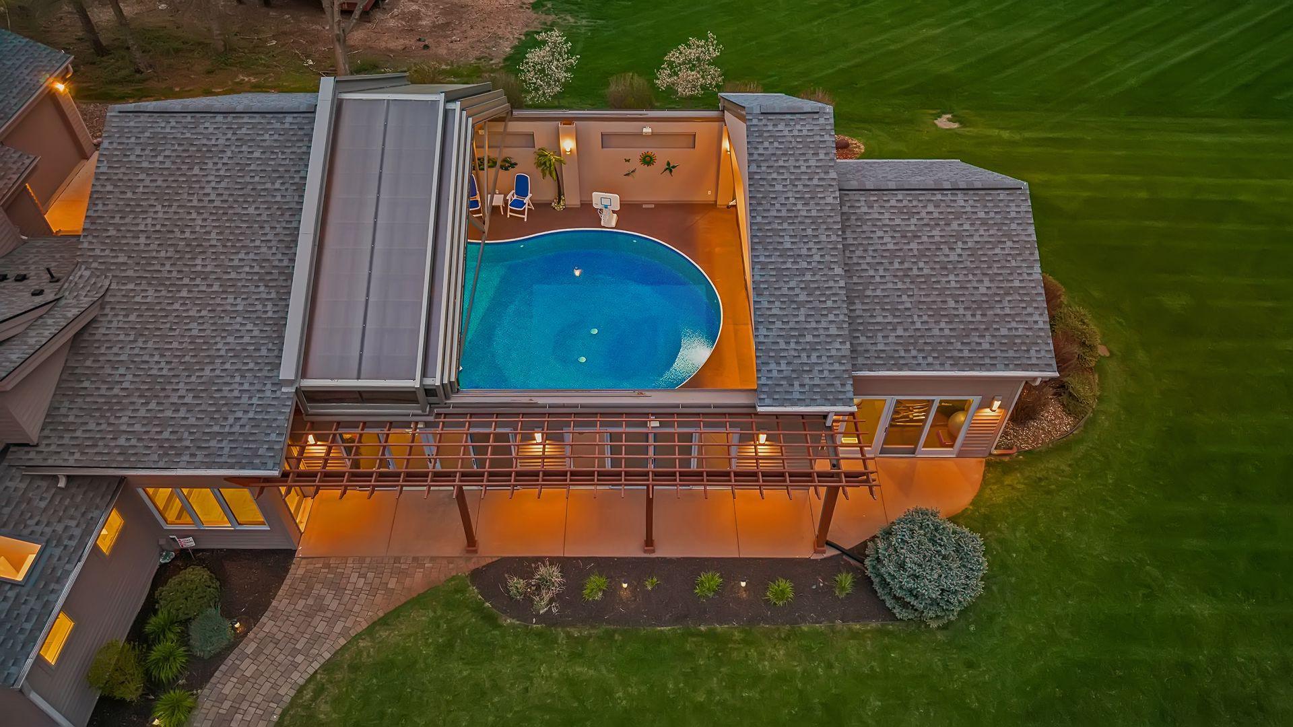
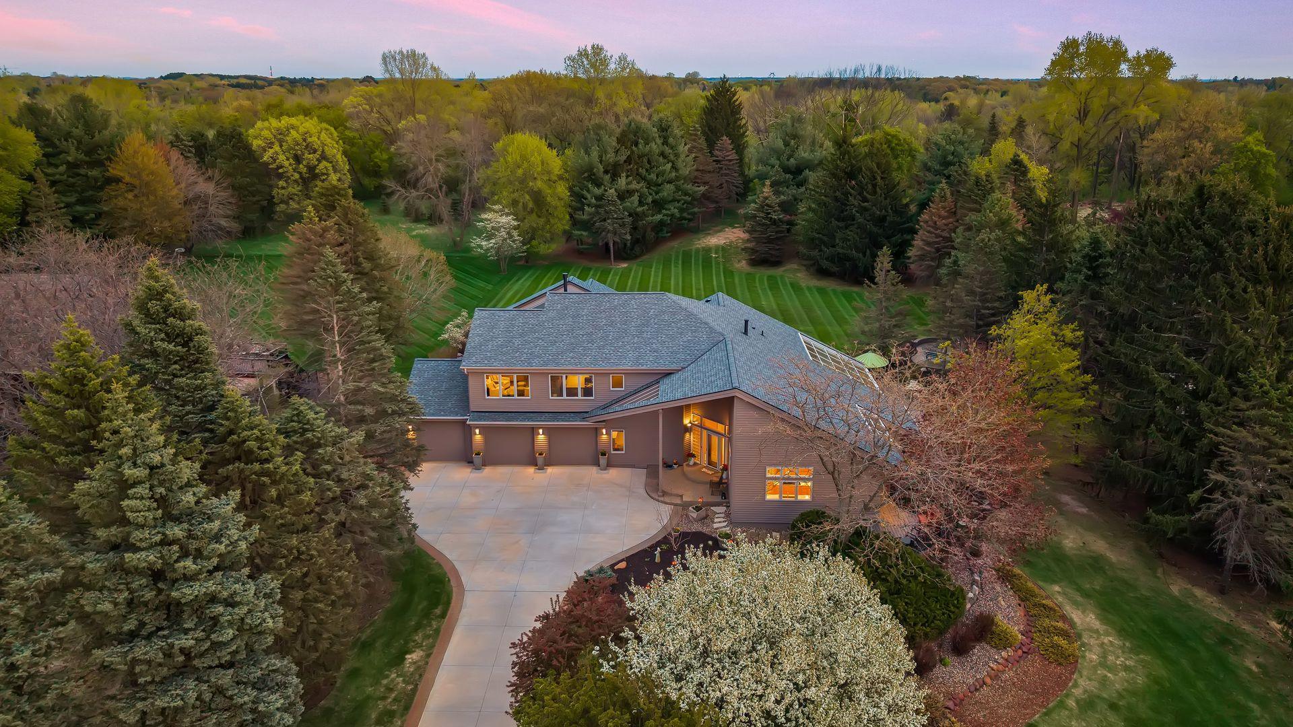
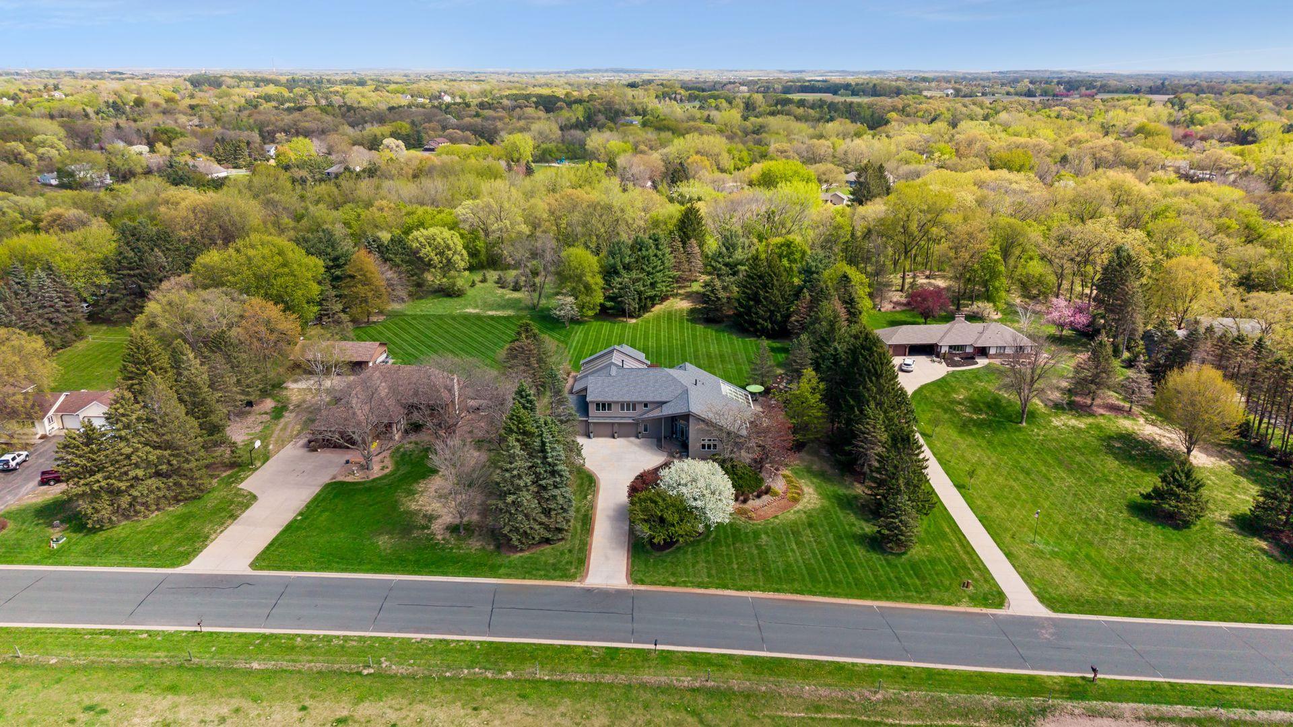
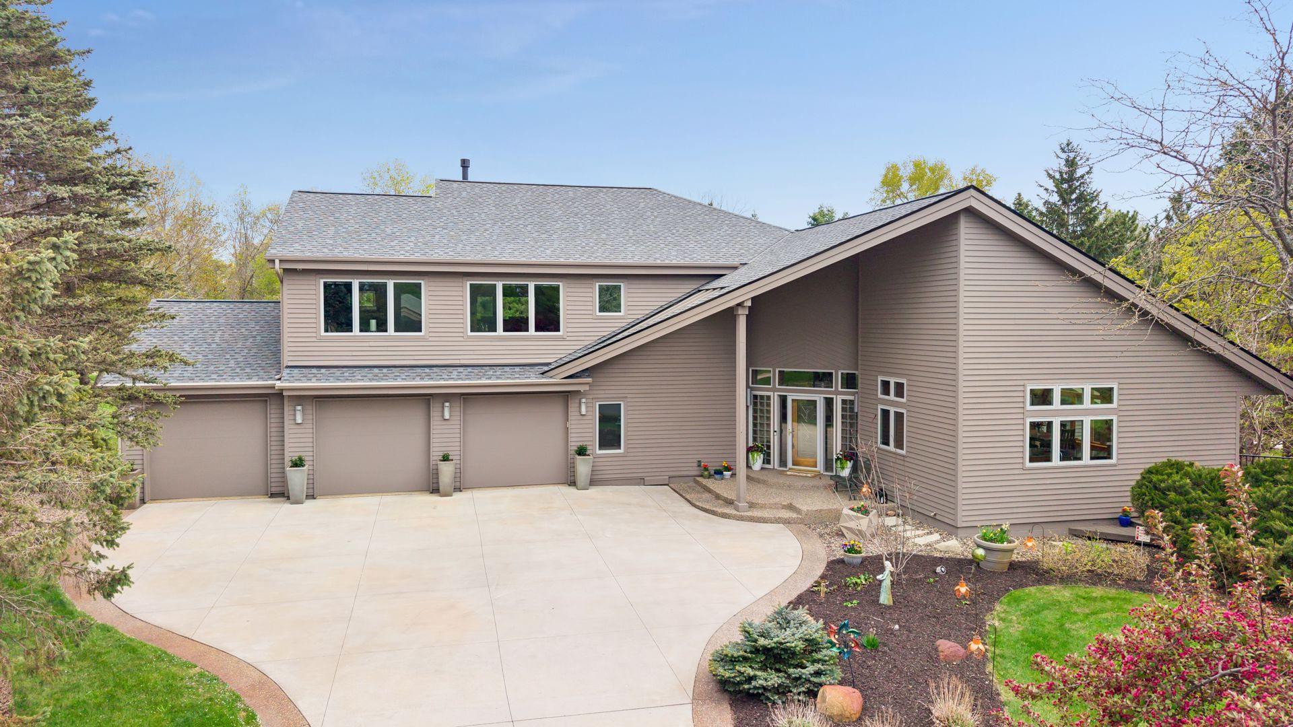
$6,159Architect-designed and truly one of a kind, this incredible, multi-level residence blends dramatic geometry with everyday functionality across six thoughtfully staggered levels. Expansive, light-controlled windows flood the home with natural light, creating a seamless connection between indoor comfort and the surrounding landscape. Crafted with quality materials throughout, every detail reflects enduring design and craftsmanship. As you enter, a beautifully remodeled gourmet kitchen features a large custom island, high-end appliances, and custom maple cabinetry with soft-close and sliding shelf features. An inviting informal dining area with seating for 12 sits beneath overhead windows, while a well-appointed mudroom and beautifully remodeled powder room add convenience. Just below, an impressive solarium with heated granite floors and a sea of windows offers year-round enjoyment, as well as direct access to the Owner’s suite. A private sanctuary, this space offers cozy in-floor heat, oversized windows for serene views, a walk-in closet, handy laundry room, and an all-inclusive, spa-inspired en suite with soaking tub and a walk-in tiled shower with rainfall head. In addition, a spacious and flexible living room lends access to one of two decks, plus a theater room with flexible recreation and lounge spaces can be found on the next level below- a perfect retreat for movie night or entertaining. Upstairs, one of two bedrooms provides balcony views of the solarium, and up just a few more steps, a stunning library leads to a remarkable office spanning over 1,000 square feet, where a floor-to-ceiling, two-sided gas fireplace made of Minnesota River rock makes a massive statement amongst the largest custom-made workstation, and a wet bar and conference area make hosting meetings and entertaining effortless. Finally, the pool wing is a true showstopper with its indoor/outdoor pool under a retractable roof for year-round parties and fitness, not to mention a connected exercise room with patio access. Set on 2.25 scenic acres in a private, low-density area, the property offers breathtaking views in every season. Outdoor living shines with a huge yard for endless activities and large-scale events, along with patios, a fire pit, fenced garden, and crab apple trees amongst beautifully landscaped grounds. A heated and insulated three-car attached garage with workspace and an accessible drive-through door completes this exceptional offering, all within easy reach of nearby cities and amenities.
| 7 days ago | Listing updated with changes from the MLS® | |
| 2 weeks ago | Status changed to Active | |
| 3 weeks ago | Listing first seen on site |

Listing information is provided by Participants of the Northstar MLS. IDX information is provided exclusively for personal, non-commercial use, and may not be used for any purpose other than to identify prospective properties consumers may be interested in purchasing. Information is deemed reliable but not guaranteed. Copyright 2026, Northstar MLS.
Last checked: 2026-05-25 07:50 AM UTC
Did you know? You can invite friends and family to your search. They can join your search, rate and discuss listings with you.