Save
Ask
Tour
Hide
Share
$250,000
New Listing

526 Summit Street NE
Columbia Heights, MN55421

Single Family Residence|Coming Soon
3
Beds
1
Total Bath
1
Full Bath
890
SqFt
$281
/SqFt
1916
Built
Subdivision:
Columbia Heights Annex
County:
Anoka
Listing courtesy of Weichert, Realtors-Advantage
Call Now: 612.729.7130
Is this the listing for you? We can help make it yours.
612.729.7130
526 Summit Street NE526 Summit Street NE526 Summit Street NE526 Summit Street NE
Save
Ask
Tour
Hide
Share

Mortgage Calculator

Monthly Payment (Est.)

$1,141
Calculator powered by Showcase IDX, a Constellation1 Company. Copyright ©2026 Information is deemed reliable but not guaranteed.

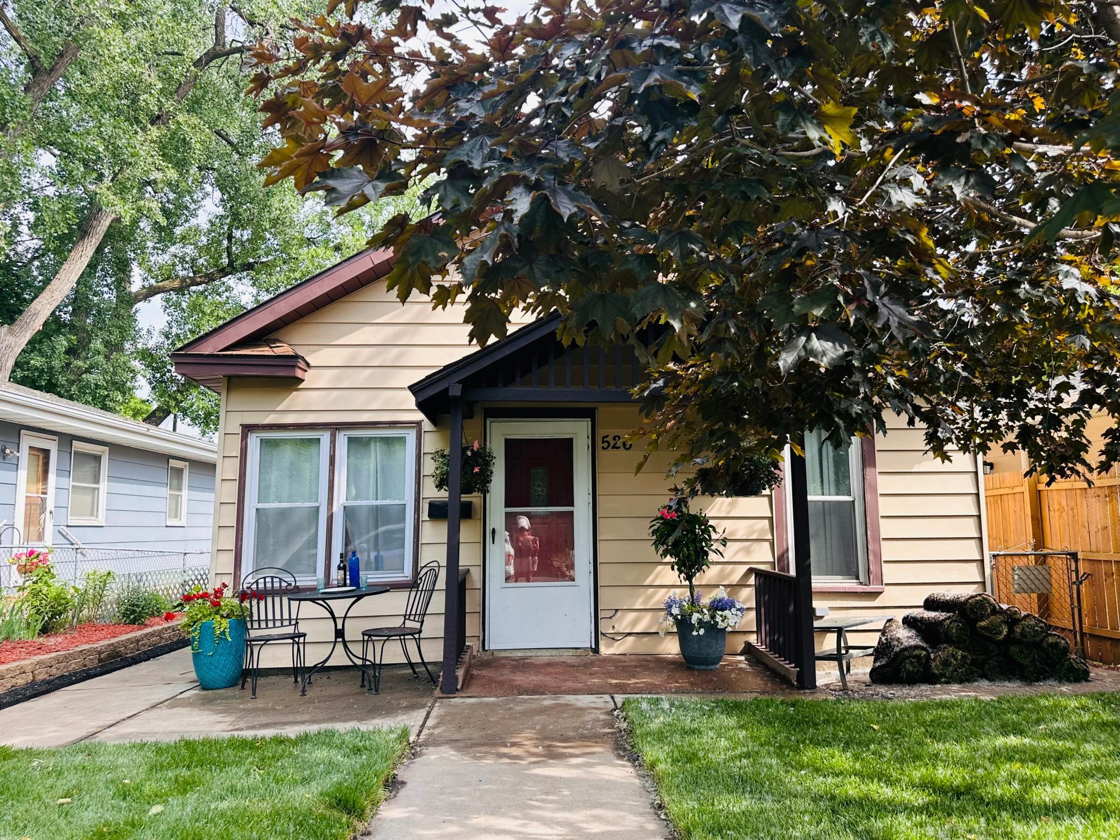
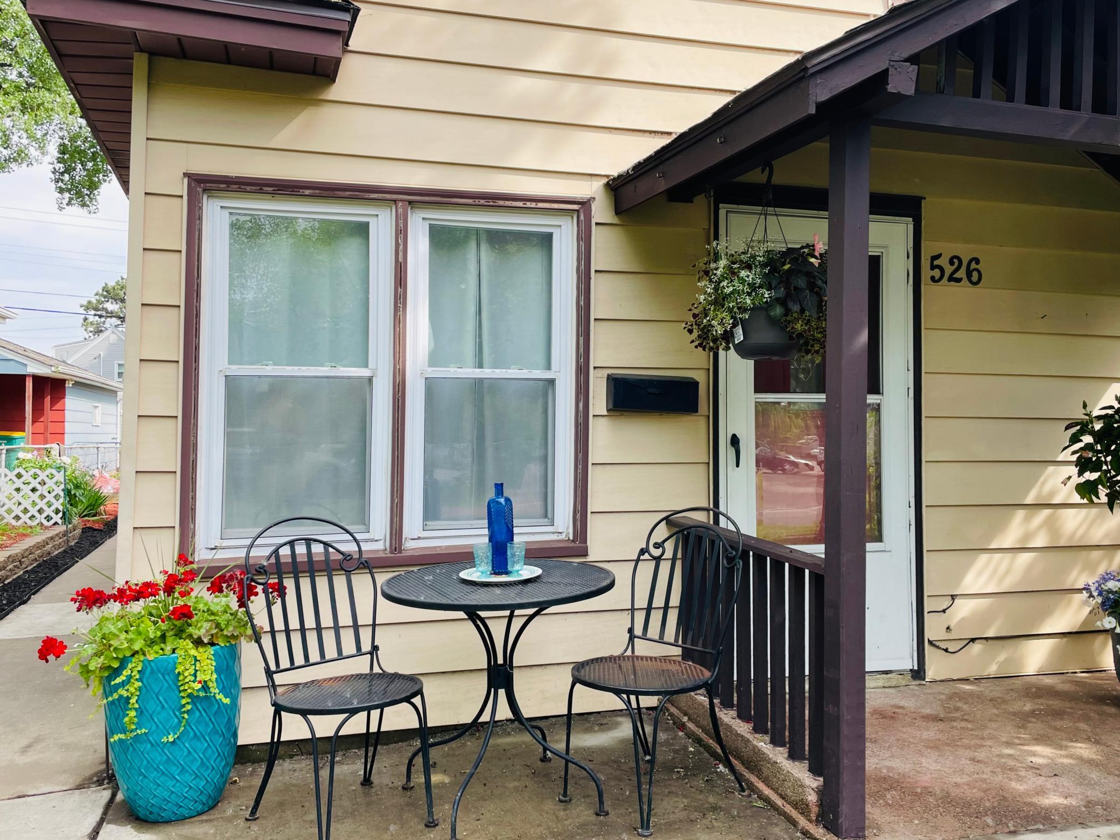
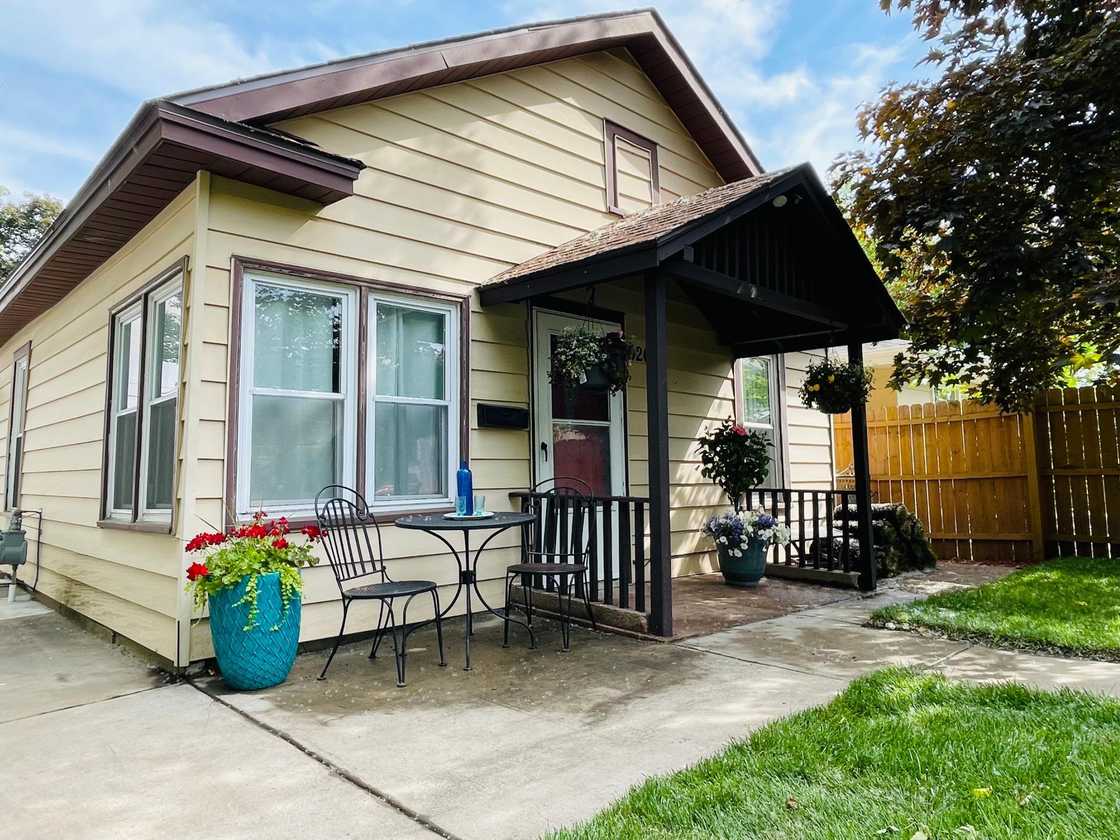
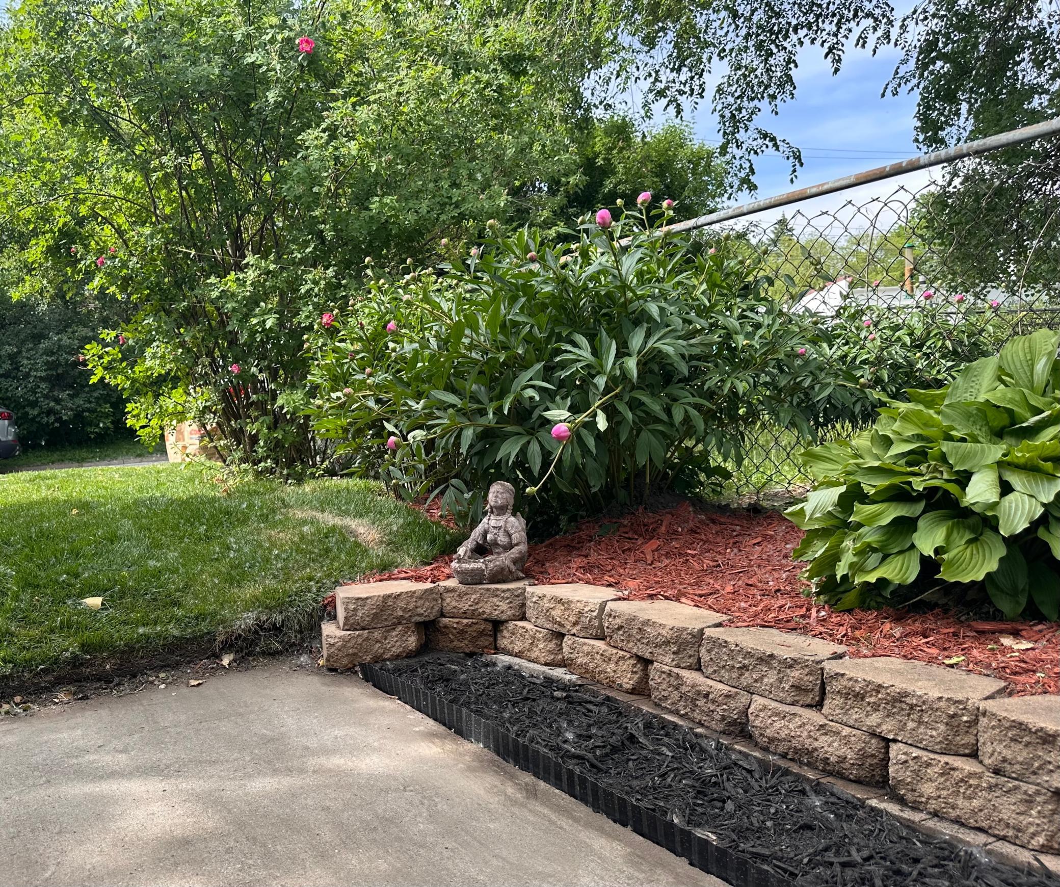
Coming Soon! Welcome to 526 Summit a fresh charming newly updated single-story living! This home will not disappoint from the fresh landscaping, outdoor living spaces to the updated interior. The kitchen with new stainless-steel appliances, freshly painted and new flooring throughout, and keeping the original charm of the 1920's freshly renewed original hardwood flooring in living room and halls. No stairs, all 3 bedrooms and bath, laundry and kitchen on main floor. New lighting throughout. New bath and kitchen fixtures. Roof 1.5 yrs old with maintenance free siding, facia, soft and gutters. Newer oversized 2 car garage fully insulated, sheet rocked with storage above. Newer furnace, updated plumbing & electrical, windows and doors. Garden lovers, this is your time to put your green thumb to work, full perennial gardens, planter boxes, beautiful freshly stained 12x12 deck, perfect for entertaining, BBQs and morning coffee. Fenced backyard, Plus storage shed. This home will Charm you the minute you pull up. See special feature sheet for all details. Join us for our Open House Event!

Save
Ask
Tour
Hide
Share
Listing Snapshot
Price 
$250,000
Days On Site 
0 Days
Bedrooms 
3
Inside Area (SqFt) 
890 sqft
Total Baths 
1
Full Baths 
1
Partial Baths 
N/A
Lot Size 
N/A
Year Built 
1916
MLS® Number 
7044199
Status 
Coming Soon
Property Tax 
$2,190
HOA/Condo/Coop Fees 
N/A
Sq Ft Source 
N/A
Friends & Family
Recent Activity
4 hours agoListing updated with changes from the MLS®
4 hours agoListing first seen on site
General Features
Foundation 
BlockCombination
Garage 
Yes
Garage Spaces 
2
Land Lease 
No
Levels 
One
Number Of Stories 
1
Parking 
ConcreteGarage Door OpenerStorageGarage
Property Sub Type 
Single Family Residence
Sewer 
Public Sewer
SqFt Above 
890
SqFt Total 
1035
Utilities 
Cable Available
Water Source 
Public
Zoning 
Residential-Single Family
Interior Features
Appliances 
DryerGas Water HeaterMicrowaveRangeRefrigeratorStainless Steel Appliance(s)Washer
Basement 
BlockPartialStorage SpaceUnfinished
Cooling 
Ceiling Fan(s)Window Unit(s)
Electric 
Circuit Breakers100 Amp Service
Flooring 
Hardwood
Heating 
ElectricNatural GasForced Air
Interior 
Eat-in Kitchen
Laundry Features 
Gas Dryer HookupIn HallIn KitchenWasher Hookup
Bathroom 
Dimensions - 5'x10'6"Level - Main
Bedroom 
Dimensions - 10'x12'6"Level - Main
Bedroom 2 
Dimensions - 9'6"x10'Level - Main
Bedroom 3 
Dimensions - 10'x10'Level - Main
Deck 
Dimensions - 12'x12'Level - Main
Garage 
Dimensions - 24'x22'Level - Main
Kitchen 
Dimensions - 14'x11'Level - Main
Laundry 
Dimensions - 6'x6'Level - Main
Living Room 
Dimensions - 12'8"x11'6"Level - Main
Utility Room 
Dimensions - 13'x11'Level - Lower
Save
Ask
Tour
Hide
Share
Exterior Features
Construction Details 
BlockConcreteFrameAluminum Siding
Fencing 
Chain LinkPartialWood
Lot Features 
Near Public Transit
Other Structures 
Shed(s)
Patio And Porch 
DeckPatioPorchFront Porch
Pool Features 
None
Road Frontage 
City Street
Roof 
Shingle
Community Features
Accessibility Features 
Accessible Entrance
Roads 
Paved
School District 
13 - Columbia Heights
Township 
Columbia Heights
Schools
School District
13 - Columbia Heights
Elementary School
Unknown
Middle School
Unknown
High School
Unknown
Listing courtesy of Weichert, Realtors-Advantage


Listing information is provided by Participants of the Northstar MLS. IDX information is provided exclusively for personal, non-commercial use, and may not be used for any purpose other than to identify prospective properties consumers may be interested in purchasing. Information is deemed reliable but not guaranteed. Copyright 2026, Northstar MLS.
Last checked: 2026-05-31 05:28 AM UTC

Neighborhood & Commute
Source: Walkscore
Save
Ask
Tour
Hide
Share