Save
Ask
Tour
Hide
Share
$1,295,000
18 Days On Site

3832 Fairway Terrace
Woodbury, MN55125

For Sale|Single Family Residence|Active Under Contract
4
Beds
4
Total Baths
1
Full Bath
3
Partial Baths
5,237
SqFt
$247
/SqFt
1997
Built
Subdivision:
Wedgewood Heights 1st Add
County:
Washington
Listing courtesy of Lakes Sotheby's International Realty
Call Now: 612.729.7130
Is this the listing for you? We can help make it yours.
612.729.7130
3832 Fairway Terrace3832 Fairway Terrace3832 Fairway Terrace3832 Fairway Terrace
Save
Ask
Tour
Hide
Share

Mortgage Calculator

Monthly Payment (Est.)

$5,908
Calculator powered by Showcase IDX, a Constellation1 Company. Copyright ©2026 Information is deemed reliable but not guaranteed.

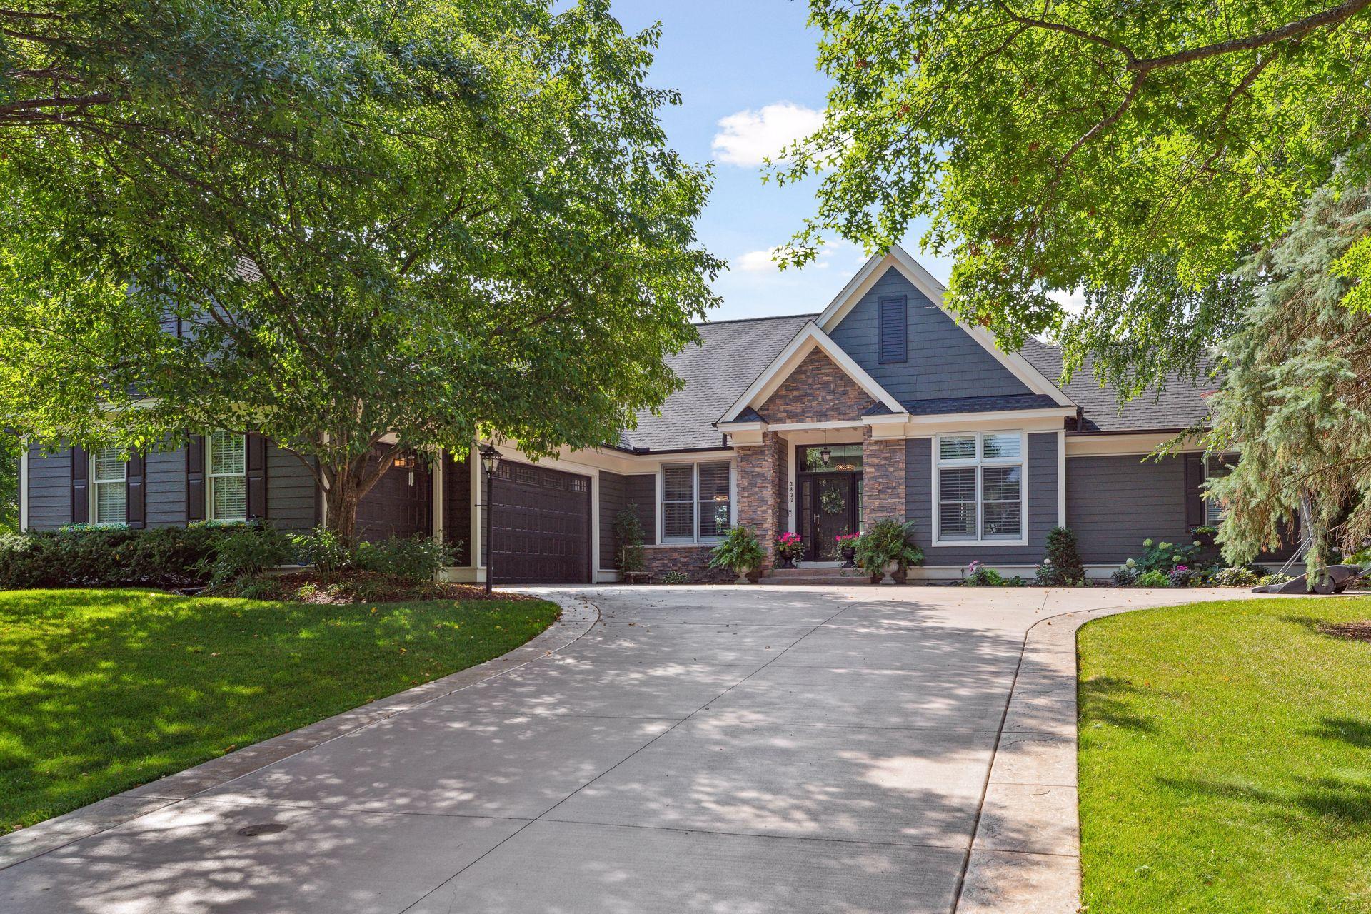
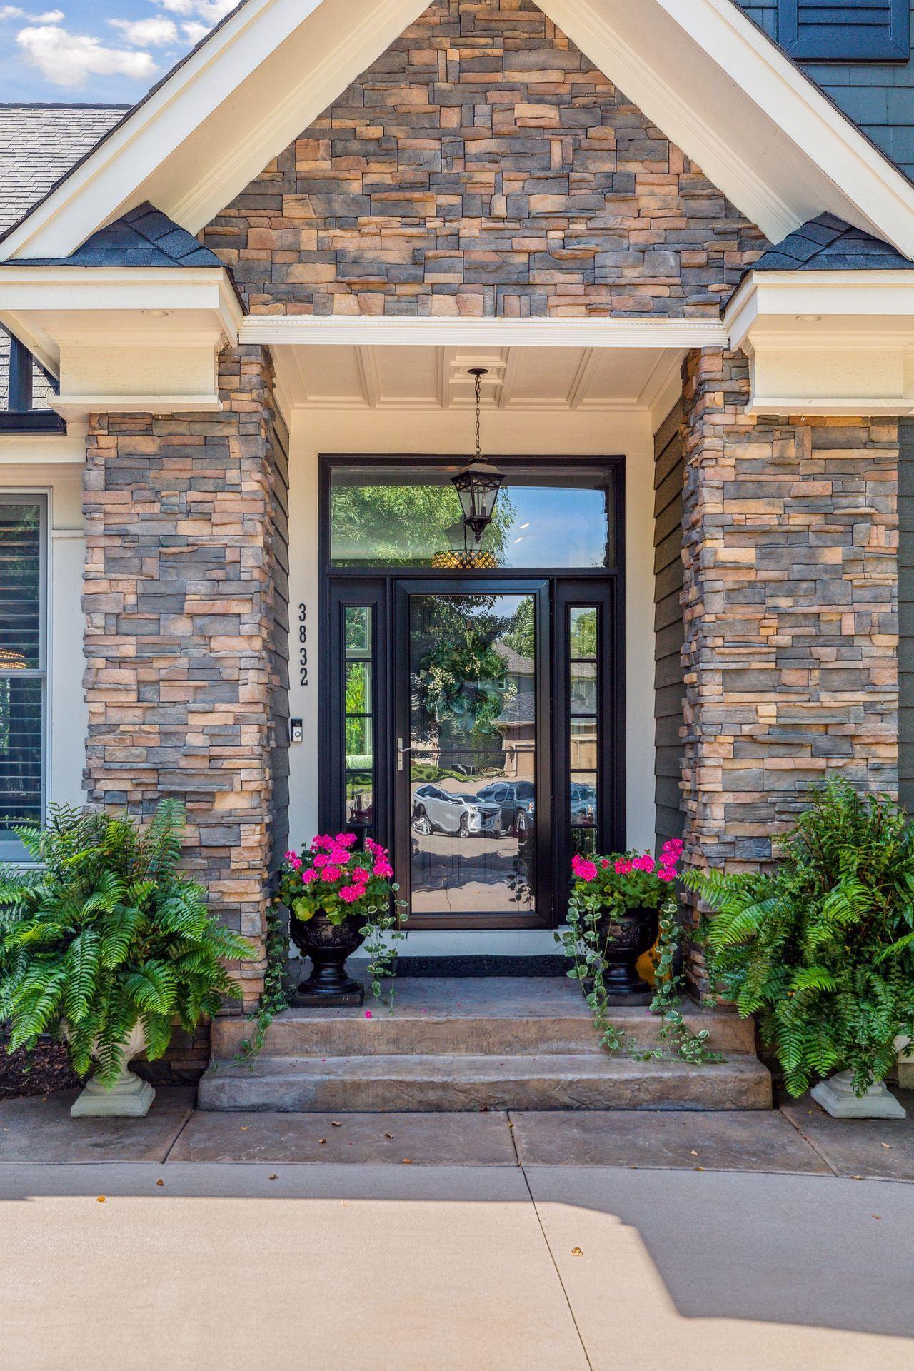
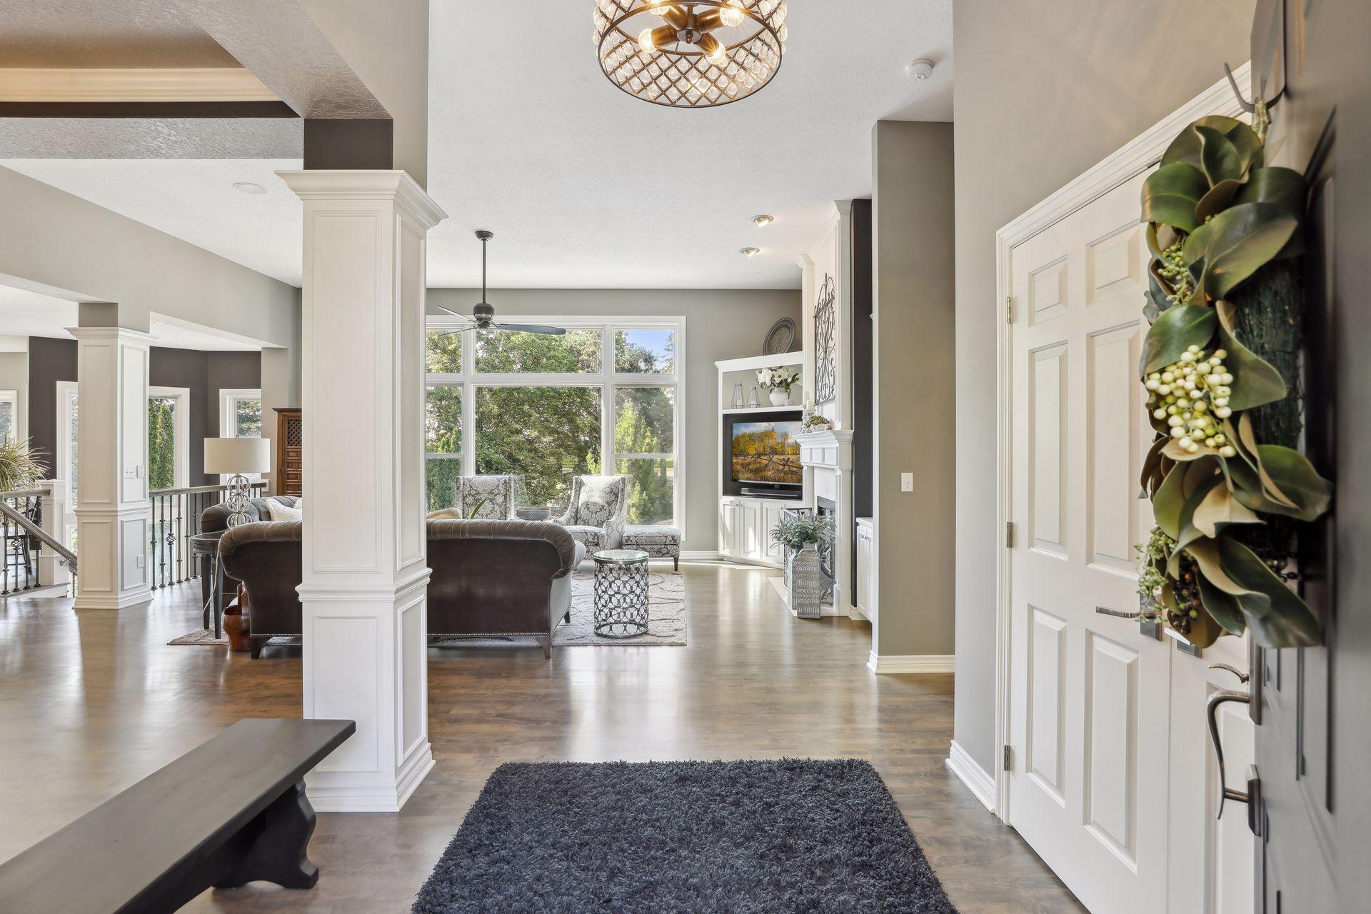
Nestled on a private, tree-lined acre in the prestigious Wedgewood Heights neighborhood, this exceptional Derrick-built home blends timeless elegance with resort-inspired living. From the moment you arrive, the stone-framed entrance, lush landscaping, and stamped concrete driveway set the tone for the warmth and quality found throughout. Inside, tall ceilings, expansive picture windows, and rich architectural details create an inviting atmosphere filled with natural light. In the great room, a two-sided gas fireplace with custom mantle surround and built-ins makes a grand statement, while floor-to-ceiling windows frame peaceful backyard views. The gourmet kitchen is equally impressive, featuring crisp white cabinetry, gleaming countertops, and a generous center island, plus a built-in workstation helps organize daily tasks, and the informal dining area provides access to a Trex balcony deck, where you can enjoy views of the sensational backdrop below. Further, the formal dining room showcases a tray ceiling and wainscoting for more refined gatherings; and privately tucked away, the lavish Owner’s suite offers a cozy gas fireplace and beautifully updated, spa-inspired en suite. Across the hall, a well-appointed office with built-in workstations is the perfect setup for work or school from home, while a deluxe laundry room and ¾ tiled bath off the mudroom and three-car attached and heated garage add to the convenience of main-level living. And for an elevated entertaining experience, the walkout lower level delivers with a warm, stone surround gas fireplace in the family room that flows seamlessly into a fully equipped, walk-behind wet bar and dedicated billiards and game area. In addition, an impressive sauna with a rinse-off shower adds a luxurious spa element, and a walk-through, ¾ tiled bath services two sizable bedrooms with walk-in closets. Adding incredible flexibility for hosting guests and the grandest of parties, the connected pool house is a true retreat showcasing a floor-to-ceiling gas fireplace in an open concept space with a family room, full kitchen, ¾ tiled bath, and exercise room with access to a loft space above. Outside, the backyard transforms into a private oasis with an in-ground pool, outdoor kitchen, hot tub, wood-burning stone fireplace, and fire pit- all surrounded by mature trees for ultimate privacy. Just a short golf cart ride to Prestwick Golf Club and minutes from schools and Woodbury amenities, this extraordinary property offers luxury living at its finest.

Save
Ask
Tour
Hide
Share
Listing Snapshot
Price 
$1,295,000
Days On Site 
18 Days
Bedrooms 
4
Inside Area (SqFt) 
5,237 sqft
Total Baths 
4
Full Baths 
1
Partial Baths 
3
Lot Size 
1 Acre
Year Built 
1997
MLS® Number 
7047521
Status 
Active Under Contract
Property Tax 
$13,368
HOA/Condo/Coop Fees 
$43.75 monthly
Sq Ft Source 
N/A
Friends & Family
Recent Activity
a week agoListing updated with changes from the MLS®
a week agoStatus changed to Active Under Contract
3 weeks agoListing first seen on site
General Features
Acres 
1
Attached Garage 
Yes
Garage 
Yes
Garage Spaces 
3
Land Lease 
No
Levels 
One
Number Of Stories 
1
Parking 
ConcreteGarage Door OpenerHeated GarageAttachedGarage
Property Sub Type 
Single Family Residence
Sewer 
Public Sewer
SqFt Above 
2186
SqFt Below 
3051
SqFt Total 
5586
Water Source 
Public
Zoning 
Residential-Single Family
Interior Features
Appliances 
OvenCooktopDishwasherDisposalDryerHumidifierMicrowaveRangeRefrigeratorStainless Steel Appliance(s)WasherWater Softener OwnedWine Cooler
Basement 
Walk-Out AccessFinishedFullStorage SpaceSump PumpDaylight
Cooling 
Ceiling Fan(s)Central Air
Fireplace 
Yes
Fireplace Features 
Family RoomGasStoneWood BurningRecreation RoomMaster BedroomDouble Sided
Fireplaces 
4
Flooring 
Hardwood
Heating 
Natural GasForced AirFireplace(s)Hot Water
Interior 
Breakfast BarKitchen IslandSaunaVaulted Ceiling(s)Walk-In Closet(s)Wet Bar
Laundry Features 
Electric Dryer HookupLaundry ClosetLower LevelLaundry RoomMain LevelSinkWasher Hookup
Spa 
Yes
Bar/Wet Bar Room 
Dimensions - 11x09Level - Lower
Bedroom 
Dimensions - 21x15Level - Main
Bedroom 2 
Dimensions - 19x15Level - Lower
Bedroom 3 
Dimensions - 17x14Level - Lower
Dining Room 
Dimensions - 12x11Level - Main
Exercise Room 
Dimensions - 15x11Level - Lower
Family Room 
Dimensions - 28x23Level - Lower
Great Room 
Dimensions - 23x18Level - Main
Informal Dining Room 
Dimensions - 14x08Level - Main
Kitchen 
Dimensions - 29x15Level - Main
Kitchen- 2nd 
Dimensions - 19x09Level - Lower
Laundry 
Dimensions - 09x08Level - Main
Office 
Dimensions - 14x10Level - Main
Primary Bathroom 
Dimensions - 15x13Level - Main
Recreation Room 
Dimensions - 29x18Level - Lower
Sauna 
Dimensions - 07x06Level - Lower
Sitting Room 
Dimensions - 23x19Level - Lower
Save
Ask
Tour
Hide
Share
Exterior Features
Construction Details 
StoneCement Siding
Fencing 
FencedFullOther
Lot Features 
Cul-De-SacWoodedIrregular Lot
Other Structures 
Shed(s)Pool House
Patio And Porch 
DeckPatio
Pool Features 
Heated
Road Frontage 
City Street
Roof 
Asphalt
Spa 
Yes
Windows/Doors 
French Doors
Community Features
Association Dues 
525
HOA Fee Frequency 
Annually
Roads 
Paved
School District 
833 - South Washington County
Township 
Woodbury
Schools
School District
833 - South Washington County
Elementary School
Unknown
Middle School
Unknown
High School
Unknown
Listing courtesy of Lakes Sotheby's International Realty


Listing information is provided by Participants of the Northstar MLS. IDX information is provided exclusively for personal, non-commercial use, and may not be used for any purpose other than to identify prospective properties consumers may be interested in purchasing. Information is deemed reliable but not guaranteed. Copyright 2026, Northstar MLS.
Last checked: 2026-05-25 04:17 PM UTC

Neighborhood & Commute
Source: Walkscore
Save
Ask
Tour
Hide
Share