

8370 W 107th StreetBloomington, MN55438


Mortgage Calculator
Monthly Payment (Est.)
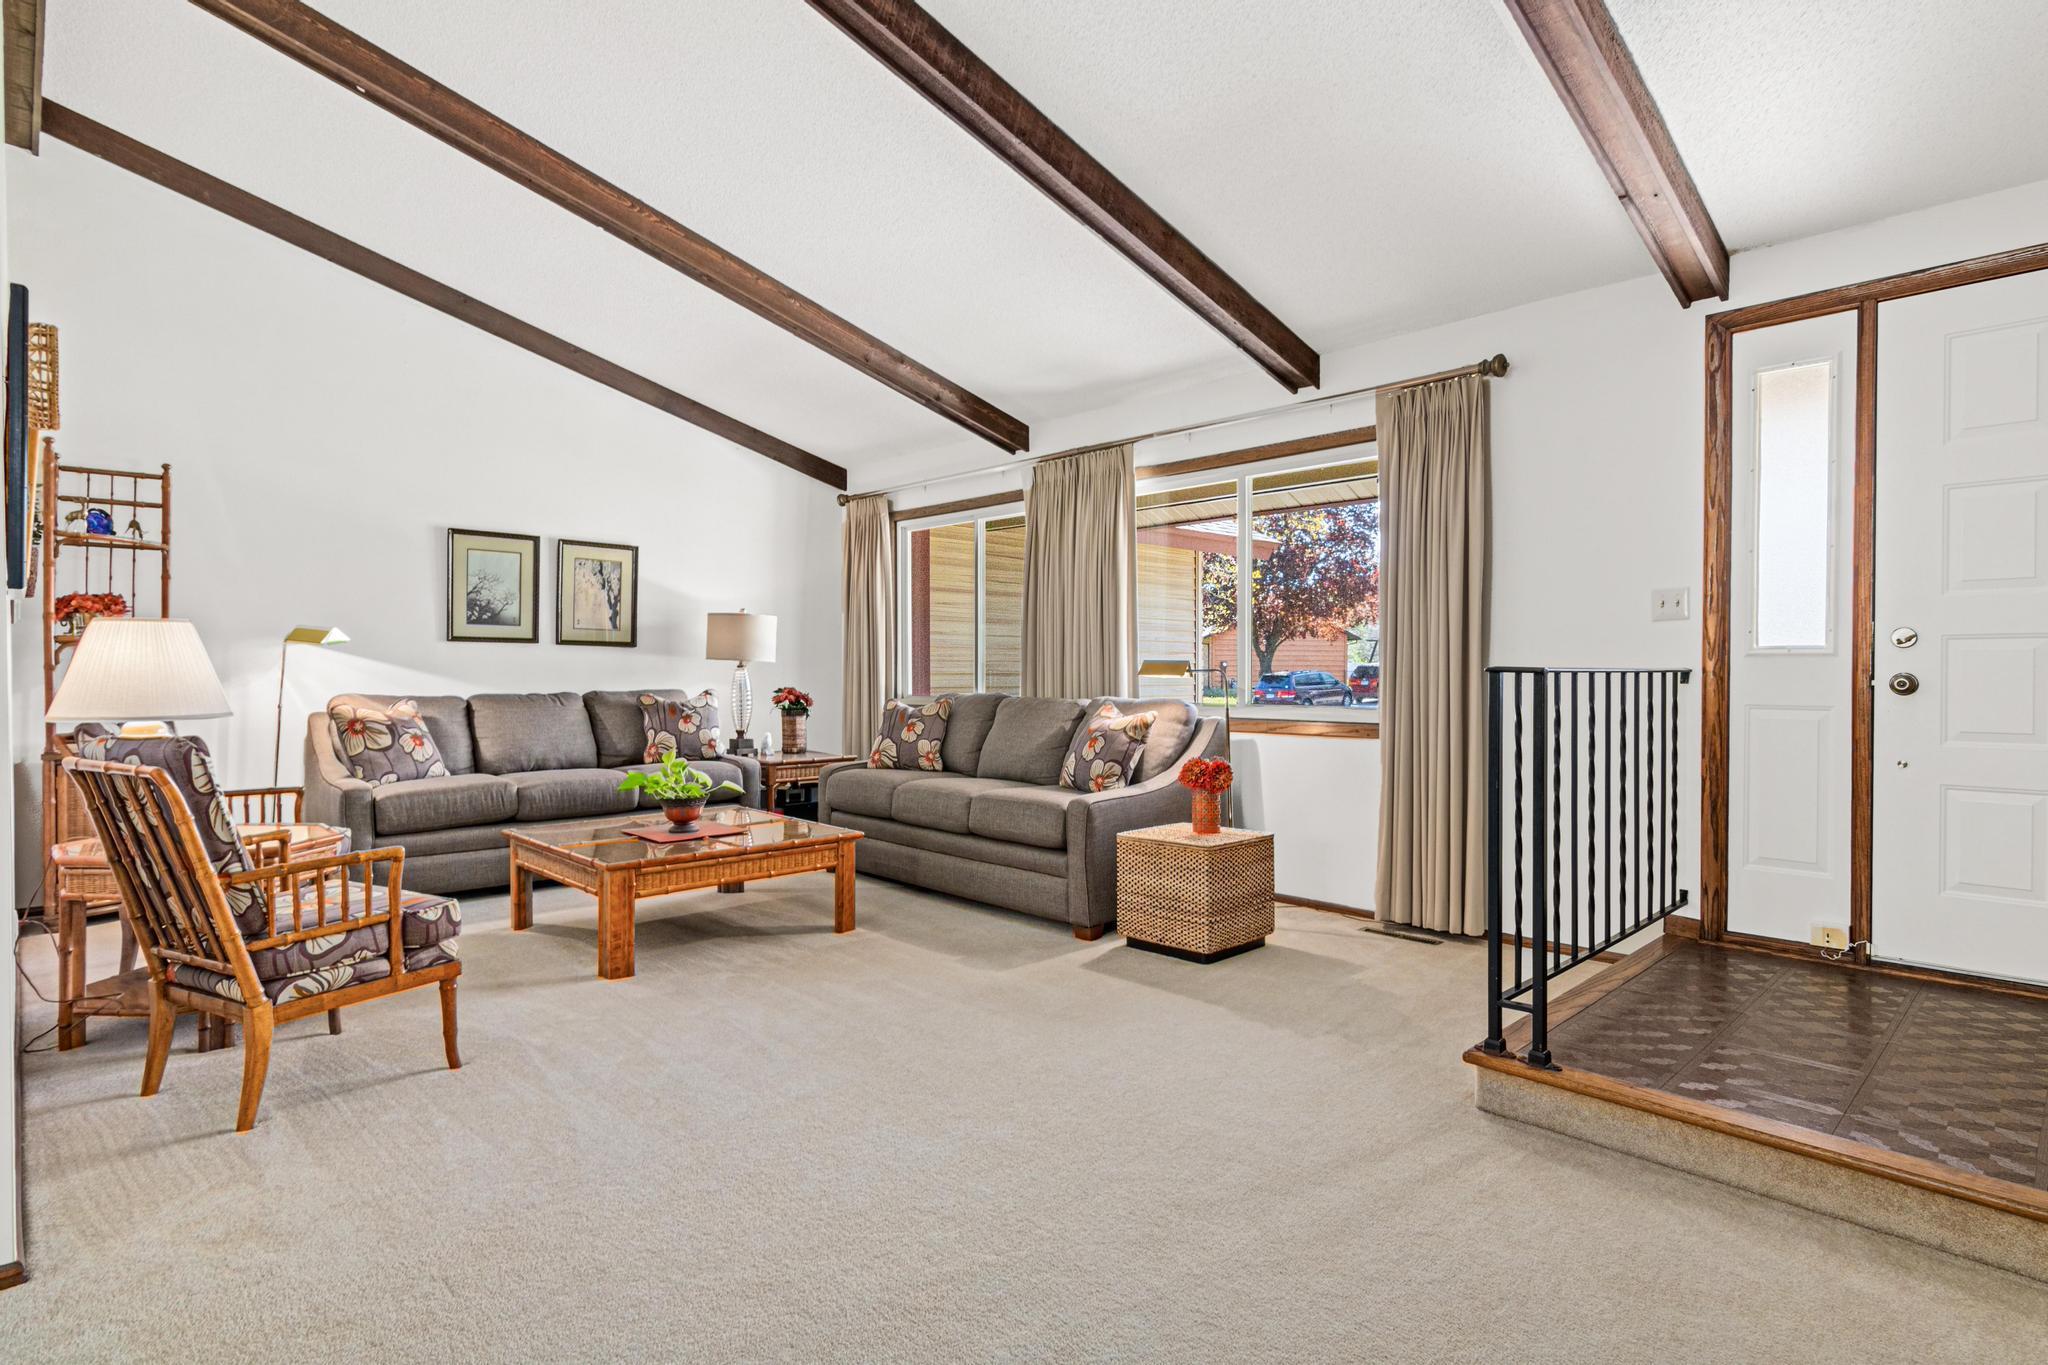
$2,277Situated in a vibrant West Bloomington neighborhood, this home boasts an open, airy floor plan meticulously designed for both modern daily living and effortless entertainment. Step into an expansive living and dining area defined by soaring vaulted ceilings, freshly cleaned carpet (2026) and large windows (2007) that flood the interior with natural light. The functional U-shaped kitchen features durable tile flooring, tons of storage, a breakfast peninsula for two, and a charming nook perfect for your morning coffee. Just a step down from the kitchen, the sunken family room serves as a warm retreat, anchored by a classic wood-burning fireplace—ideal for those crisp Minnesota winters. Transition seamlessly from the family room to a maintenance-free deck (2003 & 2015), perfect for grilling while overlooking your lush, private backyard. Down a quiet hallway you’ll find two bright, generously sized bedrooms with plenty of closet space and an updated full bath (2016) featuring a double vanity and tub/shower surround. A large primary bedroom features a walk-in closet and an updated en-suite three-quarter bathroom with a tile shower and a vanity offering ample storage space (2019). The fully finished walkout basement effectively doubles your living space, offering incredible flexibility. A massive recreation room and dedicated game area provide endless hosting possibilities. A large fourth bedroom with daylight windows sits adjacent to a convenient three-quarter bath, a finished laundry/utility room and a dedicated storage area with a closet—easily adaptable into a custom workshop or craft room. Step outside to an expansive backyard retreat featuring in-ground irrigation, a private patio, and vibrant greenery that serves as a sanctuary for local wildlife, plus an attached 2 car garage. The location is truly unbeatable. You are a short walk or bike ride from Dred Scott Playing Fields, parks, and mini-golf. Enjoy local staples like Zeke’s Place, Scoops Ice Cream, and the newly added Pig Ate My Pizza. A short drive to Dwan and Hyland Greens Golf Courses and quick access to Hwy 169 and I-494. Don’t miss this rare opportunity where spacious, thoughtful interiors meet the best of Bloomington living. Additional updates include: Irrigation (2003), Windows (2007), Roof (2016), Furnace (2018), Anderson Patio Doors (2019), Garage Door (2024) & AC (2025).
| 5 days ago | Listing updated with changes from the MLS® | |
| 5 days ago | Status changed to Active Under Contract | |
| 2 weeks ago | Listing first seen on site |

Listing information is provided by Participants of the Northstar MLS. IDX information is provided exclusively for personal, non-commercial use, and may not be used for any purpose other than to identify prospective properties consumers may be interested in purchasing. Information is deemed reliable but not guaranteed. Copyright 2026, Northstar MLS.
Last checked: 2026-05-25 04:05 PM UTC
Did you know? You can invite friends and family to your search. They can join your search, rate and discuss listings with you.