Save
Ask
Tour
Hide
Share
$1,750,000
28 Days On Site

8803 Cove Pointe Road
Eden Prairie, MN55347

For Sale|Single Family Residence|Active
6
Beds
6
Total Baths
4
Full Baths
2
Partial Baths
6,553
SqFt
$267
/SqFt
1993
Built
Subdivision:
Sandy Pointe
County:
Hennepin
Listing courtesy of Lakes Sotheby's International Realty
Call Now: 612.729.7130
Is this the listing for you? We can help make it yours.
612.729.7130
Upcoming Open Houses
Sat, Jul 11, 12:30 PM - 2:30 PM
8803 Cove Pointe Road8803 Cove Pointe Road8803 Cove Pointe Road8803 Cove Pointe Road
Save
Ask
Tour
Hide
Share

Mortgage Calculator

Monthly Payment (Est.)

$7,984
Calculator powered by Showcase IDX, a Constellation1 Company. Copyright ©2026 Information is deemed reliable but not guaranteed.

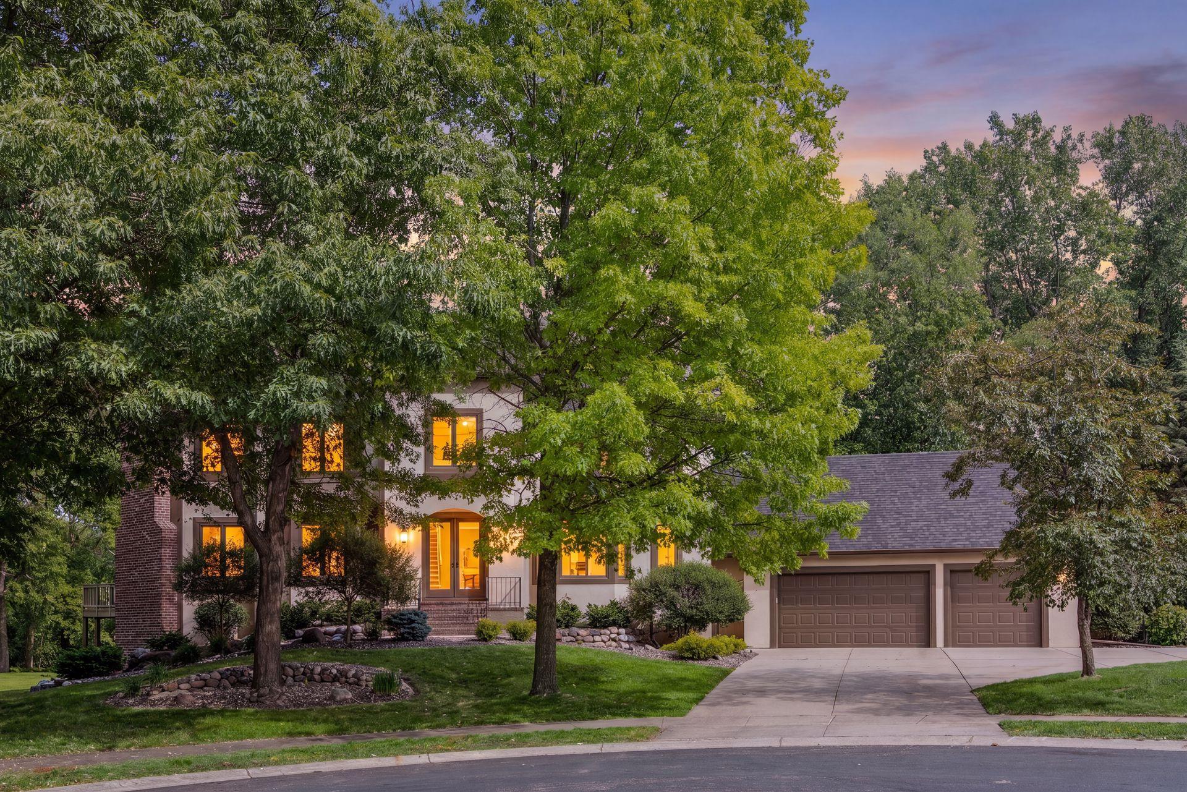
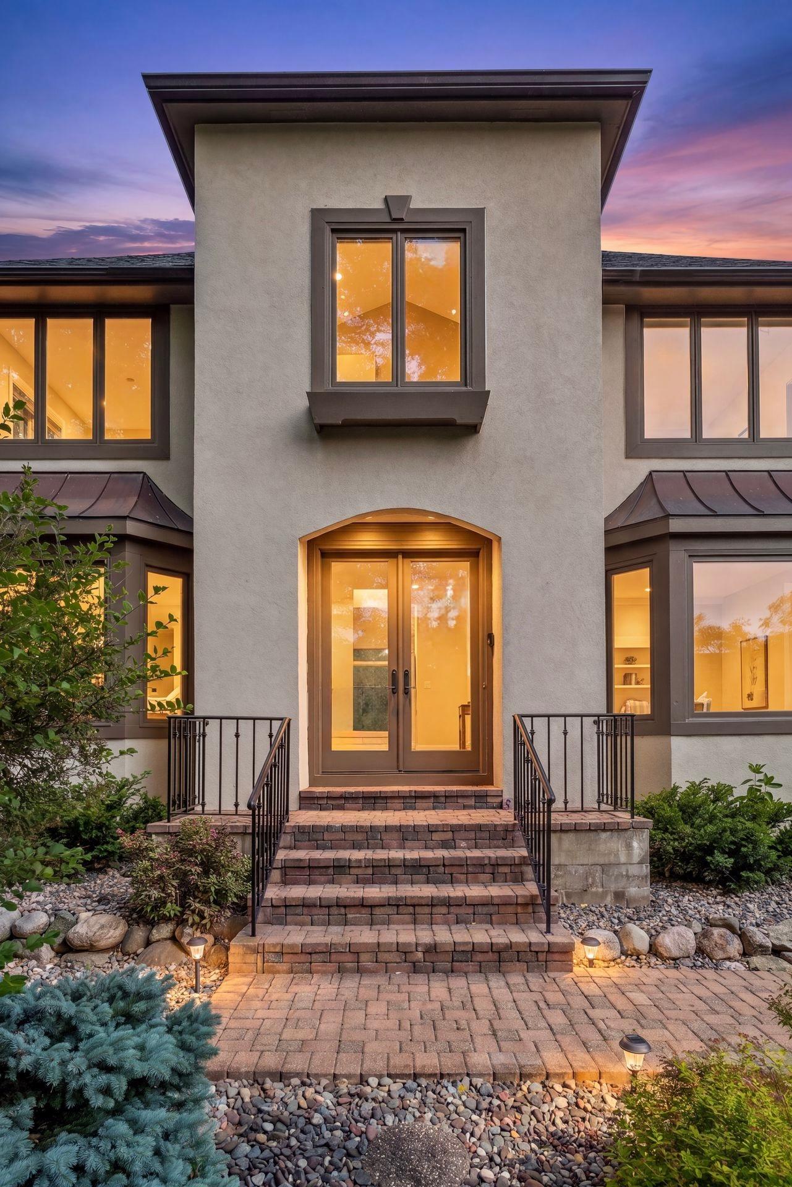
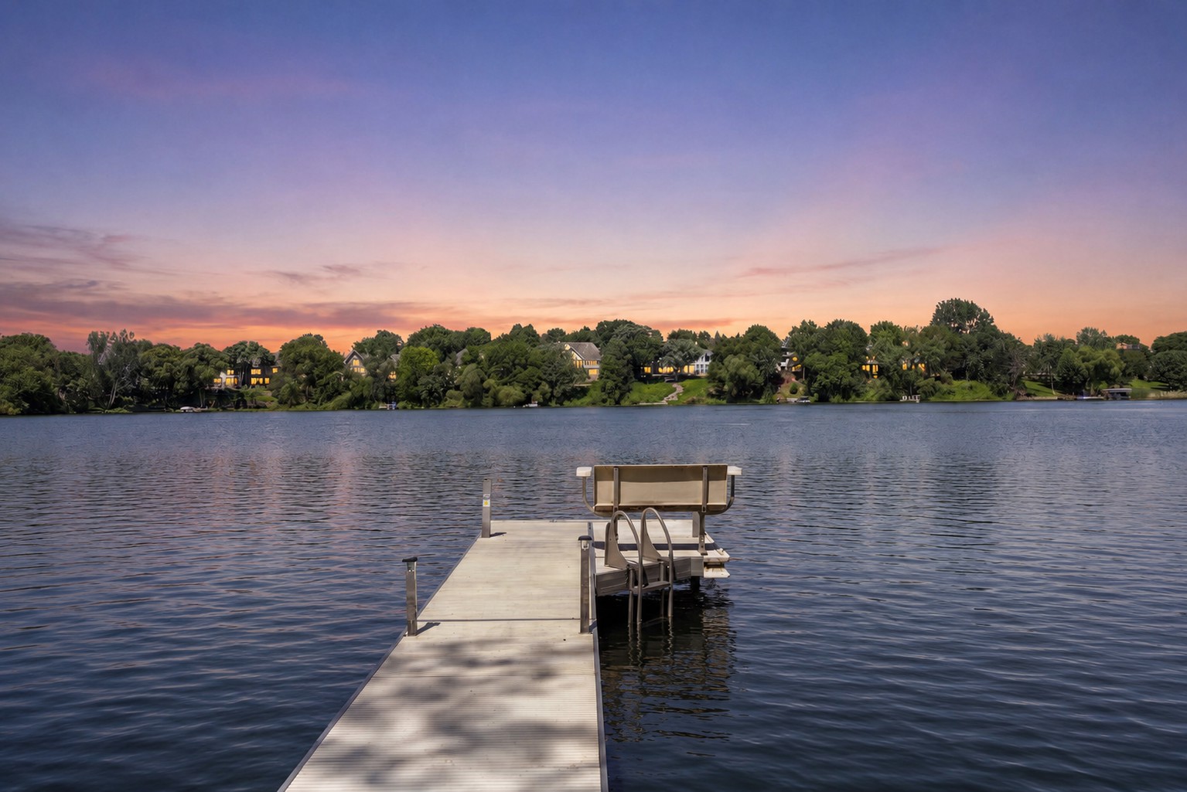
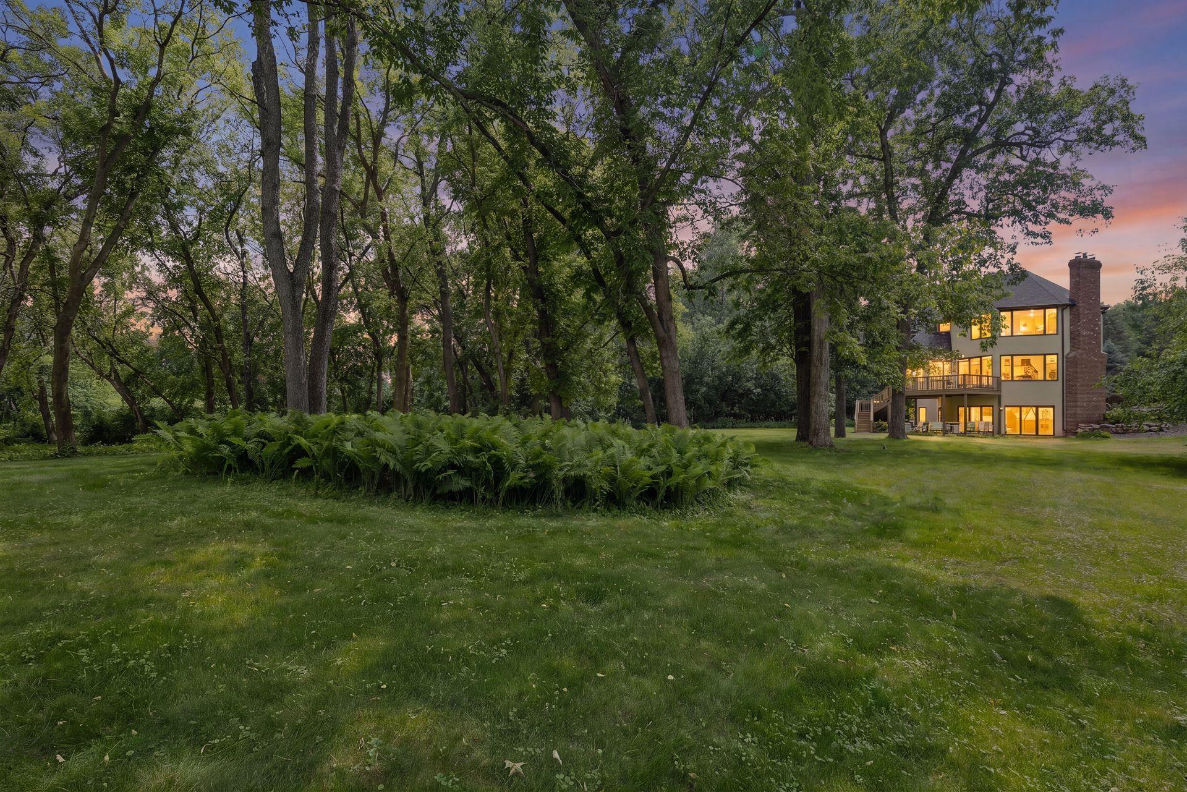
A Once-in-a-Lifetime Peninsula Estate on Red Rock Lake. True lake life in the city. Welcome to one of Eden Prairie’s most extraordinary waterfront offerings—a breathtaking 1.59-acre private peninsula surrounded by the tranquil waters of Red Rock Lake. Nestled at the end of an exclusive cul-de-sac, this remarkable estate offers an unparalleled blend of luxury, privacy, and timeless comfort. From the moment you enter through the front door, you’ll understand why this home is truly unforgettable. Thoughtfully designed to embrace both grand entertaining and everyday living, the 6,553-square-foot residence exudes warmth, sophistication, and effortless elegance. Expansive lake views fill the home from nearly every vantage point. Featuring six spacious bedrooms, including two primary suites, with one on the main level, and six beautifully appointed bathrooms, the home offers exceptional space for family and guests alike. Multiple gathering areas, including two inviting living rooms and a spectacular lower-level great room. The walkout lower level is an entertainer’s dream, complete with a custom bar, generous recreation space, and dedicated fitness room. Expansive decks wrap the home, offering breathtaking panoramic water views and seamless indoor-outdoor living. Enjoy morning coffee overlooking the lake, host unforgettable summer gatherings, or simply unwind while taking in the beauty of your private waterfront sanctuary. This equipped with your own private dock. A private beach and the rare peninsula setting create a resort-like experience seldom found in the Twin Cities. This is more than a home—it’s a destination. A place where luxury meets comfort, where every detail has been designed for exceptional living, and where the beauty of nature surrounds you at every turn. An absolute dream property and one of Eden Prairie’s most coveted lakefront opportunities.

Save
Ask
Tour
Hide
Share
Listing Snapshot
Price 
$1,750,000
Days On Site 
28 Days
Bedrooms 
6
Inside Area (SqFt) 
6,553 sqft
Total Baths 
6
Full Baths 
4
Partial Baths 
2
Lot Size 
1.59 Acres
Year Built 
1993
MLS® Number 
7048609
Status 
Active
Property Tax 
$17,866
HOA/Condo/Coop Fees 
$52.08 monthly
Sq Ft Source 
N/A
Friends & Family
Recent Activity
22 hours agoListing updated with changes from the MLS®
4 weeks agoStatus changed to Active
4 weeks agoListing first seen on site
General Features
Acres 
1.59
Attached Garage 
Yes
Garage 
Yes
Garage Spaces 
3
Land Lease 
No
Levels 
Two
Number Of Stories 
2
Parking 
ConcreteGarage Door OpenerStorageAttached
Property Sub Type 
Single Family Residence
Sewer 
Public Sewer
SqFt Above 
4434
SqFt Below 
2119
SqFt Total 
6553
Utilities 
Underground Utilities
Water Source 
Public
Zoning 
Residential-Single Family
Interior Features
Appliances 
OvenDishwasherDisposalDouble OvenDryerENERGY STAR Qualified AppliancesExhaust FanFreezerHumidifierGas Water HeaterMicrowaveRangeRefrigeratorStainless Steel Appliance(s)WasherWine CoolerWater Purifier
Basement 
Walk-Out AccessFinishedFullStorage SpaceSump Pump
Cooling 
Central AirZoned
Electric 
Circuit Breakers
Fireplace 
Yes
Fireplace Features 
Family RoomGasWood BurningMaster Bedroom
Fireplaces 
4
Heating 
Natural GasForced AirZoned
Interior 
Central VacuumBreakfast BarEat-in KitchenKitchen IslandVaulted Ceiling(s)Walk-In Closet(s)Wet BarHis and Hers ClosetsChandelier
Laundry Features 
Common AreaGas Dryer HookupLaundry RoomMain LevelSinkWasher Hookup
Bar/Wet Bar Room 
Dimensions - 13x11Level - Lower
Bedroom 
Dimensions - 20x15Level - Main
Bedroom 2 
Dimensions - 26x18Level - Upper
Bedroom 3 
Dimensions - 17x17Level - Upper
Bedroom 4 
Dimensions - 15x14Level - Upper
Bedroom 5 
Dimensions - 13x13Level - Upper
Bedroom 6 
Dimensions - 22x13Level - Lower
Exercise Room 
Dimensions - 29x13Level - Lower
Family Room 
Dimensions - 22x16Level - Main
Foyer 
Dimensions - 13x12Level - Main
Great Room 
Dimensions - 40x33Level - Lower
Informal Dining Room 
Dimensions - 13x11Level - Main
Kitchen 
Dimensions - 17x14Level - Main
Laundry 
Dimensions - 16x16Level - Main
Living Room 
Dimensions - 33x21Level - Main
Office 
Dimensions - 13x09Level - Upper
Pantry (Walk-In) 
Dimensions - 11x06Level - Lower
Primary Bathroom 
Dimensions - 19x11Level - Upper
Sitting Room 
Dimensions - 13x11Level - Main
Sun Room 
Dimensions - 14x13Level - Main
Save
Ask
Tour
Hide
Share
Exterior Features
Construction Details 
Stucco
Exterior 
Dock
Fencing 
None
Lot Features 
Waterfront
Patio And Porch 
DeckPatioPorchRear PorchSide PorchTerraceWrap Around
Pool Features 
None
Road Frontage 
City Street
Roof 
Asphalt
View 
LakePanoramic
Waterfront 
Yes
Waterfront Features 
Lake Front
Waterview 
LakePanoramic
Windows/Doors 
French Doors
Community Features
Association Dues 
625
HOA Fee Frequency 
Annually
Roads 
Paved
School District 
272 - Eden Prairie
Township 
Eden Prairie
Schools
School District
272 - Eden Prairie
Elementary School
Unknown
Middle School
Unknown
High School
Unknown
Listing courtesy of Lakes Sotheby's International Realty


Listing information is provided by Participants of the Northstar MLS. IDX information is provided exclusively for personal, non-commercial use, and may not be used for any purpose other than to identify prospective properties consumers may be interested in purchasing. Information is deemed reliable but not guaranteed. Copyright 2026, Northstar MLS.
Last checked: 2026-07-09 05:07 PM UTC

Neighborhood & Commute
Source: Walkscore
Save
Ask
Tour
Hide
Share