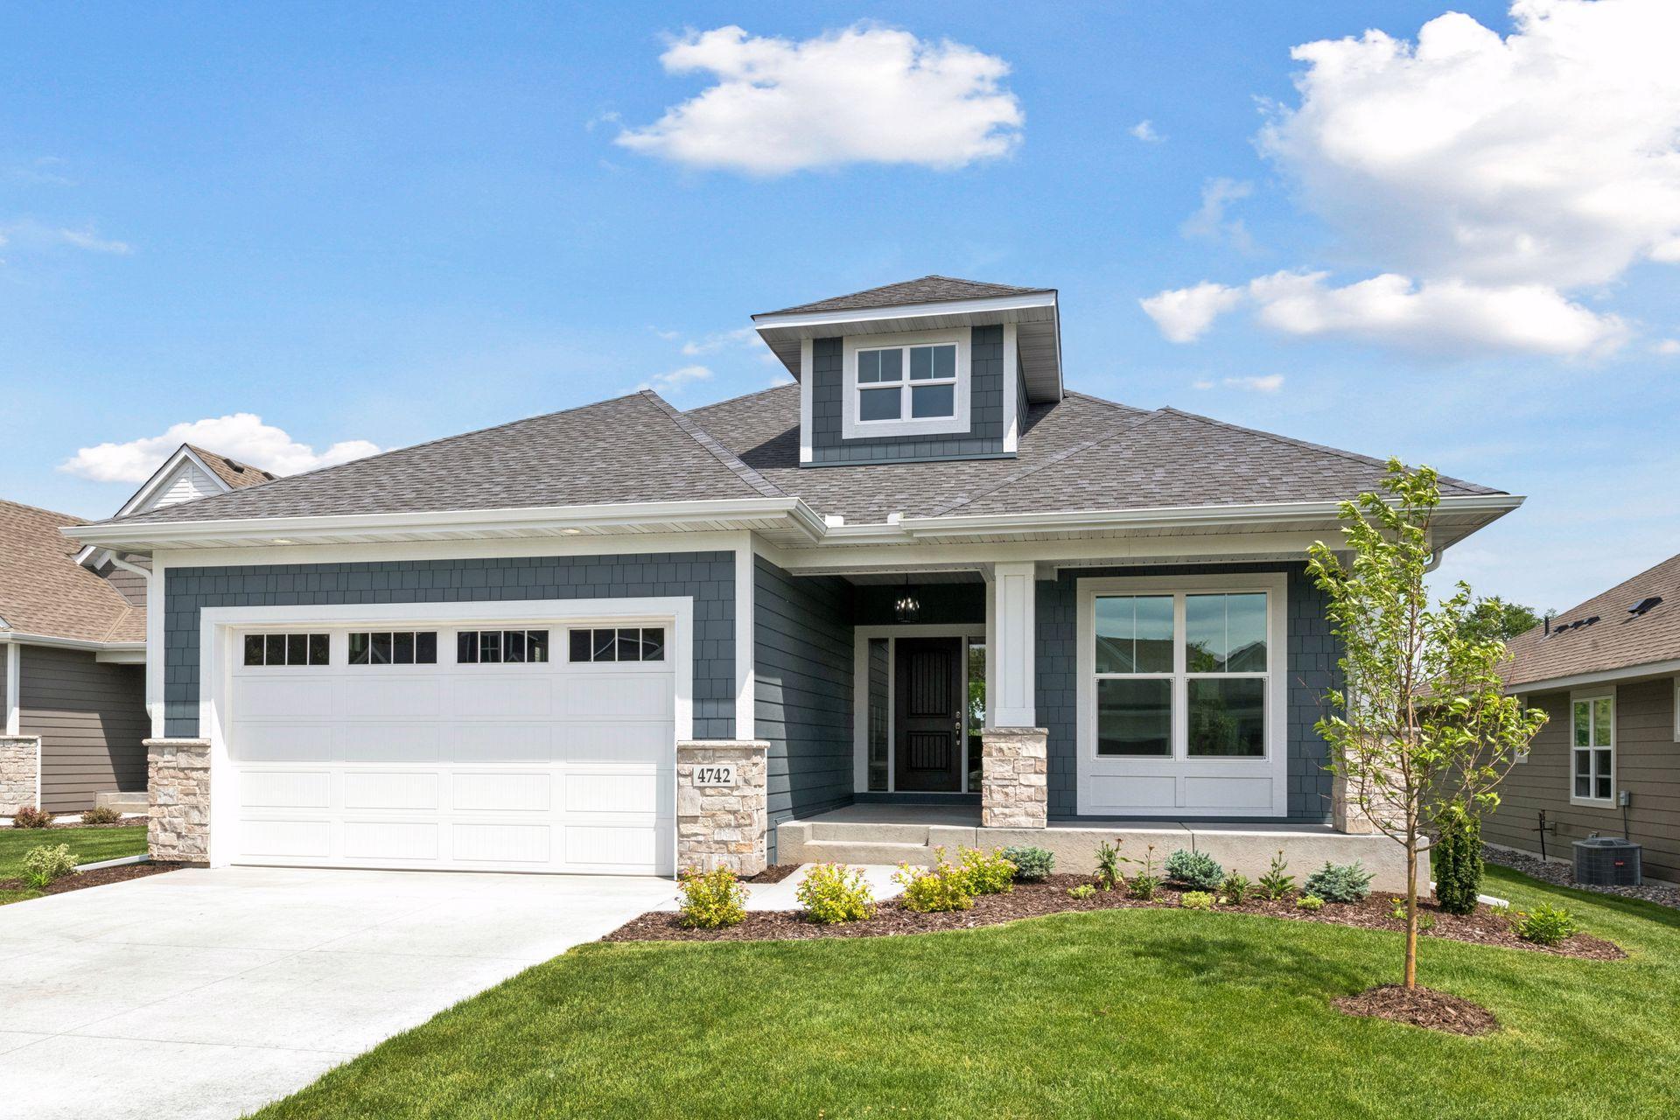
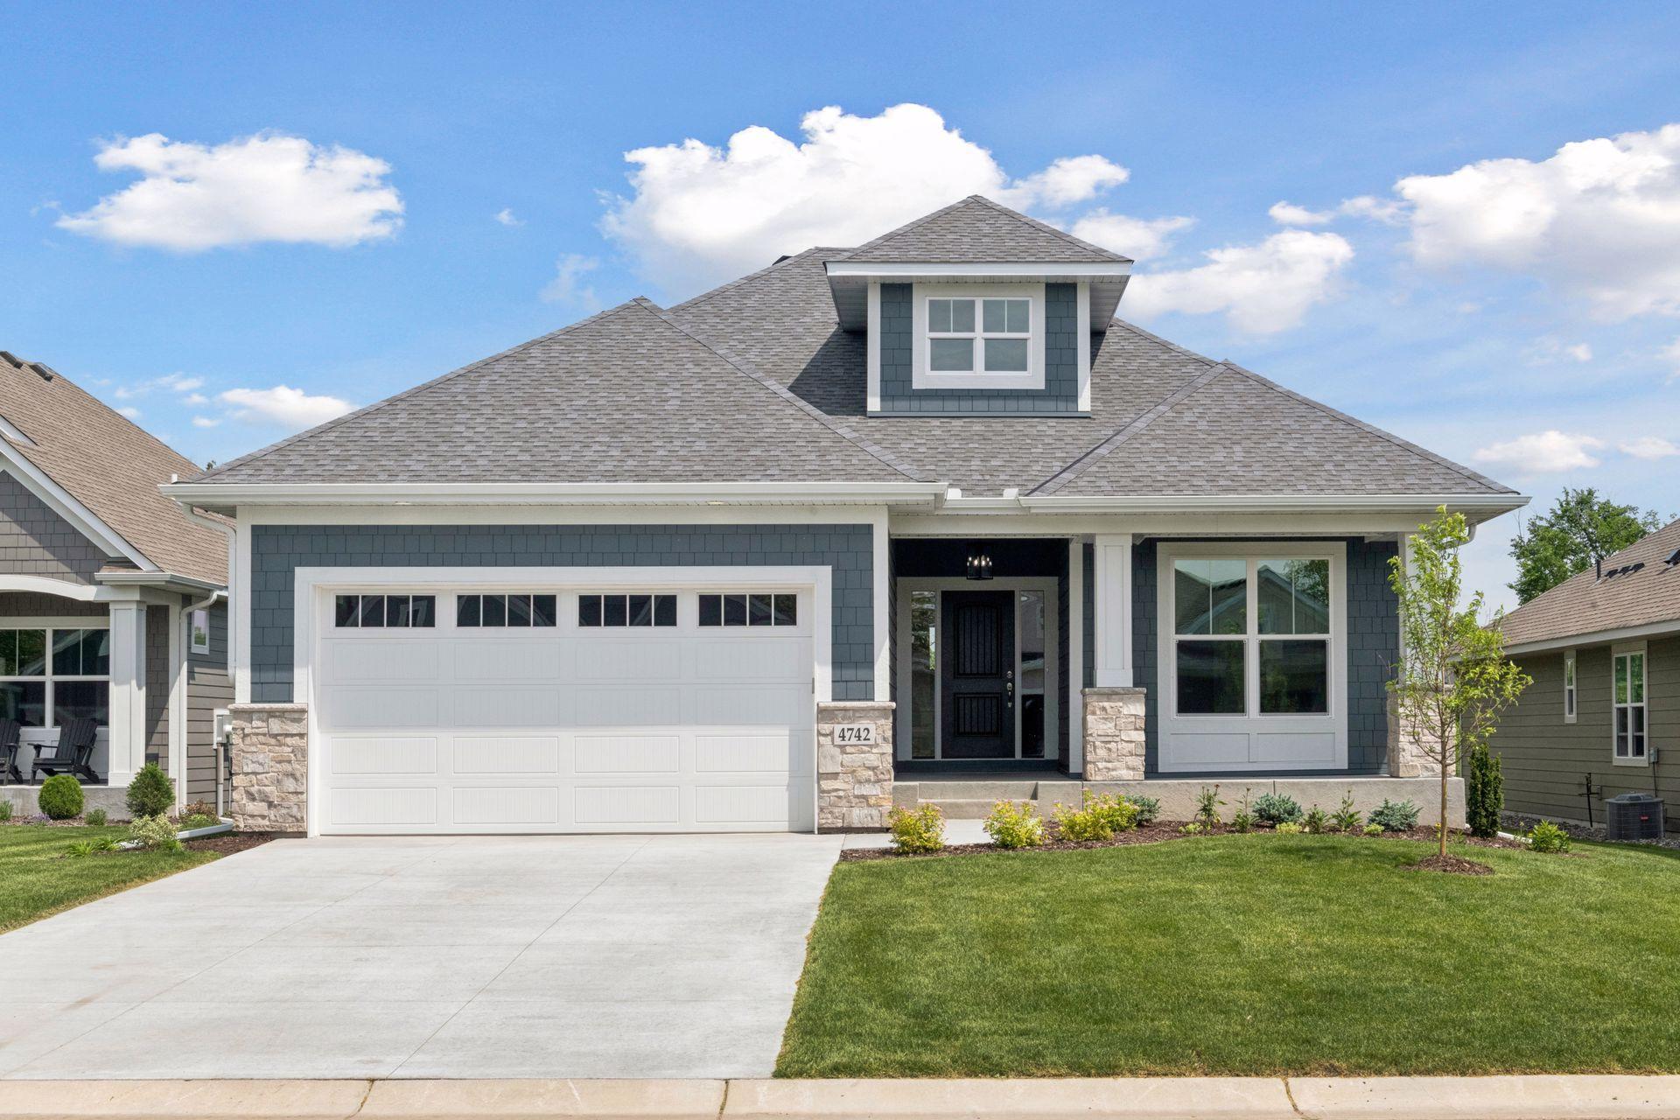
Welcome to the Cedar model in The Villas at Timbers Edge in Plymouth-where elevated design meets effortless living. This beautifully crafted home features vaulted ceilings throughout the great room, dining area, and owner's suite, along with real white oak hardwood floors across much of the main level.
The open-concept kitchen in designed for both function and style, offering a walk-in pantry and seamless flow for entertaining. A private owner's suite, conveniently connected to a well-appointed laundry room with built-ins and sink, enhances everyday comfort.
The finished lower level expands your living space with zoned heating, a spacious family room, game area, third bedroom, and a versatile flex room, plus an additional exercise, craft, or storage apace with durable epoxy flooring. Sophisticated, low-maintenance villa living in a premier Plymouth location.
Save
Ask
Tour
Hide
Share
Listing Snapshot
Price
$989,894
Days On Site
97 Days
Bedrooms
3
Inside Area (SqFt)
3,064 sqft
Total Baths
3
Full Baths
2
Partial Baths
1
Lot Size
0.18 Acres
Year Built
2025
MLS® Number
7048750
Status
Active
Property Tax
$4,136.8
HOA/Condo/Coop Fees
$150 monthly
Sq Ft Source
N/A
Friends & Family
React
Comment
Invite
No Comments Yet
Did you know? You can invite friends and family to your search. They can join your search, rate and discuss listings with you.
Recent Activity
4 days ago
Listing updated with changes from the MLS®
3 months ago
Listing first seen on site
General Features
Acres
0.18
Attached Garage
Yes
Garage
Yes
Garage Spaces
2.75
Land Lease
No
Levels
One
Number Of Stories
1
Parking
ConcreteGarage Door OpenerAttached
Property Condition
New Construction
Property Sub Type
Single Family Residence
Sewer
Public Sewer
SqFt Above
1699
SqFt Below
1365
SqFt Total
3398
Water Source
Public
Zoning
Residential-Single Family
Interior Features
Appliances
OvenCooktopDishwasherDisposalDryerGas Water HeaterMicrowaveRefrigeratorStainless Steel Appliance(s)WasherWater Softener Owned
Basement
FinishedConcreteStorage SpaceDaylight
Cooling
Central AirZoned
Electric
200+ Amp Service
Fireplace
Yes
Fireplace Features
Family RoomGas
Fireplaces
2
Flooring
Hardwood
Heating
Natural GasForced Air
Interior
Eat-in KitchenVaulted Ceiling(s)Walk-In Closet(s)
Laundry Features
Gas Dryer HookupLaundry Room
Bedroom
Dimensions - 14x16Level - Main
Bedroom 2
Dimensions - 13x11Level - Main
Bedroom 3
Dimensions - 16x12Level - Lower
Dining Room
Dimensions - 12x11Level - Main
Exercise Room
Dimensions - 10x11Level - Lower
Flex Room
Dimensions - 16x10Level - Lower
Great Room
Dimensions - 16x17Level - Main
Kitchen
Dimensions - 15x14Level - Main
Save
Ask
Tour
Hide
Share
Exterior Features
Construction Details
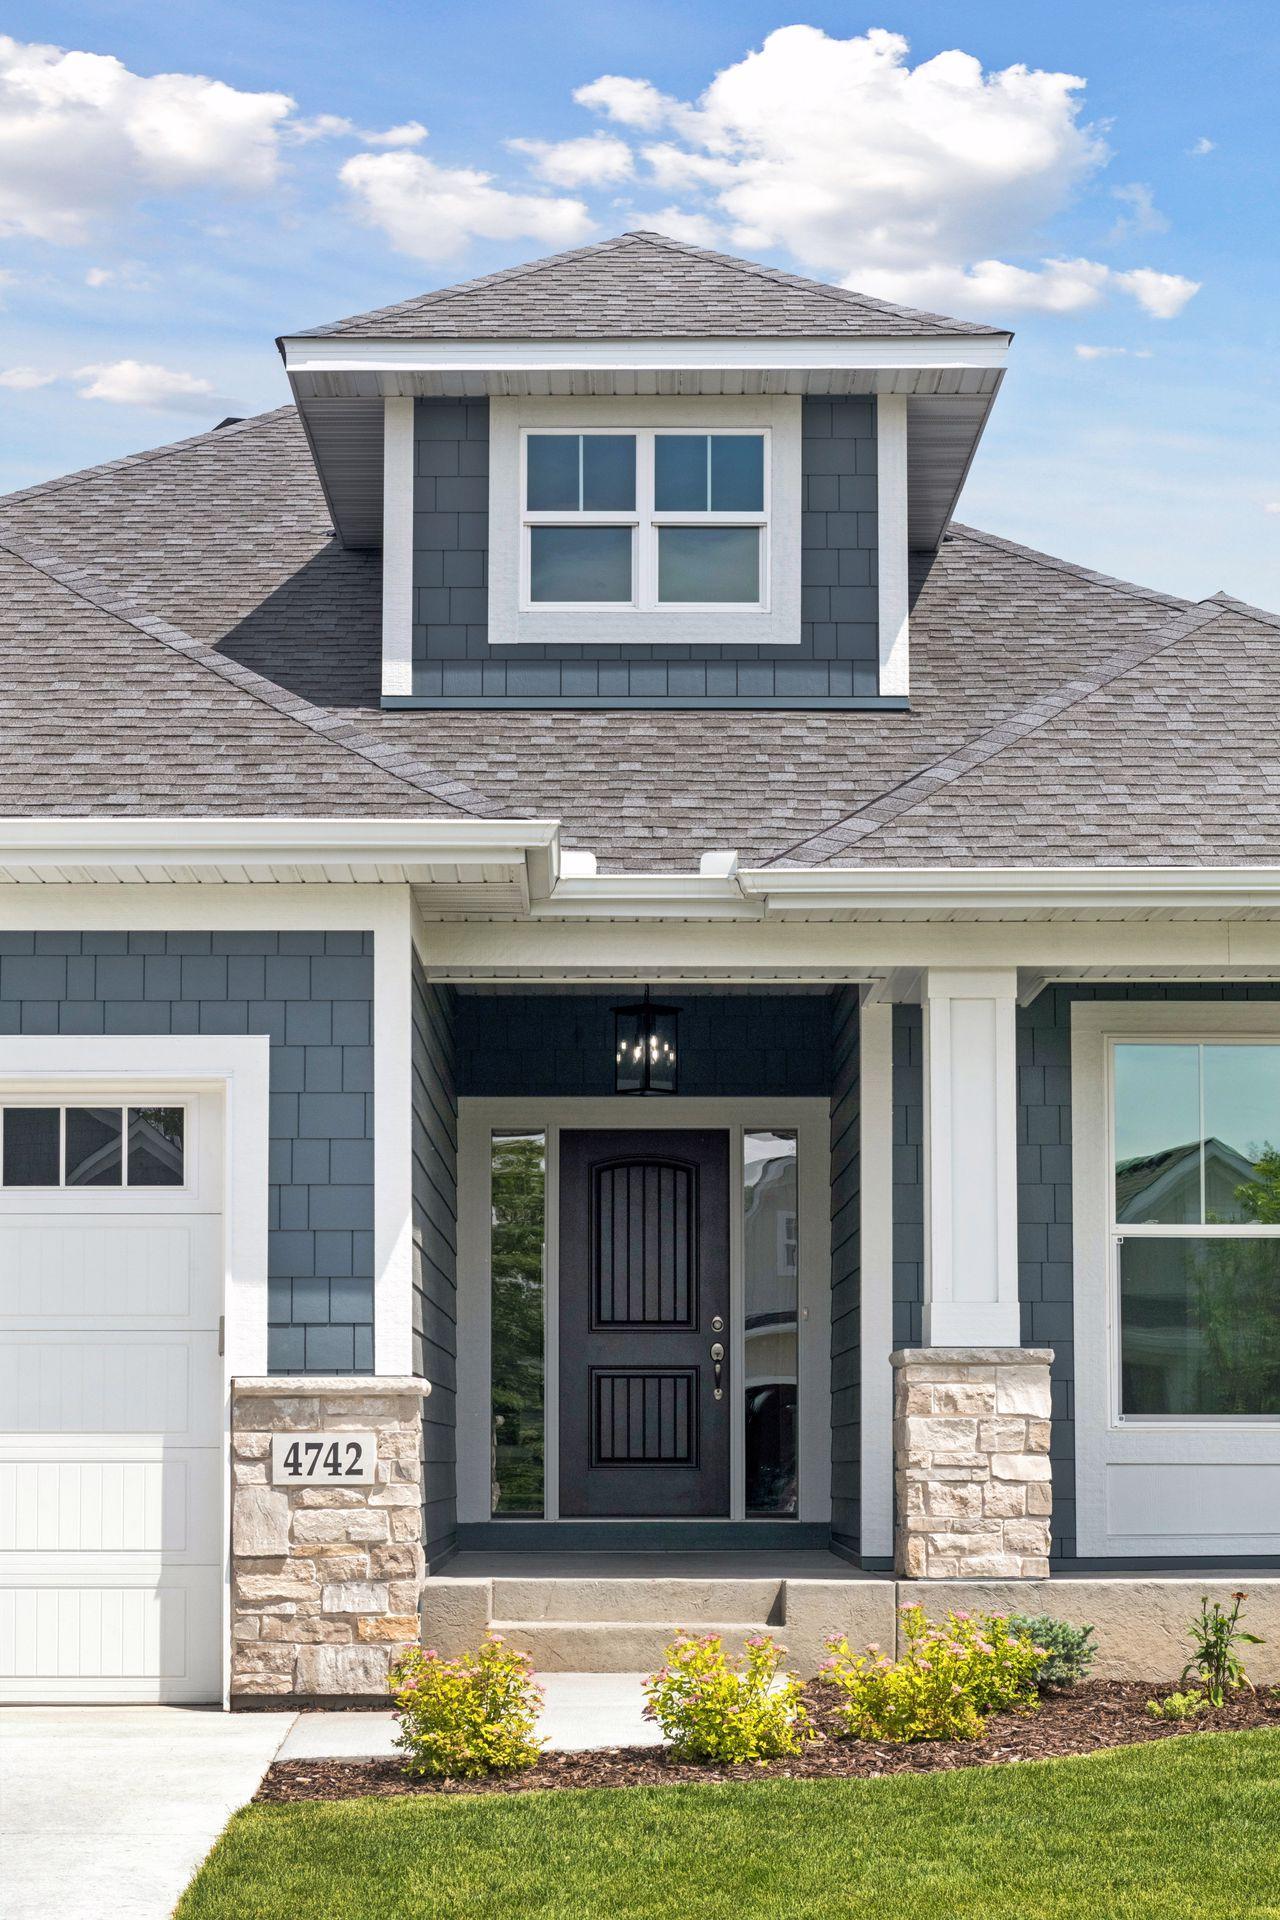
ConcreteStoneCement Siding
Patio And Porch
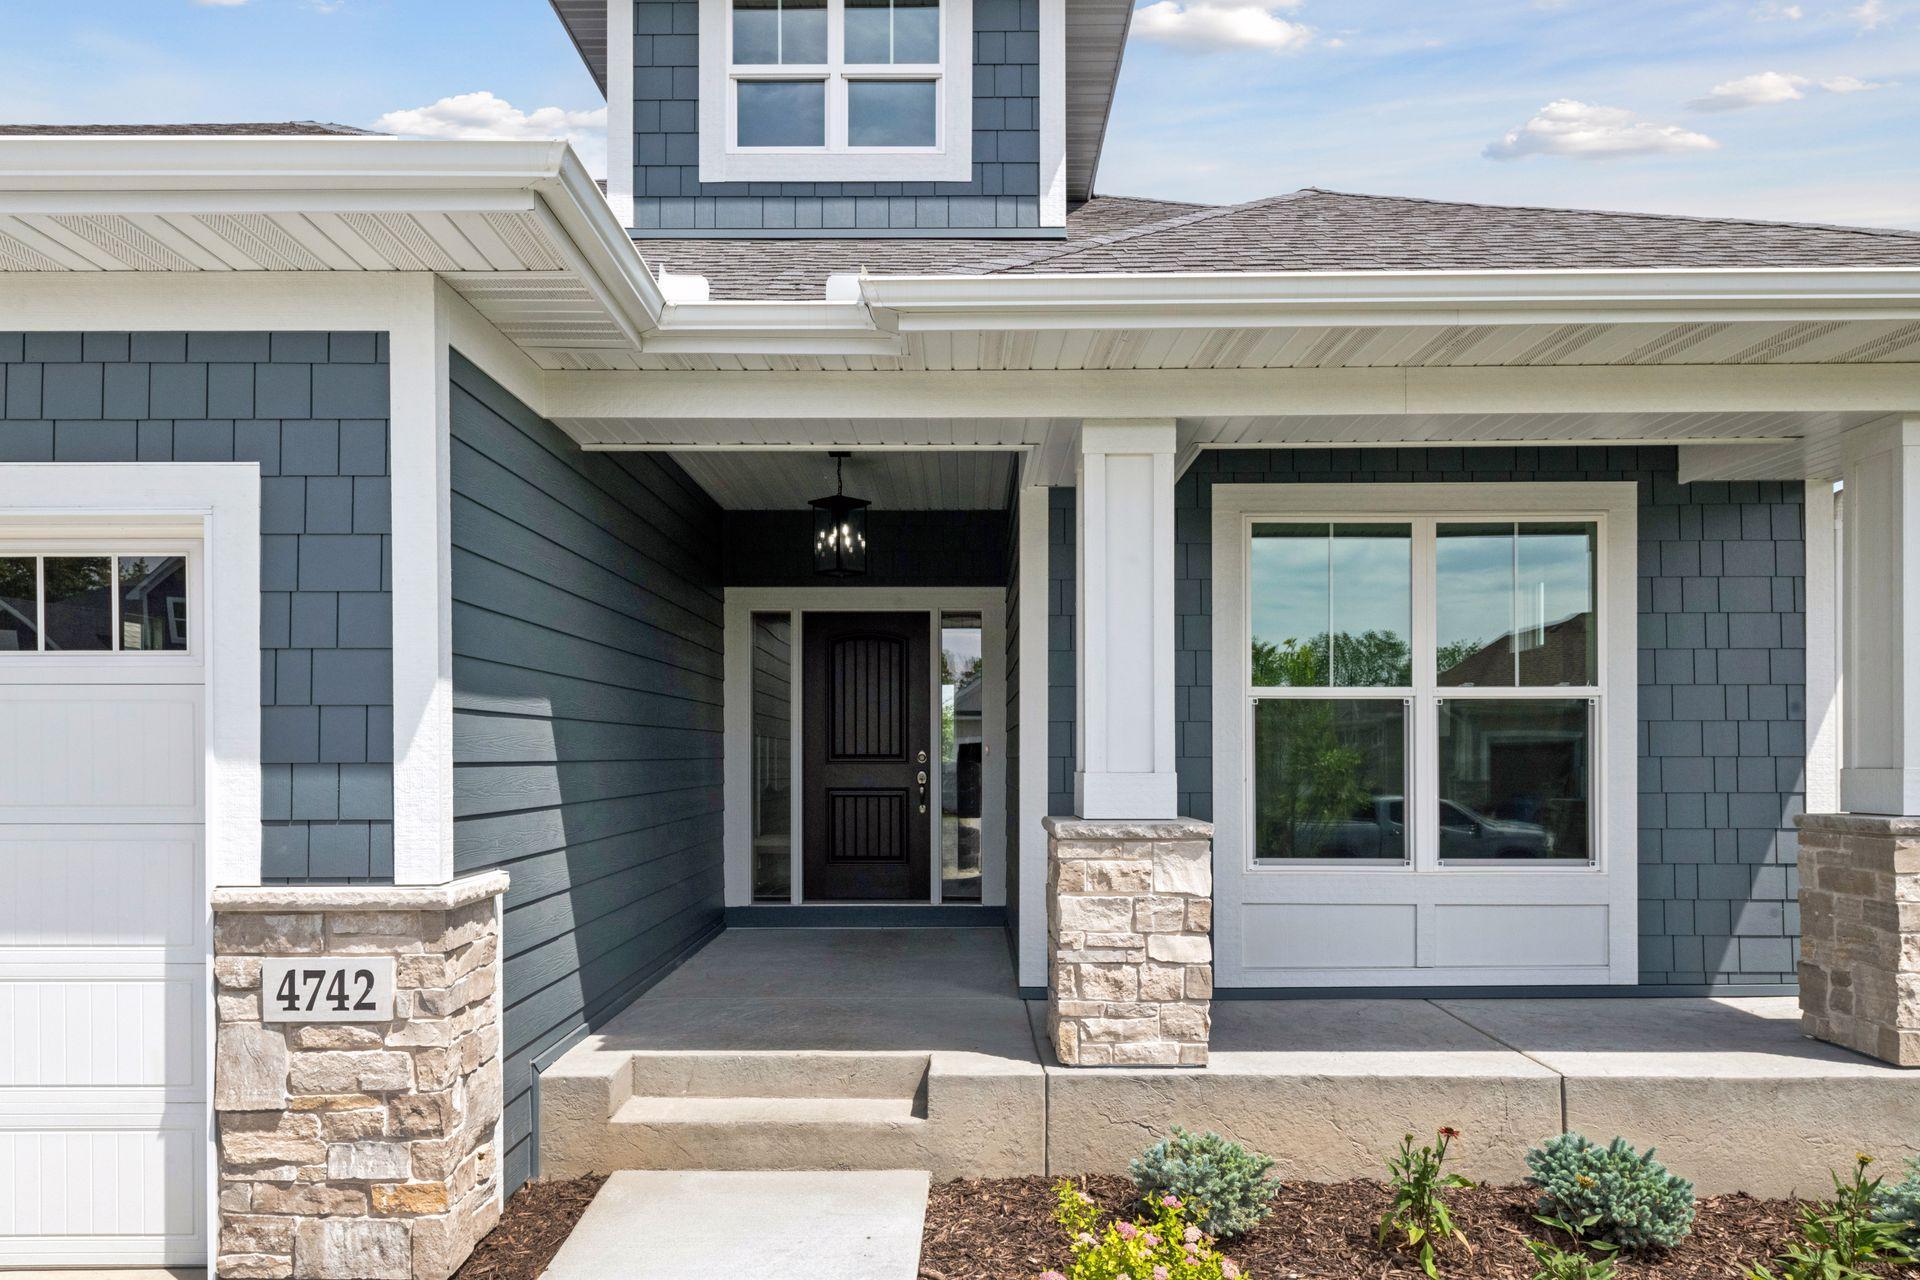
DeckFront Porch
Roof
Asphalt
Community Features
Association Dues
150
HOA Fee Frequency
Monthly
Roads
Paved
School District
284 - Wayzata
Township
Plymouth
Schools
School District
284 - Wayzata
Elementary School
Unknown
Middle School
Unknown
High School
Unknown
Listing courtesy of RE/MAX Results
Listing information is provided by Participants of the Northstar MLS. IDX information is provided exclusively for personal, non-commercial use, and may not be used for any purpose other than to identify prospective properties consumers may be interested in purchasing. Information is deemed reliable but not guaranteed. Copyright 2026, Northstar MLS.
Last checked: 2026-07-09 06:02 PM UTC



Did you know? You can invite friends and family to your search. They can join your search, rate and discuss listings with you.