

Save
Ask
Tour
Hide
$519,900
45 Days On Site
6000 Timberglade CircleBloomington, MN55438
Single Family Residence|Pending
4
Beds
3
Total Baths
1
Full Bath
2
Partial Baths
2,556
SqFt
$203
/SqFt
1974
Built
Subdivision:
Strand Estates 4th Add
County:
Hennepin
Listing courtesy of The Realty House
Call Now: 612.729.7130
Is this the listing for you? We can help make it yours.
612.729.7130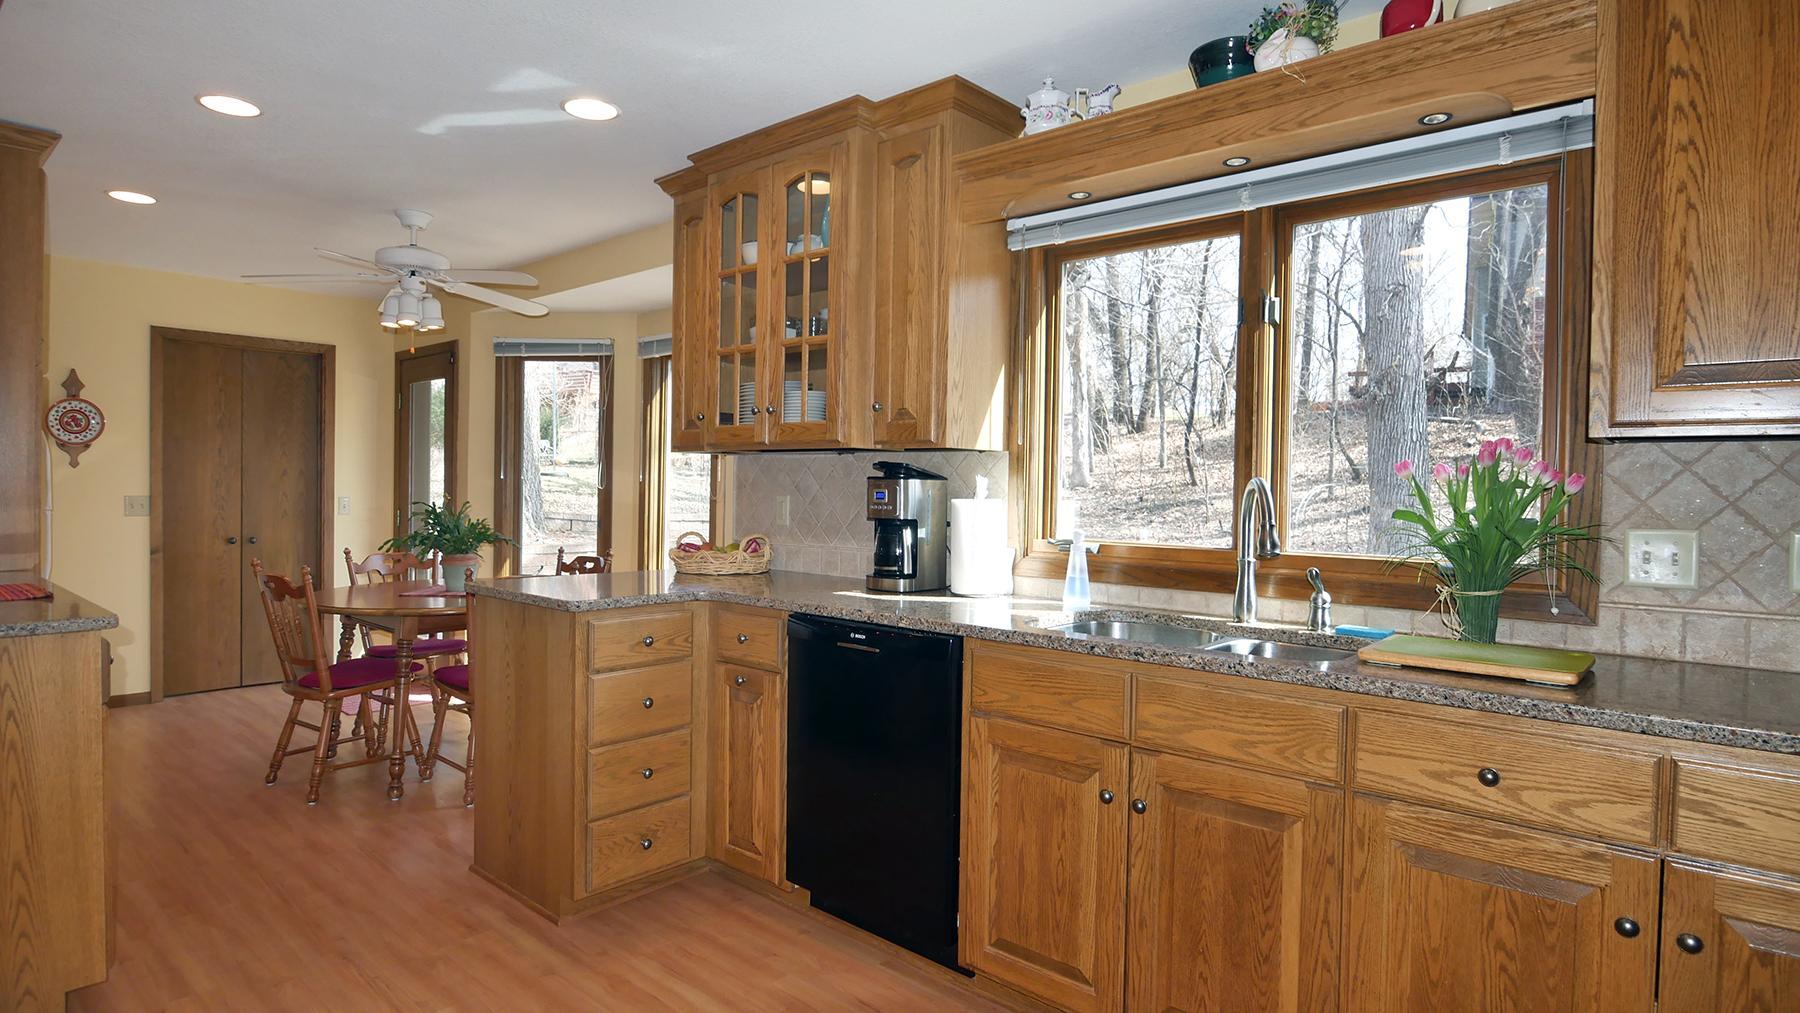
Save
Ask
Tour
Hide
Mortgage Calculator
Monthly Payment (Est.)
$2,372Calculator powered by Showcase IDX, a Constellation1 Company. Copyright ©2026 Information is deemed reliable but not guaranteed.
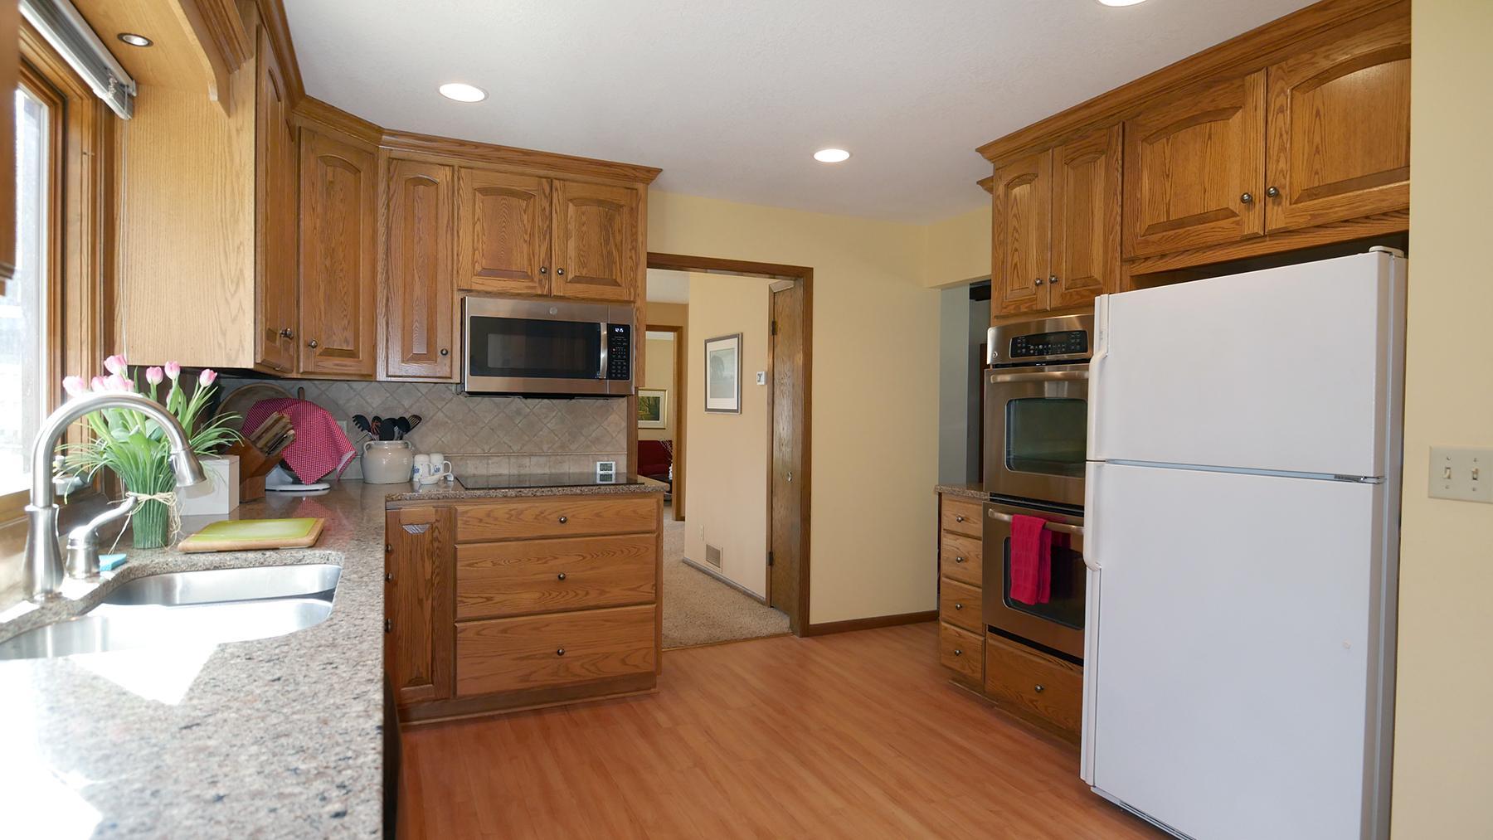
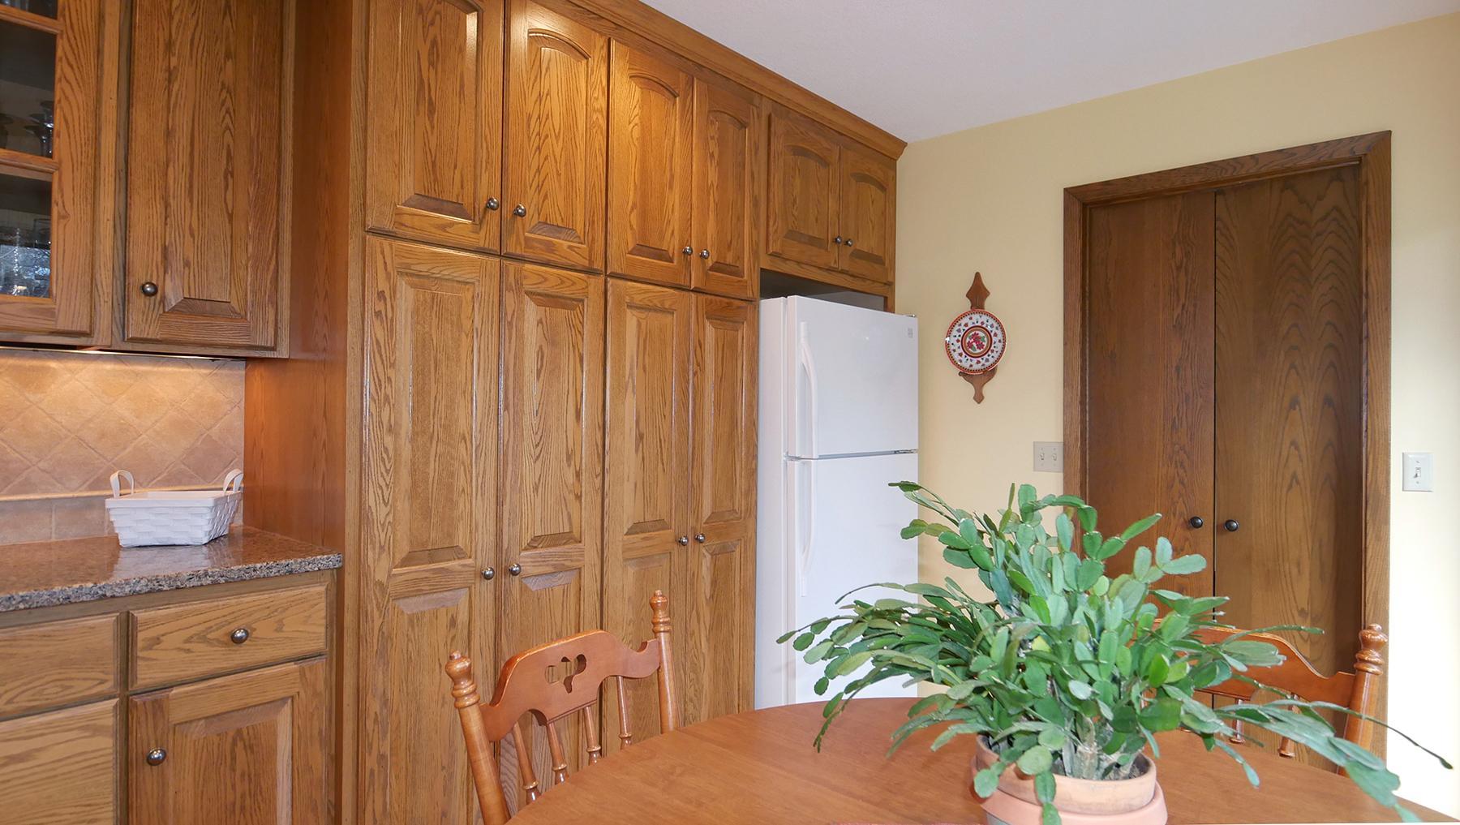
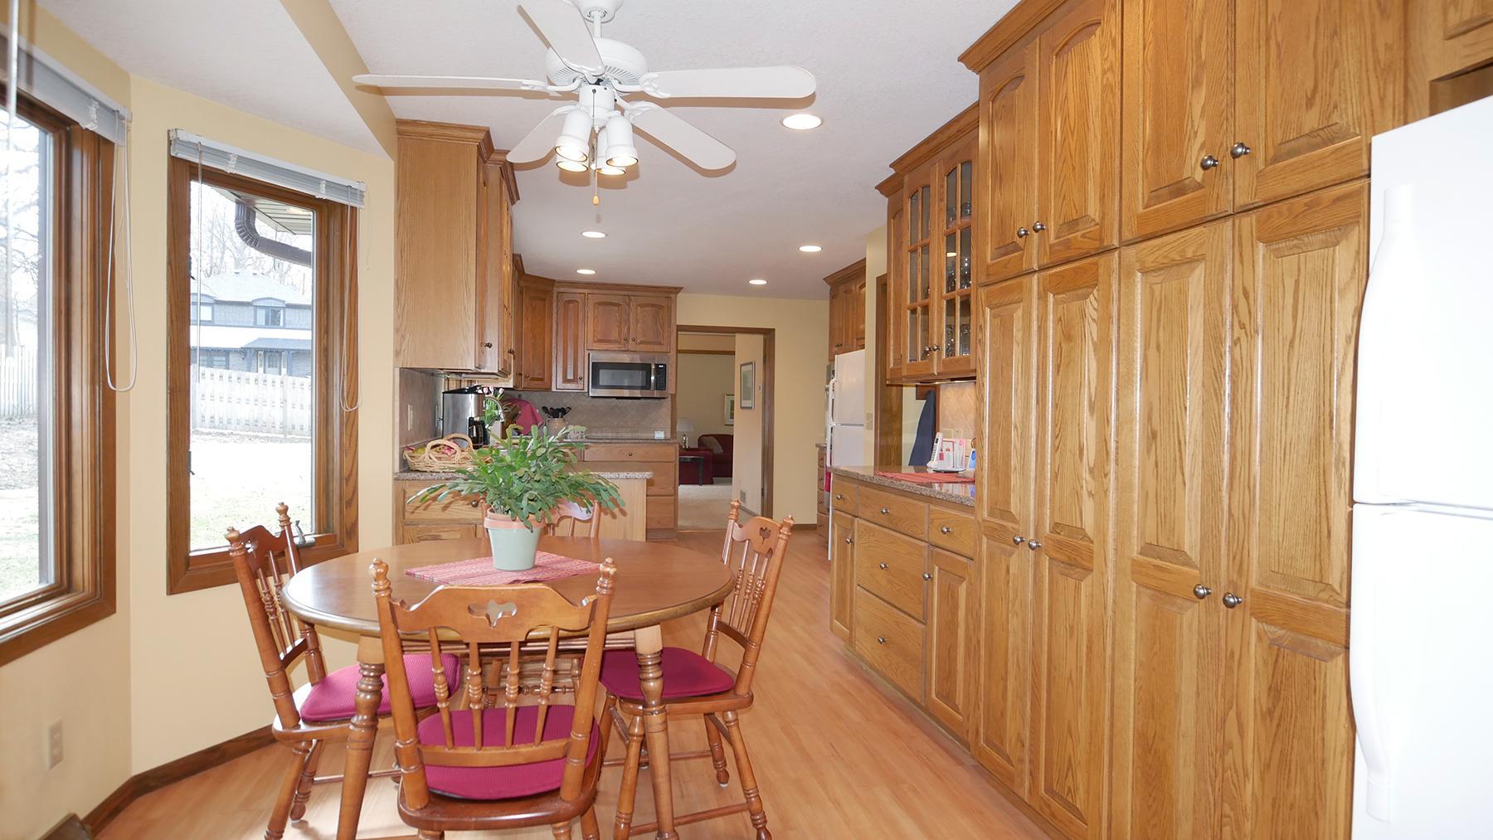
Superbly maintained Two-Story home offered for sale by long term owners. Fantastic main floor offering a large living room, formal and informal dining, gourmet kitchen, family room with gas fireplace, and main floor laundry all on one level! Updated kitchen with recessed lighting, loads of custom cabinetry, Silestone counters with tiled backsplash, two fridges, and double ovens! Large primary bedroom suite with private bath. Sited on a huge corner lot with large patio area and tremendous landscaping throughout! Private and secluded neighborhood near Hyland Park, Hyland Greens Golf course, and shopping. Must see supplements and virtual tour!
Save
Ask
Tour
Hide
Listing Snapshot
Price
$519,900
Days On Site
45 Days
Bedrooms
4
Inside Area (SqFt)
2,556 sqft
Total Baths
3
Full Baths
1
Partial Baths
2
Lot Size
0.34 Acres
Year Built
1974
MLS® Number
7050372
Status
Pending
Property Tax
$6,663
HOA/Condo/Coop Fees
N/A
Sq Ft Source
N/A
Friends & Family
Recent Activity
| a month ago | Listing updated with changes from the MLS® | |
| a month ago | Status changed to Pending | |
| a month ago | Listing first seen on site |
General Features
Acres
0.34
Attached Garage
Yes
Garage
Yes
Garage Spaces
2
Land Lease
No
Levels
Two
Number Of Stories
2
Parking
AsphaltGarage Door OpenerAttached
Property Sub Type
Single Family Residence
Sewer
Public Sewer
SqFt Above
2347
SqFt Below
209
SqFt Total
2556
Water Source
Public
Zoning
Residential-Single Family
Interior Features
Appliances
CooktopDishwasherDisposalDouble OvenMicrowaveRefrigerator
Basement
Block
Cooling
Ceiling Fan(s)Central Air
Electric
Circuit Breakers200+ Amp Service
Fireplace
Yes
Fireplace Features
Gas
Fireplaces
1
Heating
Natural GasForced Air
Laundry Features
Main Level
Amusement Room
Dimensions - 11x19Level - Lower
Bedroom
Dimensions - 20x14Level - Upper
Bedroom 2
Dimensions - 9x12Level - Upper
Bedroom 3
Dimensions - 12x13Level - Upper
Bedroom 4
Dimensions - 7x12Level - Upper
Dining Room
Dimensions - 12x14Level - Main
Family Room
Dimensions - 14x13Level - Main
Informal Dining Room
Dimensions - 8x8Level - Main
Kitchen
Dimensions - 12x14Level - Main
Laundry
Dimensions - 5x4Level - Main
Living Room
Dimensions - 25x15Level - Main
Porch
Dimensions - 6x39Level - Main
Save
Ask
Tour
Hide
Exterior Features
Construction Details
Block
Lot Features
Corner LotIrregular Lot
Patio And Porch
PatioCoveredFront Porch
Road Frontage
City Street
Community Features
School District
Bloomington
Township
Bloomington
Schools
School District
Bloomington
Elementary School
Unknown
Middle School
Unknown
High School
Unknown
Listing courtesy of The Realty House

Listing information is provided by Participants of the Northstar MLS. IDX information is provided exclusively for personal, non-commercial use, and may not be used for any purpose other than to identify prospective properties consumers may be interested in purchasing. Information is deemed reliable but not guaranteed. Copyright 2026, Northstar MLS.
Last checked: 2026-05-25 04:05 PM UTC
Listing information is provided by Participants of the Northstar MLS. IDX information is provided exclusively for personal, non-commercial use, and may not be used for any purpose other than to identify prospective properties consumers may be interested in purchasing. Information is deemed reliable but not guaranteed. Copyright 2026, Northstar MLS.
Last checked: 2026-05-25 04:05 PM UTC
Neighborhood & Commute
Source: Walkscore
Save
Ask
Tour
Hide