Save
Ask
Tour
Hide
Share
$619,900
47 Days On Site

2841 W 91st Street
Bloomington, MN55431

Single Family Residence|Pending
4
Beds
4
Total Baths
2
Full Baths
2
Partial Baths
3,852
SqFt
$161
/SqFt
1958
Built
Subdivision:
Penn Lake Highlands 4th Add
County:
Hennepin
Listing courtesy of Coldwell Banker Realty - Southwest Regional
Call Now: 612.729.7130
Is this the listing for you? We can help make it yours.
612.729.7130
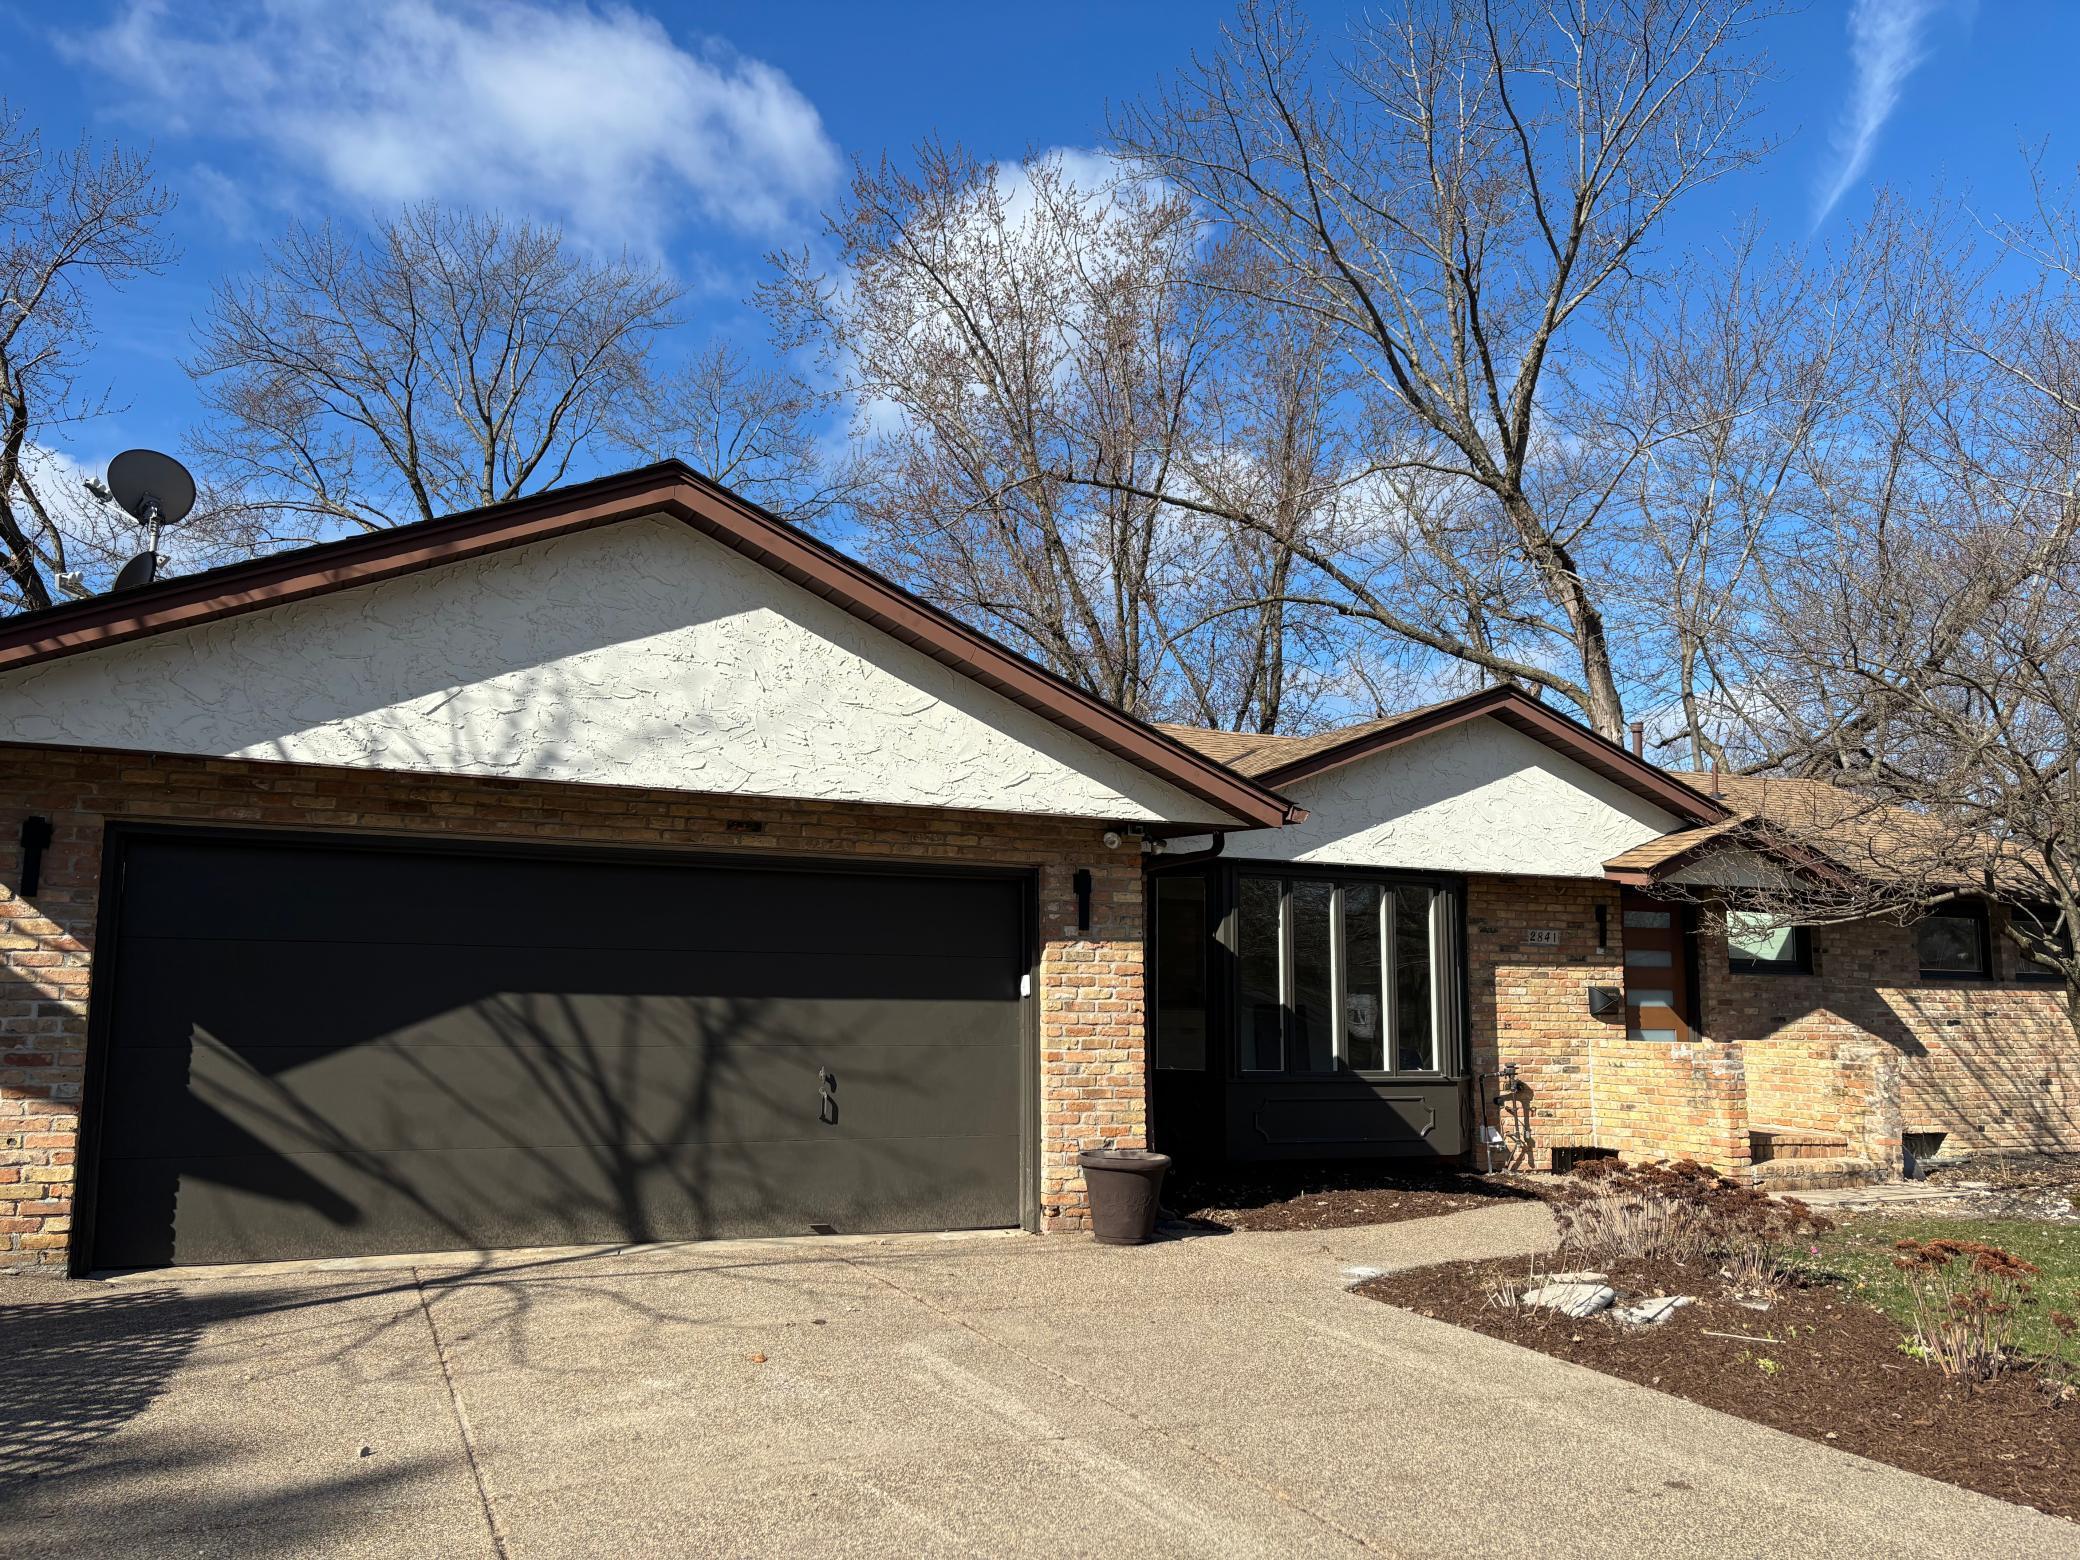
2841 W 91st Street2841 W 91st Street2841 W 91st Street2841 W 91st Street
Save
Ask
Tour
Hide
Share

Mortgage Calculator

Monthly Payment (Est.)

$2,828
Calculator powered by Showcase IDX, a Constellation1 Company. Copyright ©2026 Information is deemed reliable but not guaranteed.

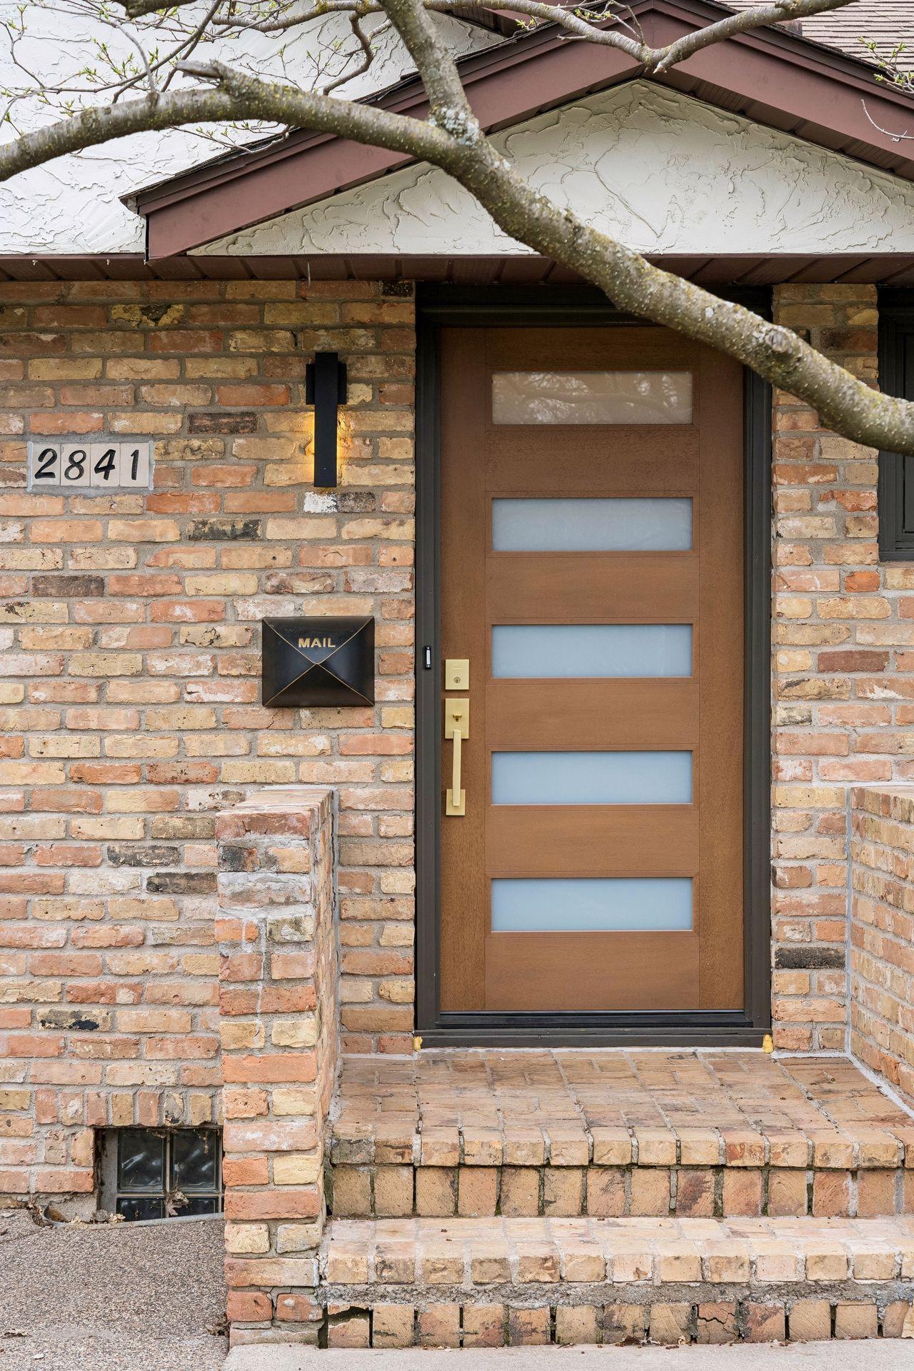
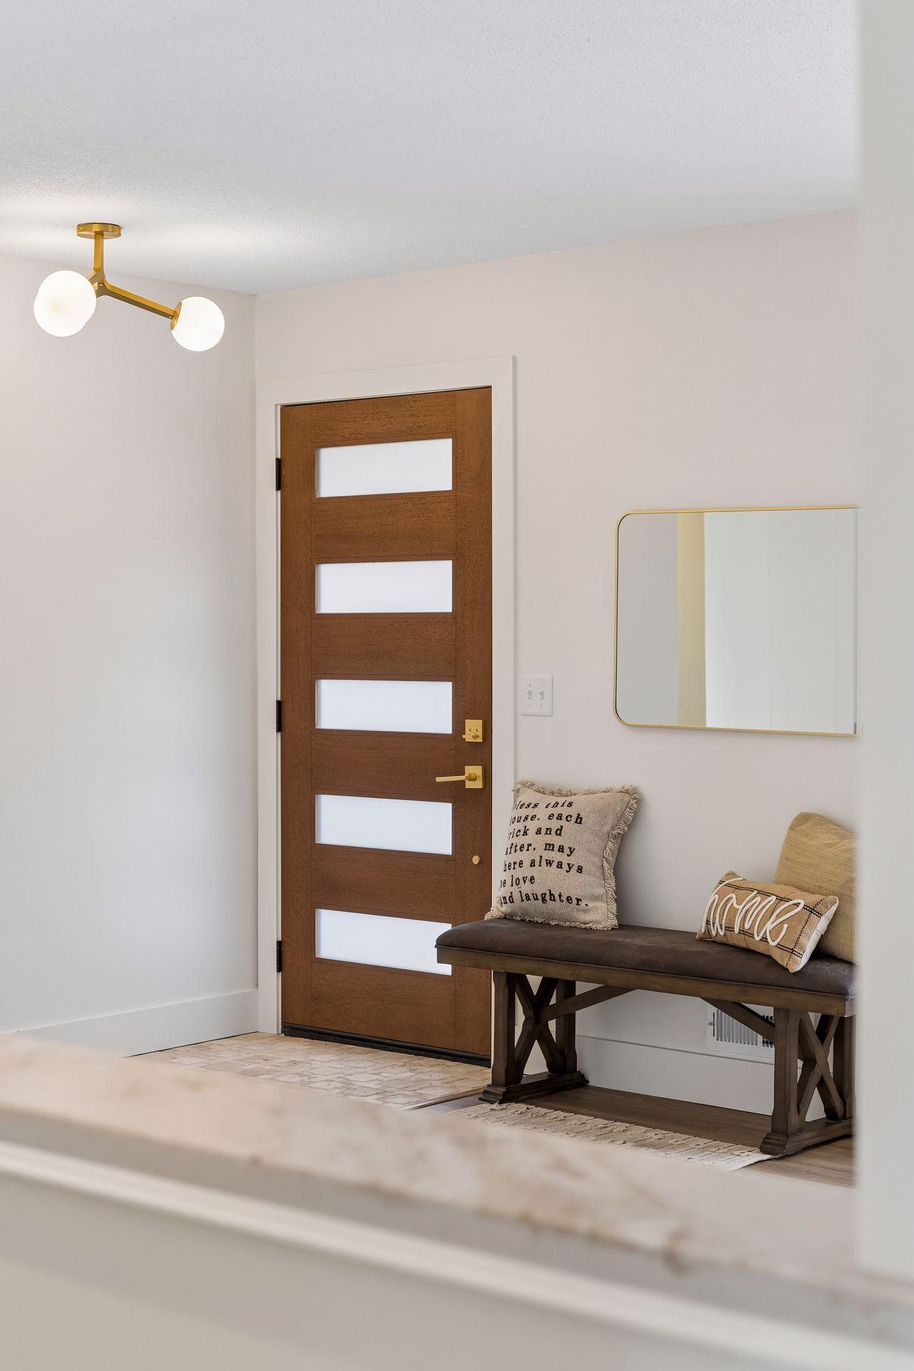
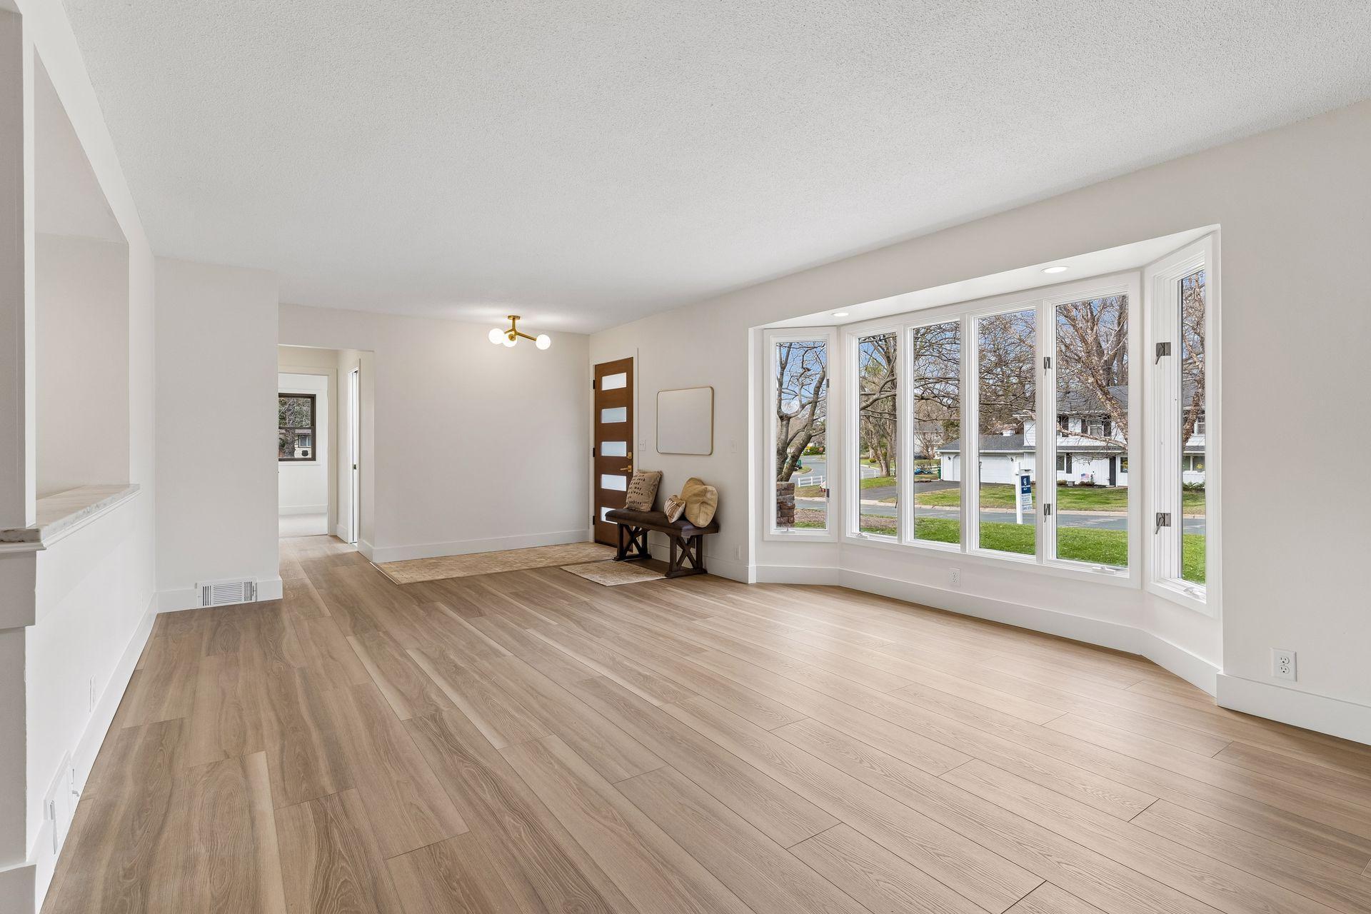
An incredible transformation of this mid-century modern home into a stunning, move-in-ready retreat designed for today's buyer. The sun-drenched great room features expansive windows that fill the space with natural light from morning to evening, creating an immediate sense of calm the moment you step inside. Thoughtfully updated throughout, the home offers four brand-new bathrooms, a main-floor office, and three fireplaces that add warmth and character. The fully renovated kitchen, along with new flooring and trim, reflects both quality and style-every detail carefully considered. Step outside to enjoy the exceptional outdoor living spaces, including a three-season gazebo, and expansive deck perfect for entertaining, and a private backyard that offers both tranquility and space.

Save
Ask
Tour
Hide
Share
Listing Snapshot
Price 
$619,900
Days On Site 
47 Days
Bedrooms 
4
Inside Area (SqFt) 
3,852 sqft
Total Baths 
4
Full Baths 
2
Partial Baths 
2
Lot Size 
0.3 Acres
Year Built 
1958
MLS® Number 
7050390
Status 
Pending
Property Tax 
$6,618
HOA/Condo/Coop Fees 
N/A
Sq Ft Source 
N/A
Friends & Family
Recent Activity
2 weeks agoListing updated with changes from the MLS®
2 weeks agoStatus changed to Pending
a month agoPrice changed to $619,900
2 months agoListing first seen on site
General Features
Acres 
0.3
Attached Garage 
Yes
Foundation 
Block
Garage 
Yes
Garage Spaces 
2
Land Lease 
No
Levels 
One
Number Of Stories 
1
Parking 
ConcreteGarage Door OpenerAttached
Property Sub Type 
Single Family Residence
Sewer 
Public Sewer
SqFt Above 
2220
SqFt Below 
1632
SqFt Total 
4440
Water Source 
Public
Zoning 
Residential-Single Family
Interior Features
Appliances 
DishwasherDisposalDryerExhaust FanGas Water HeaterMicrowaveRangeRefrigeratorStainless Steel Appliance(s)Washer
Basement 
Walk-Out AccessBlockFinished
Cooling 
Central AirDuctless
Electric 
Circuit Breakers
Fireplace 
Yes
Fireplace Features 
GasWood Burning
Fireplaces 
3
Heating 
Natural GasForced Air
Interior 
Kitchen IslandVaulted Ceiling(s)
Laundry Features 
Lower LevelLaundry Room
Amusement Room 
Dimensions - 33x13Level - Lower
Bedroom 
Dimensions - 13x17Level - Main
Bedroom 2 
Dimensions - 11x10Level - Main
Bedroom 3 
Dimensions - 12x15Level - Lower
Bedroom 4 
Dimensions - 12x15Level - Lower
Deck 
Dimensions - 51x10Level - Main
Dining Room 
Dimensions - 17x14Level - Main
Exercise Room 
Dimensions - 15x15Level - Lower
Gazebo 
Dimensions - 14x14Level - Main
Great Room 
Dimensions - 17x14Level - Main
Laundry 
Dimensions - 23x11Level - Lower
Office 
Dimensions - 17x12Level - Main
Storage 
Dimensions - 10x13Level - Lower
Save
Ask
Tour
Hide
Share
Exterior Features
Construction Details 
StoneFiber Cement
Other Structures 
Shed(s)Gazebo
Patio And Porch 
DeckPatio
Road Frontage 
City Street
Roof 
Asphalt
Community Features
School District 
271 - Bloomington
Township 
Bloomington
Schools
School District
271 - Bloomington
Elementary School
Unknown
Middle School
Unknown
High School
Unknown
Listing courtesy of Coldwell Banker Realty - Southwest Regional


Listing information is provided by Participants of the Northstar MLS. IDX information is provided exclusively for personal, non-commercial use, and may not be used for any purpose other than to identify prospective properties consumers may be interested in purchasing. Information is deemed reliable but not guaranteed. Copyright 2026, Northstar MLS.
Last checked: 2026-05-25 04:05 PM UTC

Neighborhood & Commute
Source: Walkscore
Save
Ask
Tour
Hide
Share