Save
Ask
Tour
Hide
Share
$450,000
New Listing

1571 155th Lane NW
Andover, MN55304

Single Family Residence|Coming Soon
4
Beds
3
Total Baths
3
Full Baths
2,513
SqFt
$179
/SqFt
2001
Built
Subdivision:
Cambridge Estate
County:
Anoka
Listing courtesy of RE/MAX Results
Call Now: 612.729.7130
Is this the listing for you? We can help make it yours.
612.729.7130
1571 155th Lane NW1571 155th Lane NW1571 155th Lane NW1571 155th Lane NW
Save
Ask
Tour
Hide
Share

Mortgage Calculator

Monthly Payment (Est.)

$2,053
Calculator powered by Showcase IDX, a Constellation1 Company. Copyright ©2026 Information is deemed reliable but not guaranteed.

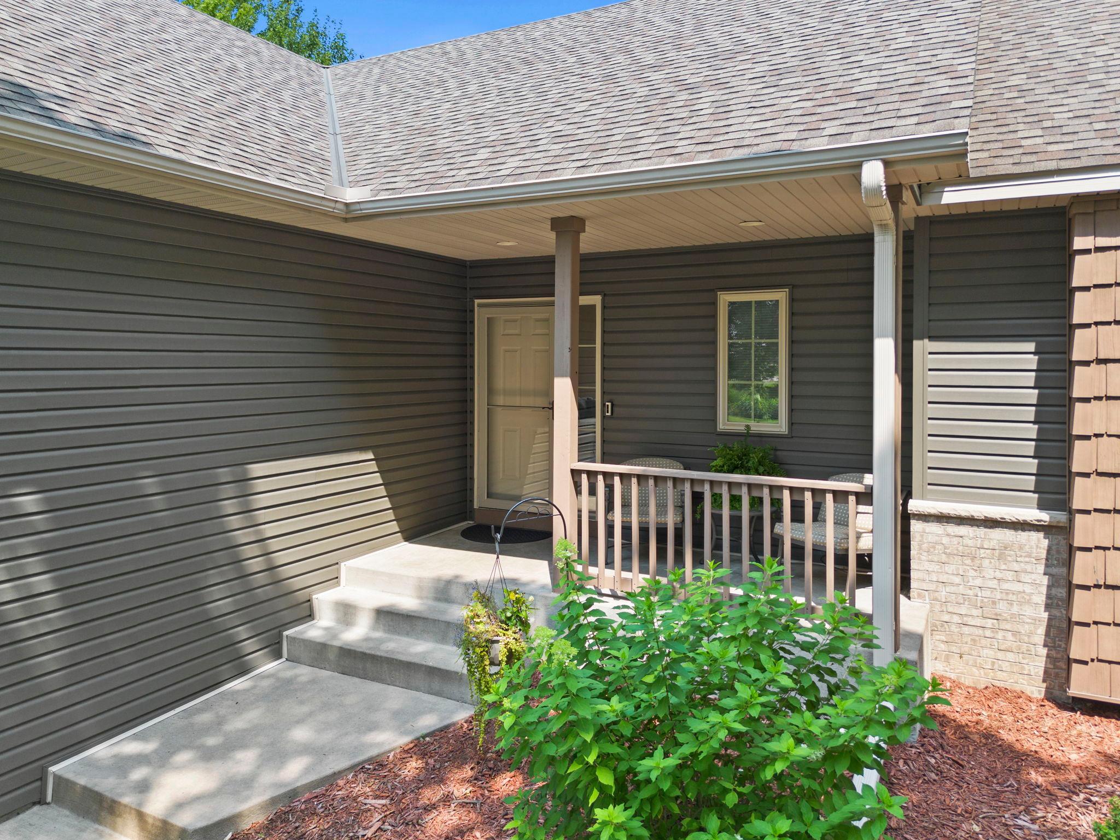
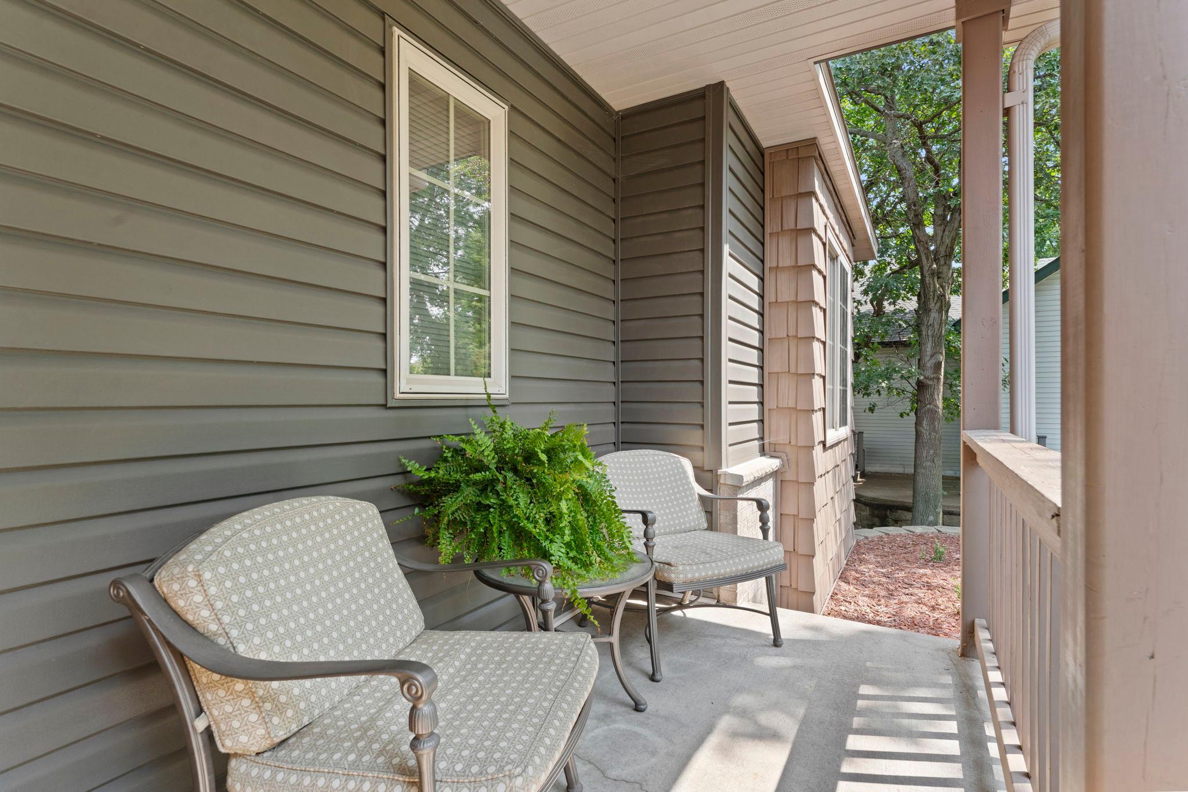
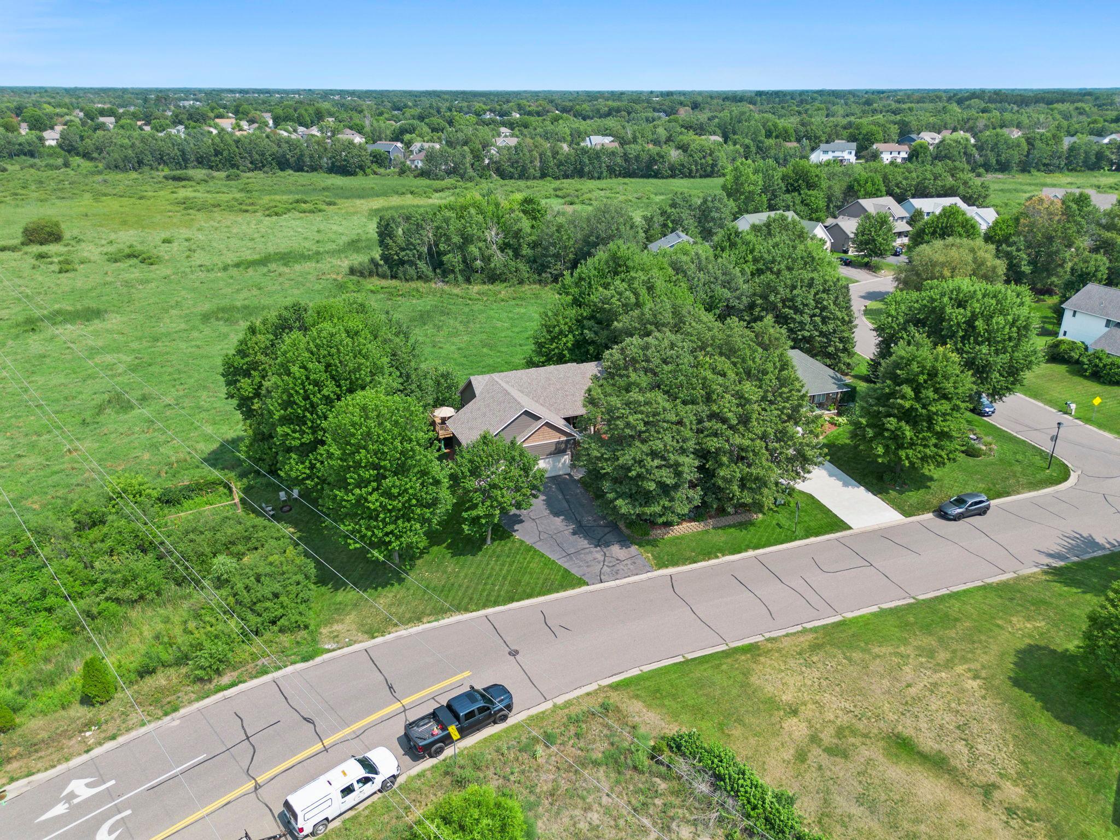
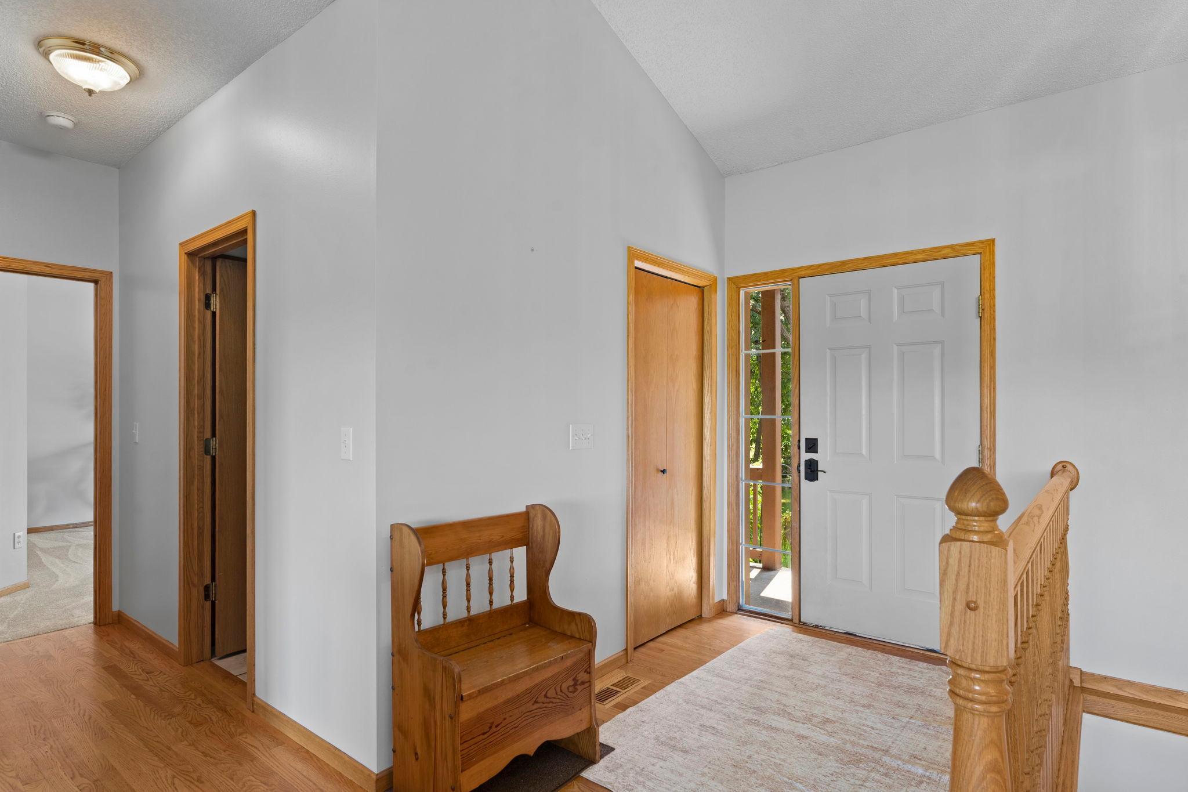
Spacious one-level home set on a .65-acre corner lot, nicely set back from Hanson Blvd and tucked among mature trees with peaceful wetland views out back. The open main-level layout features vaulted ceilings, hardwood floors throughout the entry, kitchen, living and dining areas, and hallways, plus brand-new carpet throughout. The center-island kitchen offers a breakfast bar and flows easily into the dining and living spaces, with access from the dining area to a maintenance-free deck overlooking the spacious side yard. Two bedrooms are located on the main level, including a spacious primary suite with walk-in closet and private bath featuring a jetted tub and separate shower. The walkout lower level offers two additional bedrooms, a family room with gas fireplace and wet bar, plus a flexible bonus room that works well as an office, craft room or hobby space. Outside, enjoy a large side yard with a fenced garden area and bonfire pit, along with the natural wetland setting behind the home. Additional highlights include maintenance-free siding and a heated, insulated three-car garage!

Save
Ask
Tour
Hide
Share
Listing Snapshot
Price 
$450,000
Days On Site 
0 Days
Bedrooms 
4
Inside Area (SqFt) 
2,513 sqft
Total Baths 
3
Full Baths 
3
Partial Baths 
N/A
Lot Size 
0.65 Acres
Year Built 
2001
MLS® Number 
7050401
Status 
Coming Soon
Property Tax 
$4,424
HOA/Condo/Coop Fees 
N/A
Sq Ft Source 
N/A
Friends & Family
Recent Activity
4 hours agoListing updated with changes from the MLS®
4 hours agoListing first seen on site
General Features
Acres 
0.65
Attached Garage 
Yes
Foundation 
Block
Garage 
Yes
Garage Spaces 
3
Land Lease 
No
Levels 
One
Number Of Stories 
1
Parking 
AsphaltGarage Door OpenerHeated GarageAttached
Property Sub Type 
Single Family Residence
Sewer 
Public Sewer
SqFt Above 
1310
SqFt Below 
1203
SqFt Total 
2578
Water Source 
Public
Zoning 
Residential-Single Family
Interior Features
Appliances 
DishwasherDryerGas Water HeaterMicrowaveRangeRefrigeratorStainless Steel Appliance(s)Washer
Basement 
Walk-Out AccessBlockFinished
Cooling 
Ceiling Fan(s)Central Air
Fireplace 
Yes
Fireplace Features 
Family RoomGas
Fireplaces 
1
Flooring 
Hardwood
Heating 
Natural GasForced Air
Interior 
Eat-in KitchenVaulted Ceiling(s)Walk-In Closet(s)Wet Bar
Laundry Features 
Main LevelSink
Bedroom 
Dimensions - 14x13Level - Main
Bedroom 2 
Dimensions - 14x13Level - Main
Bedroom 3 
Dimensions - 12x11Level - Lower
Bedroom 4 
Dimensions - 13x11Level - Lower
Dining Room 
Dimensions - 14x9Level - Main
Family Room 
Dimensions - 24x21Level - Lower
Kitchen 
Dimensions - 14x13Level - Main
Laundry 
Dimensions - 8x6Level - Main
Living Room 
Dimensions - 15x14Level - Main
Office 
Dimensions - 13x10Level - Lower
Save
Ask
Tour
Hide
Share
Exterior Features
Construction Details 
BlockStoneVinyl Siding
Fencing 
None
Lot Features 
Corner Lot
Patio And Porch 
DeckPorch
Pool Features 
None
Road Frontage 
City Street
Roof 
Asphalt
Community Features
School District 
11 - Anoka-Hennepin
Township 
Andover
Schools
School District
11 - Anoka-Hennepin
Elementary School
Unknown
Middle School
Unknown
High School
Unknown
Listing courtesy of RE/MAX Results


Listing information is provided by Participants of the Northstar MLS. IDX information is provided exclusively for personal, non-commercial use, and may not be used for any purpose other than to identify prospective properties consumers may be interested in purchasing. Information is deemed reliable but not guaranteed. Copyright 2026, Northstar MLS.
Last checked: 2026-08-11 11:58 PM UTC

Neighborhood & Commute
Source: Walkscore
Save
Ask
Tour
Hide
Share