Save
Ask
Tour
Hide
Share
$1,330,000
29 Days On Site

16115 57th Place N
Plymouth, MN55446

For Sale|Single Family Residence|Active
5
Beds
6
Total Baths
4
Full Baths
2
Partial Baths
5,931
SqFt
$224
/SqFt
2016
Built
Subdivision:
Brynwood
County:
Hennepin
Listing courtesy of RE/MAX Results
Call Now: 612.729.7130
Is this the listing for you? We can help make it yours.
612.729.7130
16115 57th Place N16115 57th Place N16115 57th Place N16115 57th Place N
Save
Ask
Tour
Hide
Share

Mortgage Calculator

Monthly Payment (Est.)

$6,068
Calculator powered by Showcase IDX, a Constellation1 Company. Copyright ©2026 Information is deemed reliable but not guaranteed.

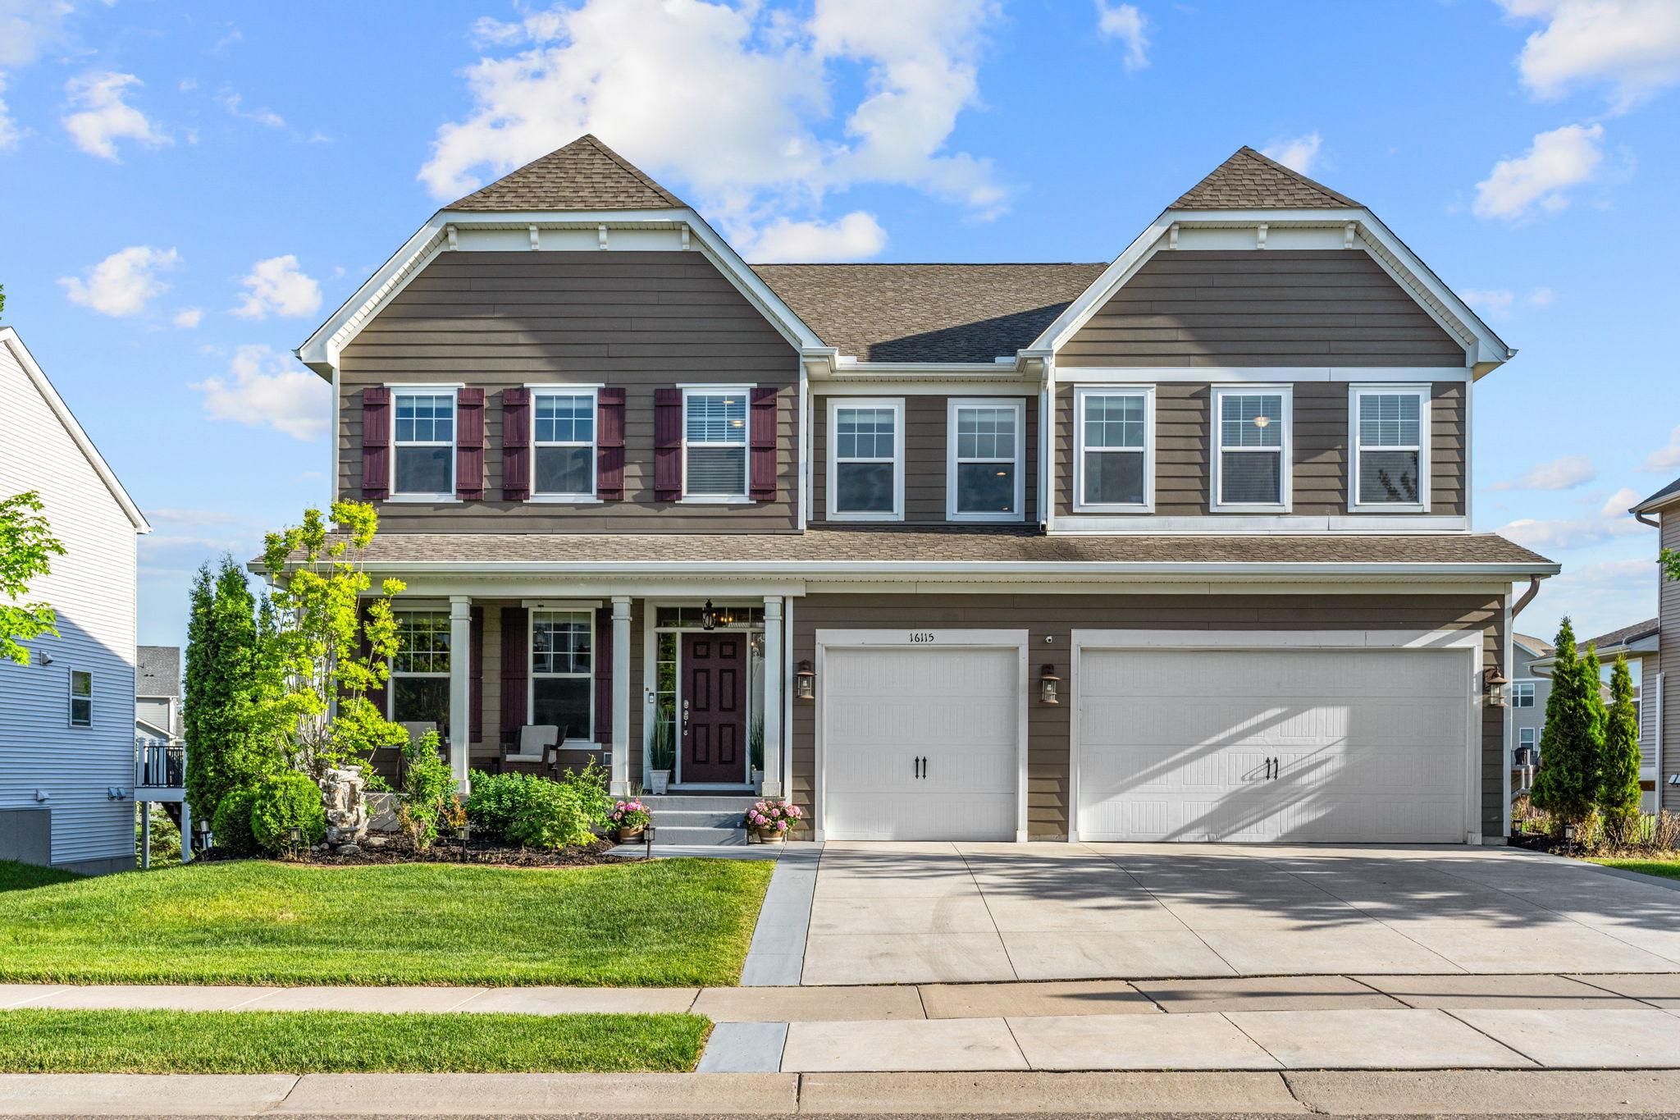
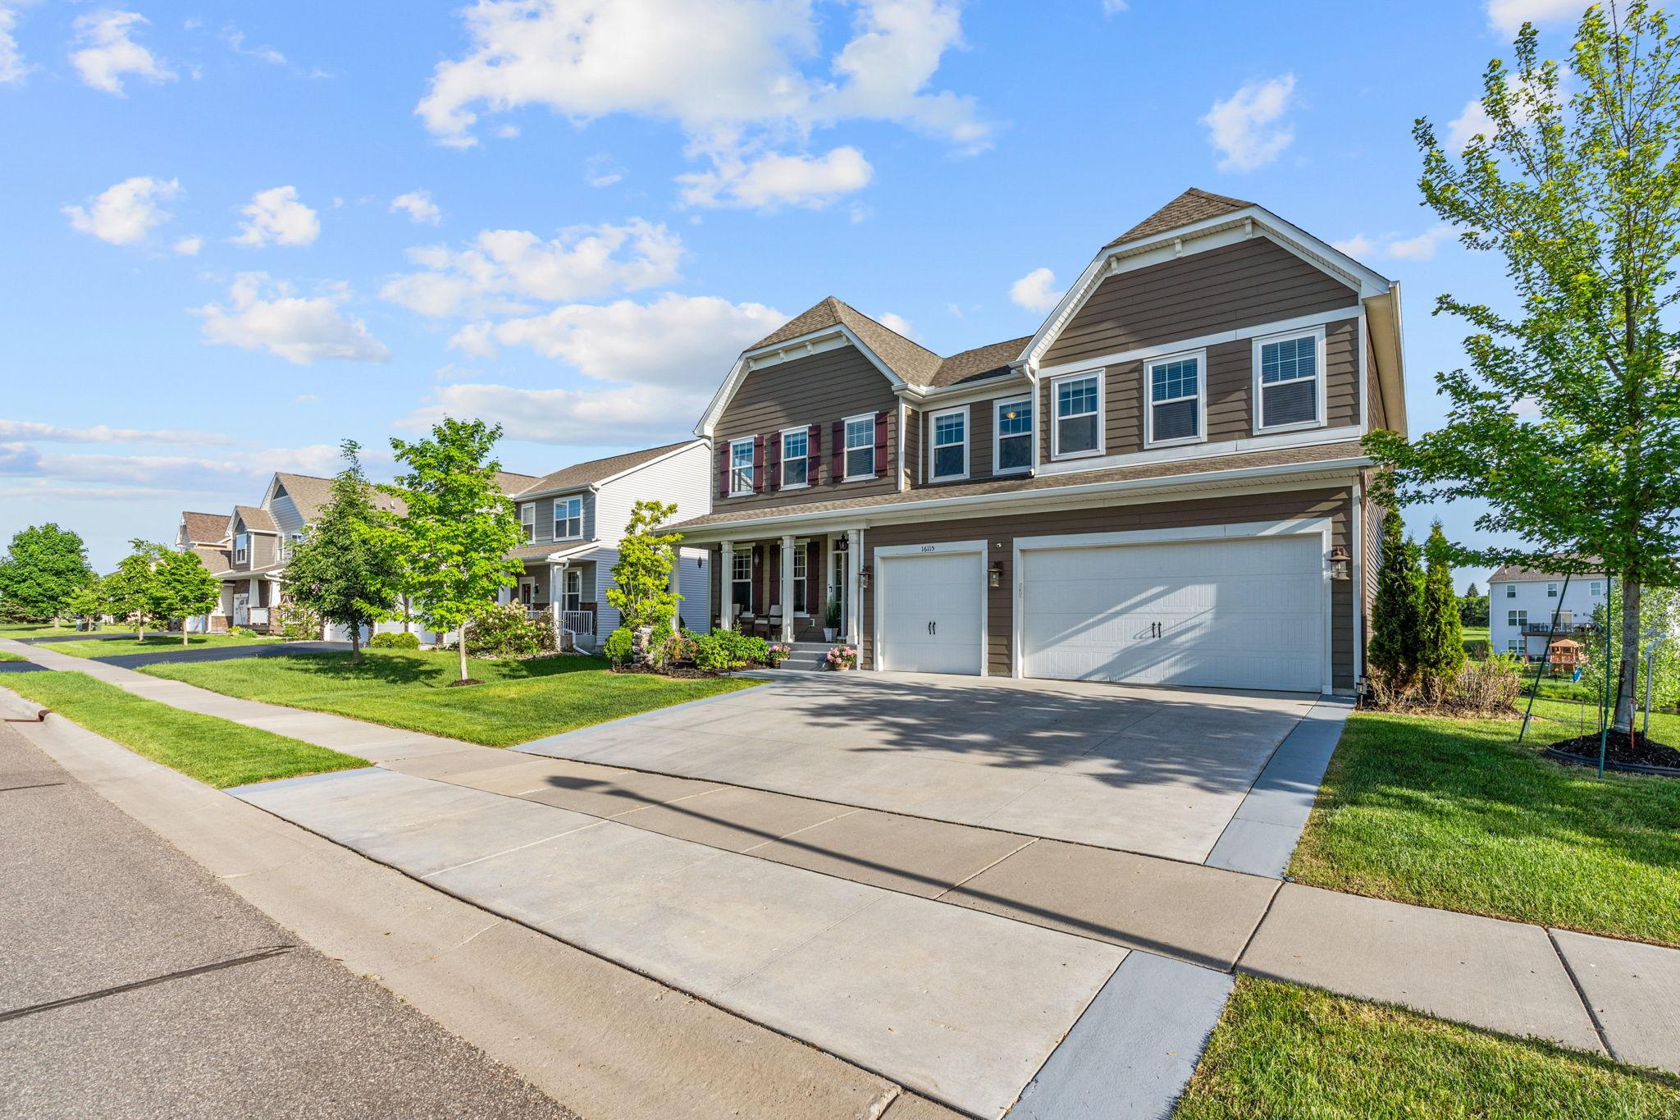
Welcome to this exceptional luxury build K Hovnanian Homes in highly sought-after Wayzata School district, offering nearly 6,000 finished sq ft with 5 bedrooms, 6 bathrooms, and a 3-car garage. Designed for both luxury and functionality, this spacious residence features soaring ceilings, a dedicated office, formal dining room, and a desirable main-level guest suite with private bath. The gourmet kitchen showcases granite countertops, a large center island, and seamless flow into the open-concept living and dining areas. Upstairs, the expansive primary suite offers a spa-like bath with jetted tub, separate shower, dual vanities, and two walk-in closets. All bedrooms include walk-in closets, and a large loft provides flexible space for relaxing, studying, or entertaining. The finished walkout lower level is an entertainer’s dream with a wet bar, electric fireplace, recreation area, full bath, and versatile space for sports, fitness, or hobbies. Enjoy peaceful pond views with a fountain from the composite deck or lower patio, along with an in-ground sprinkler system and beautifully maintained yard. Recent updates include a fully finished basement with new carpet and bath, smart thermostat, ADT security system, new front door lock, garage door springs, freshly painted garage doors and entry door to garage, painted front porch and garage stairs, plus a newly installed pond fountain. Residents enjoy access to a private community pool, playgrounds, trails, and the Northwest Greenway Trail System just across the street, with convenient access to shopping, dining, downtown Minneapolis, and the airport.

Save
Ask
Tour
Hide
Share
Listing Snapshot
Price 
$1,330,000
Days On Site 
29 Days
Bedrooms 
5
Inside Area (SqFt) 
5,931 sqft
Total Baths 
6
Full Baths 
4
Partial Baths 
2
Lot Size 
0.33 Acres
Year Built 
2016
MLS® Number 
7050572
Status 
Active
Property Tax 
$12,163
HOA/Condo/Coop Fees 
$108.33 monthly
Sq Ft Source 
N/A
Friends & Family
Recent Activity
2 weeks agoListing updated with changes from the MLS®
4 weeks agoStatus changed to Active
4 weeks agoListing first seen on site
General Features
Acres 
0.33
Attached Garage 
Yes
Garage 
Yes
Garage Spaces 
3
Land Lease 
No
Levels 
Two
Number Of Stories 
2
Parking 
ConcreteGarage Door OpenerAttached
Property Sub Type 
Single Family Residence
Sewer 
Public Sewer
SqFt Above 
4225
SqFt Below 
1706
SqFt Total 
6183
Water Source 
Public
Zoning 
Residential-Single Family
Interior Features
Appliances 
OvenCooktopDishwasherDisposalDryerENERGY STAR Qualified AppliancesExhaust FanHumidifierGas Water HeaterMicrowaveRefrigeratorStainless Steel Appliance(s)WasherWater Softener OwnedWater Purifier
Basement 
Walk-Out AccessFinishedConcreteSump Pump
Cooling 
Ceiling Fan(s)Central Air
Electric 
Circuit Breakers
Fireplace 
Yes
Fireplace Features 
ElectricFamily RoomGasLiving RoomRecreation Room
Fireplaces 
2
Flooring 
Hardwood
Heating 
Natural GasForced Air
Interior 
Kitchen IslandVaulted Ceiling(s)Walk-In Closet(s)Wet Bar
Amusement Room 
Dimensions - 28x20Level - Basement
Athletic Court 
Dimensions - 48x23Level - Basement
Bar/Wet Bar Room 
Dimensions - 20x7Level - Basement
Bedroom 
Dimensions - 17x14Level - Upper
Bedroom 2 
Dimensions - 13x11Level - Upper
Bedroom 3 
Dimensions - 13x11Level - Upper
Bedroom 4 
Dimensions - 13x11Level - Main
Bedroom 5 
Dimensions - 12x12Level - Upper
Deck 
Dimensions - 24x21Level - Main
Dining Room 
Dimensions - 13x13Level - Main
Family Room 
Dimensions - 36x18Level - Main
Laundry 
Dimensions - 8x6Level - Upper
Living Room 
Dimensions - 18x17Level - Main
Loft 
Dimensions - 17x15Level - Upper
Save
Ask
Tour
Hide
Share
Exterior Features
Construction Details 
Fiber Cement
Fencing 
None
Patio And Porch 
DeckPatio
Pool Features 
Heated
Road Frontage 
City Street
Roof 
Asphalt
Community Features
Association Dues 
325
Community Features 
Pool
HOA Fee Frequency 
Quarterly
Roads 
Paved
School District 
284 - Wayzata
Township 
Plymouth
Schools
School District
284 - Wayzata
Elementary School
Unknown
Middle School
Unknown
High School
Unknown
Listing courtesy of RE/MAX Results


Listing information is provided by Participants of the Northstar MLS. IDX information is provided exclusively for personal, non-commercial use, and may not be used for any purpose other than to identify prospective properties consumers may be interested in purchasing. Information is deemed reliable but not guaranteed. Copyright 2026, Northstar MLS.
Last checked: 2026-07-09 05:02 PM UTC

Neighborhood & Commute
Source: Walkscore
Save
Ask
Tour
Hide
Share