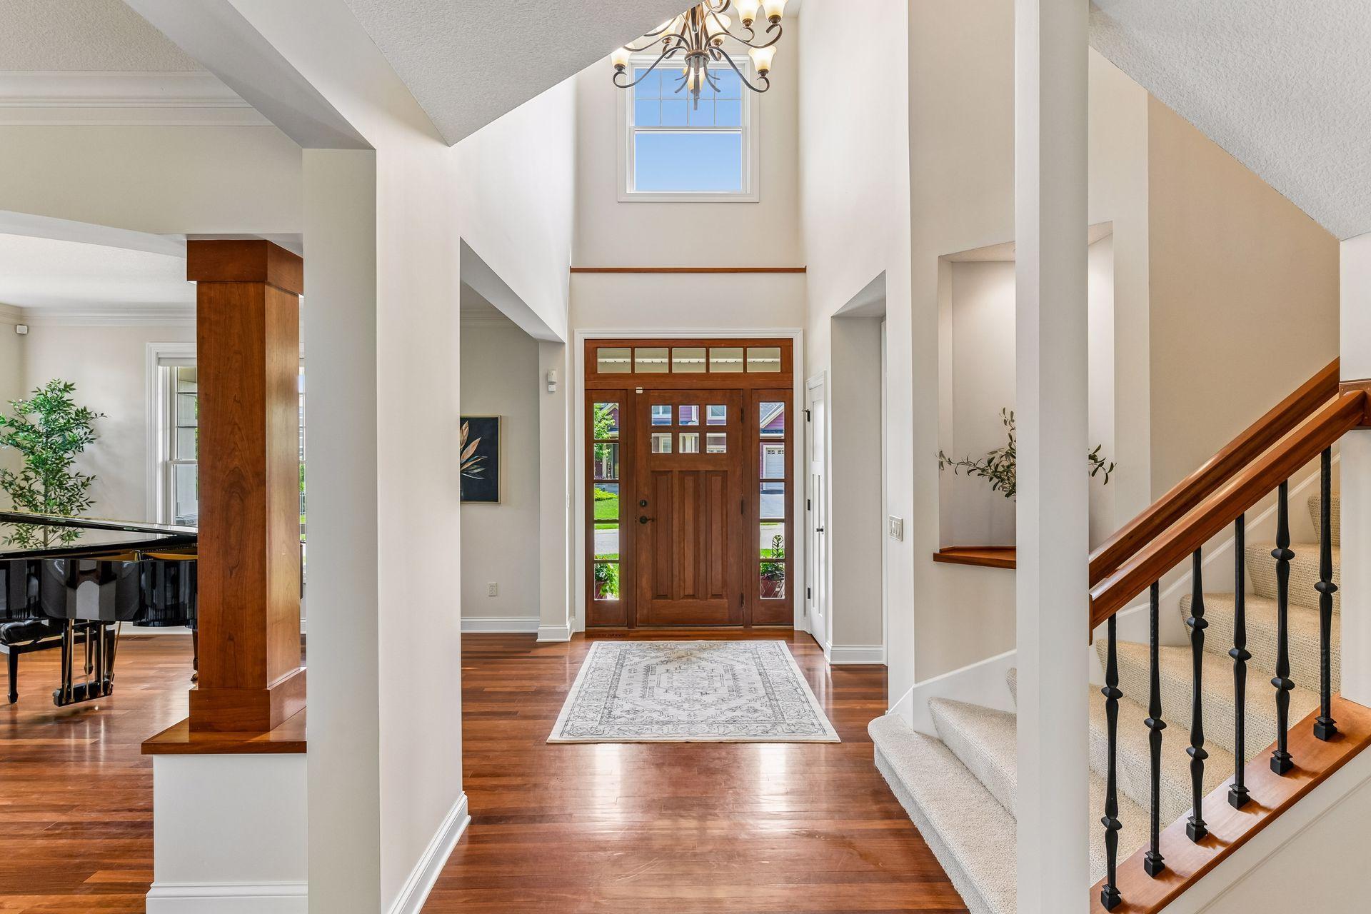
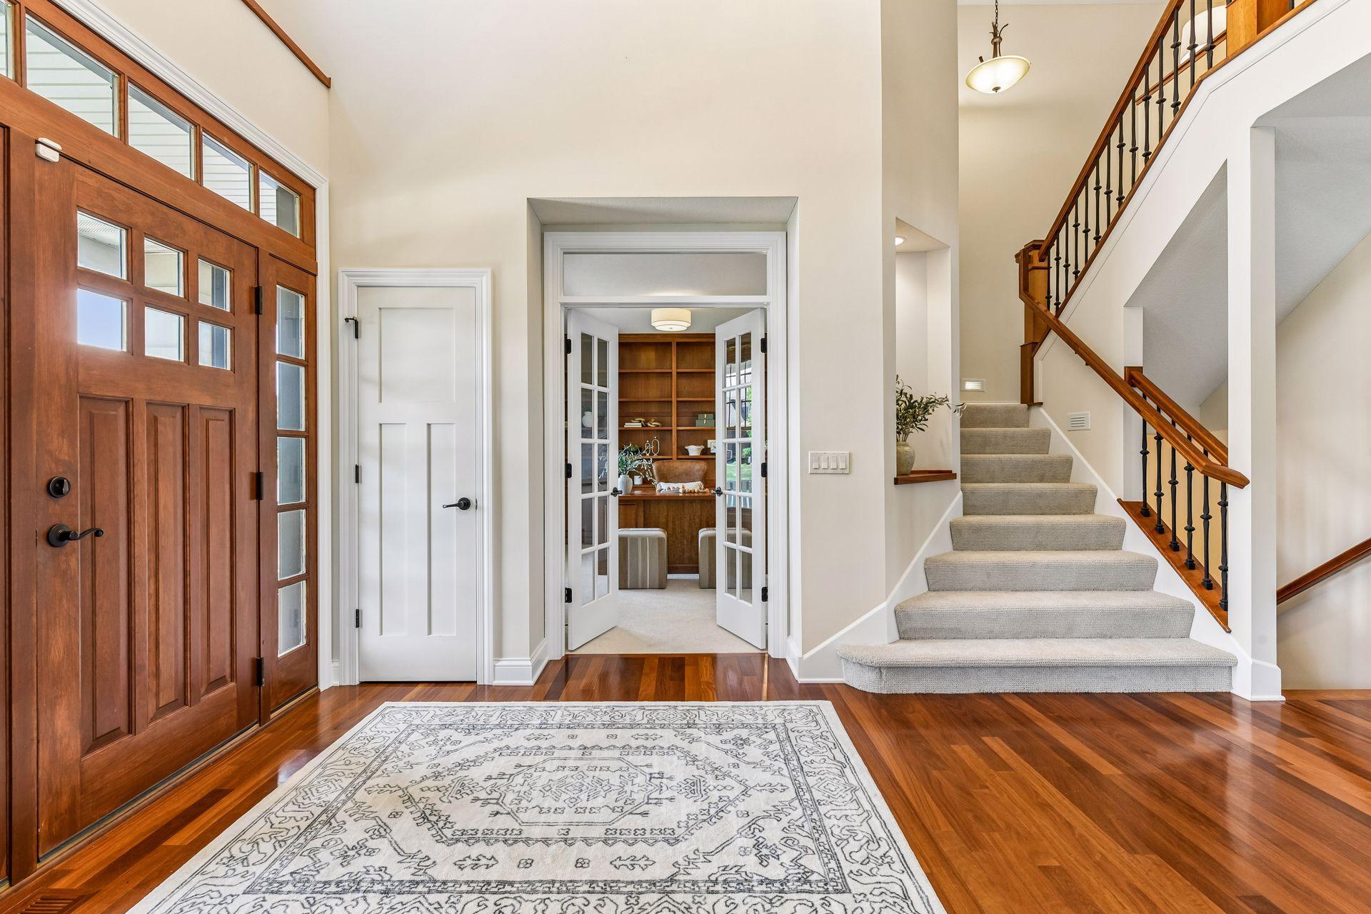
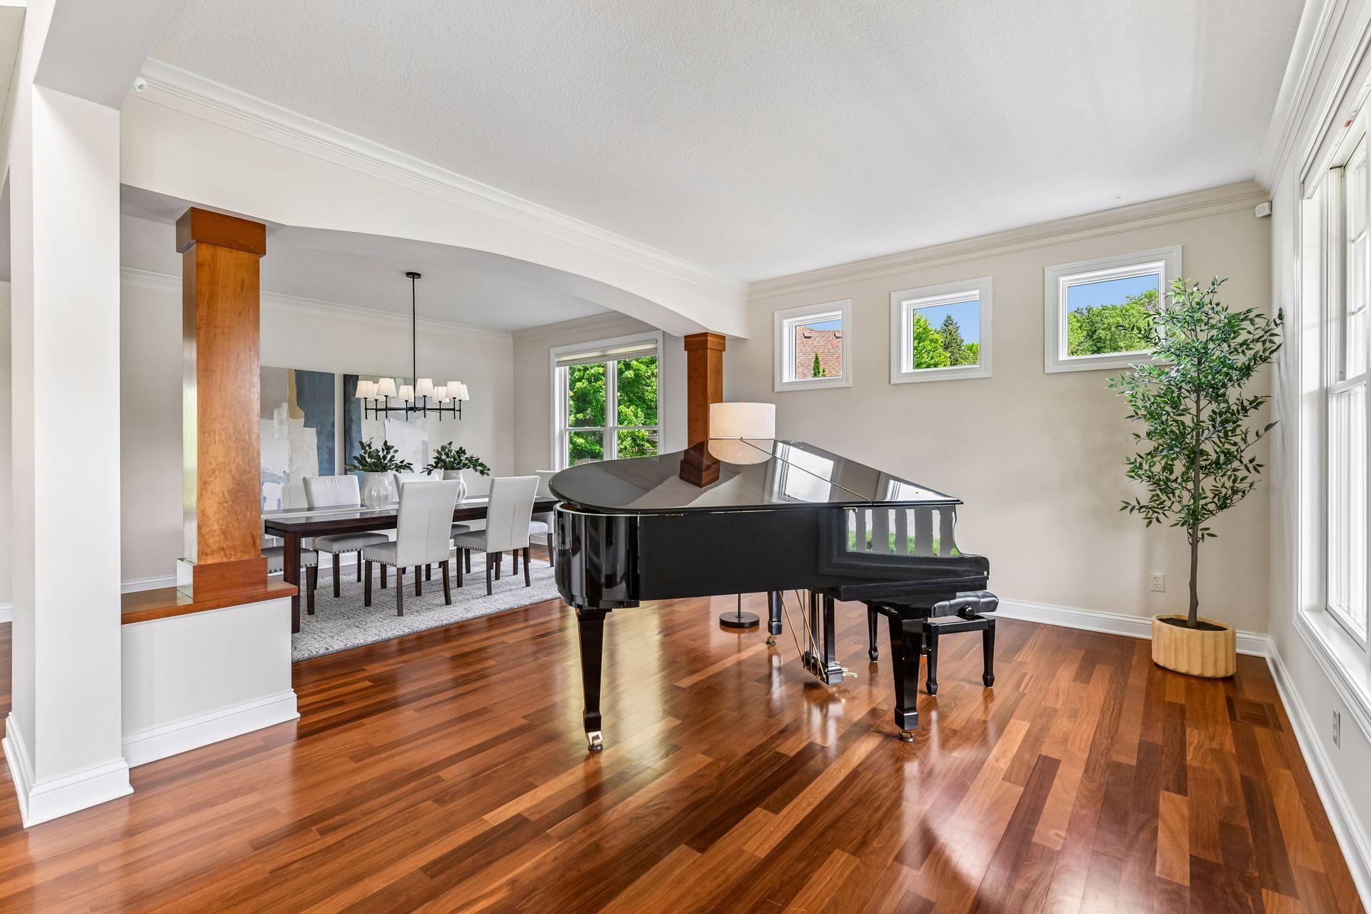
Nested in the highly sought after Taryn Hills neighborhood within the top rated Wayzata School District, this 5-bed, 5-bath home sits on a premier private lot, offering serene Western views of nature and pond in the back.
The interior shines with fresh paint, new carpeting, and updated lighting. The thoughtful layout features a split staircase, generous sized bedrooms, each with a walk-in closet, including a grand primary suite that serves as a true retreat with dual closets and a spa-inspired bath.
Designed for entertaining, the walk-out lower level has headed floors a gorgeous wet bar, a cozy area for watching movies and a perfect space for a pool table. There is also a 5th bedroom and bath, and a unique soundproof flex room—ideal for a music studio, gym, or playroom. Step outside to your private hot tub and fire pit or enjoy the community amenities, including a pool, playground, basketball court, and scenic walking trails and ponds.
Save
Ask
Tour
Hide
Share
Listing Snapshot
Price
$1,100,000
Days On Site
28 Days
Bedrooms
5
Inside Area (SqFt)
5,458 sqft
Total Baths
5
Full Baths
3
Partial Baths
2
Lot Size
0.34 Acres
Year Built
2007
MLS® Number
7052320
Status
Pending
Property Tax
$13,298
HOA/Condo/Coop Fees
$113.33 monthly
Sq Ft Source
N/A
Friends & Family
React
Invite
Recent Activity
4 weeks ago
Listing updated with changes from the MLS®
4 weeks ago
Status changed to Pending
4 weeks ago
Listing first seen on site
General Features
Acres
0.34
Attached Garage
Yes
Garage
Yes
Garage Spaces
3
Land Lease
No
Levels
Two
Number Of Stories
2
Parking
AsphaltGarage Door OpenerAttached
Property Sub Type
Single Family Residence
Sewer
Public Sewer
SqFt Above
3851
SqFt Below
1607
SqFt Total
5670
Water Source
Public
Zoning
Residential-Single Family
Interior Features
Appliances
OvenCooktopDishwasherDisposalDouble OvenDryerElectric Water HeaterExhaust FanFreezerHumidifierMicrowaveRangeRefrigeratorStainless Steel Appliance(s)WasherWater Softener OwnedWine Cooler
Kitchen IslandVaulted Ceiling(s)Walk-In Closet(s)Wet BarHis and Hers ClosetsChandelier
Laundry Features
Gas Dryer HookupMain LevelSinkWasher Hookup
Spa
Yes
Amusement Room
Dimensions - 25x17Level - Lower
Bedroom
Dimensions - 16x21Level - Upper
Bedroom 2
Dimensions - 15x15Level - Upper
Bedroom 3
Dimensions - 15x11Level - Upper
Bedroom 4
Dimensions - 11x15Level - Upper
Bedroom 5
Dimensions - 13x15Level - Lower
Dining Room
Dimensions - 12x11Level - Main
Family Room
Dimensions - 18x17Level - Main
Flex Room
Dimensions - 15x12Level - Lower
Kitchen
Dimensions - 22x23Level - Main
Living Room
Dimensions - 15x12Level - Main
Office
Dimensions - 15x10Level - Main
Save
Ask
Tour
Hide
Share
Exterior Features
Construction Details
ConcreteStone
Fencing
None
Patio And Porch
DeckPatioPorchFront Porch
Road Frontage
City Street
Spa
Yes
Waterfront Features
Pond
Windows/Doors
French Doors
Community Features
Association Dues
340
Community Features
Pool
HOA Fee Frequency
Quarterly
School District
284 - Wayzata
Township
Plymouth
Schools
School District
284 - Wayzata
Elementary School
Unknown
Middle School
Unknown
High School
Unknown
Listing courtesy of Compass
Listing information is provided by Participants of the Northstar MLS. IDX information is provided exclusively for personal, non-commercial use, and may not be used for any purpose other than to identify prospective properties consumers may be interested in purchasing. Information is deemed reliable but not guaranteed. Copyright 2026, Northstar MLS.
Last checked: 2026-07-09 05:02 PM UTC