Save
Ask
Tour
Hide
Share
$1,990,000
1 Day On Site

6113 Jeffrey Lane
Edina, MN55436

Single Family Residence|Coming Soon
5
Beds
5
Total Baths
3
Full Baths
2
Partial Baths
5,205
SqFt
$382
/SqFt
2018
Built
Subdivision:
Valley Park
County:
Hennepin
Listing courtesy of Keller Williams Realty Integrity Lakes
Call Now: 612.729.7130
Is this the listing for you? We can help make it yours.
612.729.7130
Upcoming Open Houses
Sat, May 30, 12:00 PM - 1:30 PM
6113 Jeffrey Lane6113 Jeffrey Lane6113 Jeffrey Lane6113 Jeffrey Lane
Save
Ask
Tour
Hide
Share

Mortgage Calculator

Monthly Payment (Est.)

$9,079
Calculator powered by Showcase IDX, a Constellation1 Company. Copyright ©2026 Information is deemed reliable but not guaranteed.

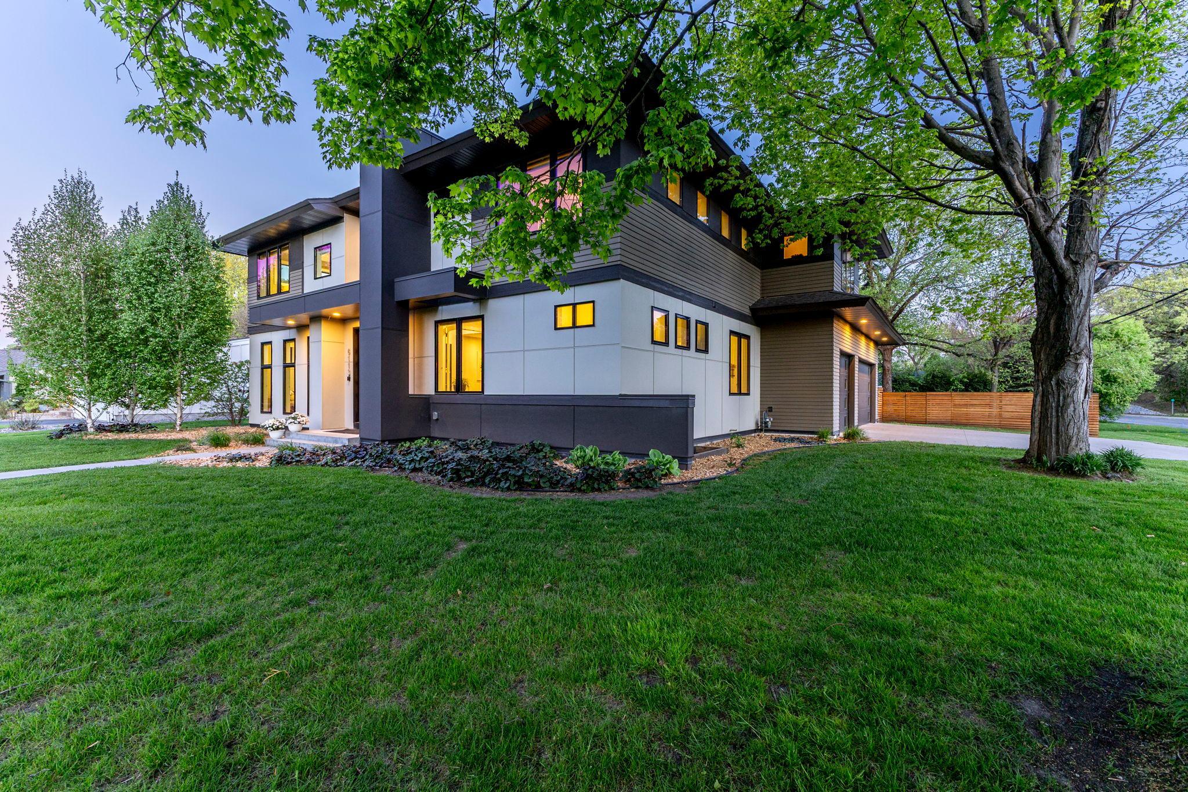
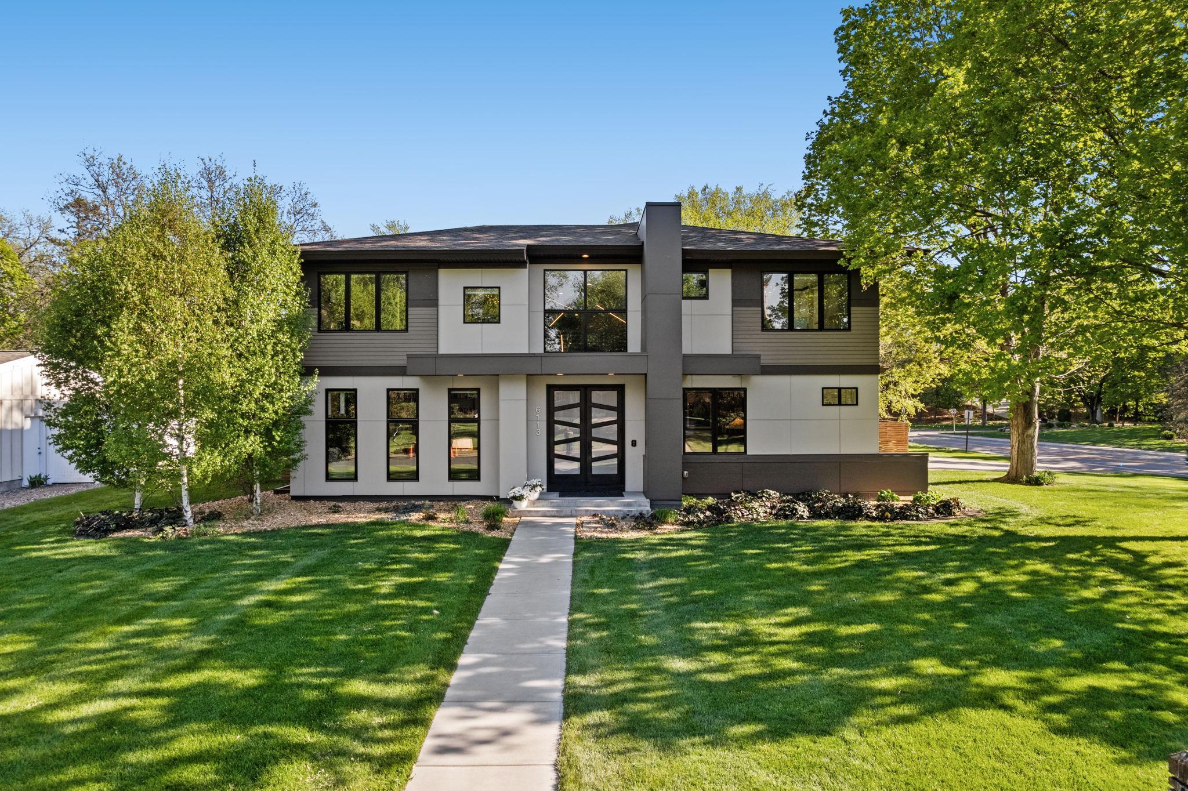
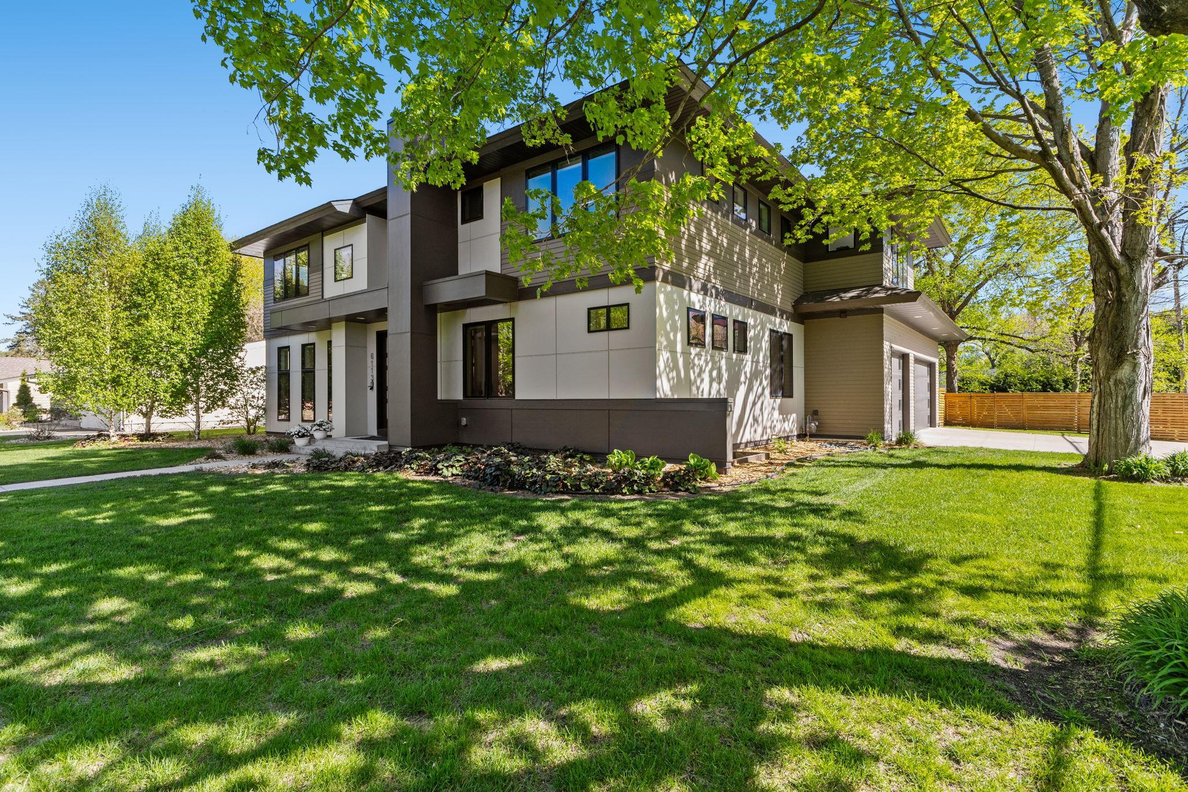
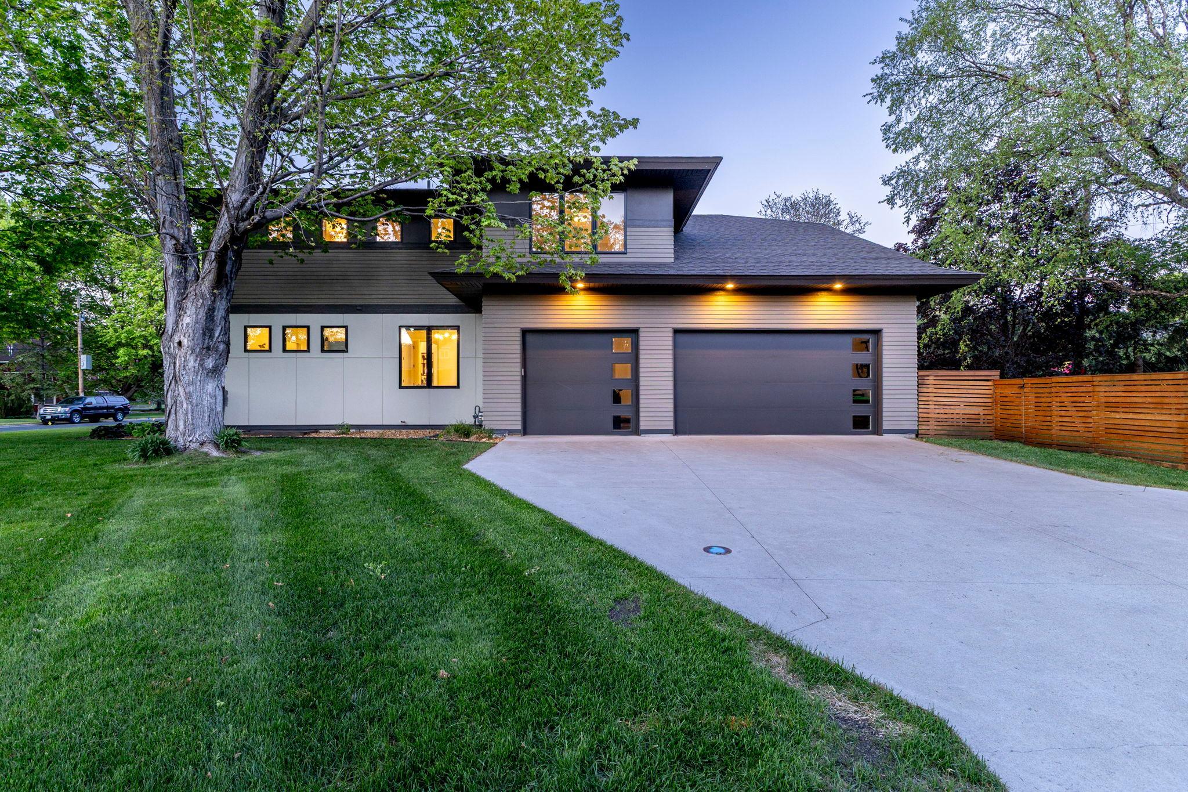
Set on a quiet Edina street, this 2018 custom residence is a masterclass in modern design where architecture, materiality, and light are given equal weight. A dramatic entry opens to soaring ceilings, wide-plank white oak floors, and custom built-in bookshelves that add warmth and character throughout. The main level flows with the ease of a home built for real life and effortless entertaining, anchored by a chef's kitchen with an oversized island, walk-in pantry, and top-tier appliances. Designer lighting fixtures, elevated accent walls, and high-end window treatments speak to the level of finish this owner has brought to every room. A private main-level en suite offers rare flexibility as a primary retreat or guest suite. Upstairs, generously scaled bedrooms and a grand primary walk-in closet complete the upper level. Every detail here is intentional, from the high-efficiency mechanical systems to the curated finishes. Minutes from 50th & France and Southdale, with easy access to parks, trails, and everything that makes Edina one of the Twin Cities' most enduring addresses.

Save
Ask
Tour
Hide
Share
Listing Snapshot
Price 
$1,990,000
Days On Site 
1 Day
Bedrooms 
5
Inside Area (SqFt) 
5,205 sqft
Total Baths 
5
Full Baths 
3
Partial Baths 
2
Lot Size 
0.3 Acres
Year Built 
2018
MLS® Number 
7052470
Status 
Coming Soon
Property Tax 
$22,550
HOA/Condo/Coop Fees 
N/A
Sq Ft Source 
N/A
Friends & Family
Recent Activity
9 hours agoListing updated with changes from the MLS®
16 hours agoStatus changed to Coming Soon
yesterdayListing first seen on site
General Features
Acres 
0.3
Attached Garage 
Yes
Foundation 
Block
Garage 
Yes
Garage Spaces 
3
Land Lease 
No
Levels 
Two
Number Of Stories 
2
Parking 
ConcreteHeated GarageAttached
Property Sub Type 
Single Family Residence
Sewer 
Public Sewer
SqFt Above 
4319
SqFt Below 
886
SqFt Total 
5470
Water Source 
Public
Zoning 
Residential-Single Family
Interior Features
Appliances 
OvenCooktopDishwasherDisposalDryerExhaust FanMicrowaveRangeRefrigeratorWasher
Basement 
BlockFinishedFullDaylight
Cooling 
Central Air
Fireplace 
Yes
Fireplace Features 
ElectricFamily RoomGasLiving Room
Fireplaces 
2
Flooring 
Hardwood
Heating 
Natural GasForced Air
Interior 
Kitchen IslandVaulted Ceiling(s)Walk-In Closet(s)Wet Bar
Laundry Features 
Upper Level
Bar/Wet Bar Room 
Dimensions - 12x11Level - Lower
Bedroom 
Dimensions - 18x16Level - Upper
Bedroom 2 
Dimensions - 19x13Level - Upper
Bedroom 3 
Dimensions - 14x13Level - Upper
Bedroom 4 
Dimensions - 13x13Level - Main
Bedroom 5 
Dimensions - 13x12Level - Lower
Bonus Room 
Dimensions - 18x16Level - Upper
Dining Room 
Dimensions - 19x13Level - Main
Family Room 
Dimensions - 27x14Level - Lower
Kitchen 
Dimensions - 24x23Level - Main
Laundry 
Dimensions - 11x7Level - Upper
Living Room 
Dimensions - 24x24Level - Main
Office 
Dimensions - 12x10Level - Main
Save
Ask
Tour
Hide
Share
Exterior Features
Construction Details 
Cement Siding
Fencing 
Wood
Patio And Porch 
Patio
Road Frontage 
City Street
Windows/Doors 
French Doors
Community Features
School District 
273 - Edina
Township 
Edina
Schools
School District
273 - Edina
Elementary School
Unknown
Middle School
Unknown
High School
Unknown
Listing courtesy of Keller Williams Realty Integrity Lakes


Listing information is provided by Participants of the Northstar MLS. IDX information is provided exclusively for personal, non-commercial use, and may not be used for any purpose other than to identify prospective properties consumers may be interested in purchasing. Information is deemed reliable but not guaranteed. Copyright 2026, Northstar MLS.
Last checked: 2026-05-27 07:49 AM UTC

Neighborhood & Commute
Source: Walkscore
Save
Ask
Tour
Hide
Share