Save
Ask
Tour
Hide
Share
$825,000
New Listing

1615 E River Parkway
Minneapolis, MN55414

Single Family Residence|Coming Soon
5
Beds
4
Total Baths
1
Full Bath
3
Partial Baths
3,296
SqFt
$250
/SqFt
1929
Built
Subdivision:
Mississippi Park Add
County:
Hennepin
Listing courtesy of Jason Mitchell Group
Call Now: 612.729.7130
Is this the listing for you? We can help make it yours.
612.729.7130
Upcoming Open Houses
Tue, Jul 28, 4:30 PM - 6:30 PM
1615 E River Parkway1615 E River Parkway1615 E River Parkway1615 E River Parkway
Save
Ask
Tour
Hide
Share

Mortgage Calculator

Monthly Payment (Est.)

$3,764
Calculator powered by Showcase IDX, a Constellation1 Company. Copyright ©2026 Information is deemed reliable but not guaranteed.

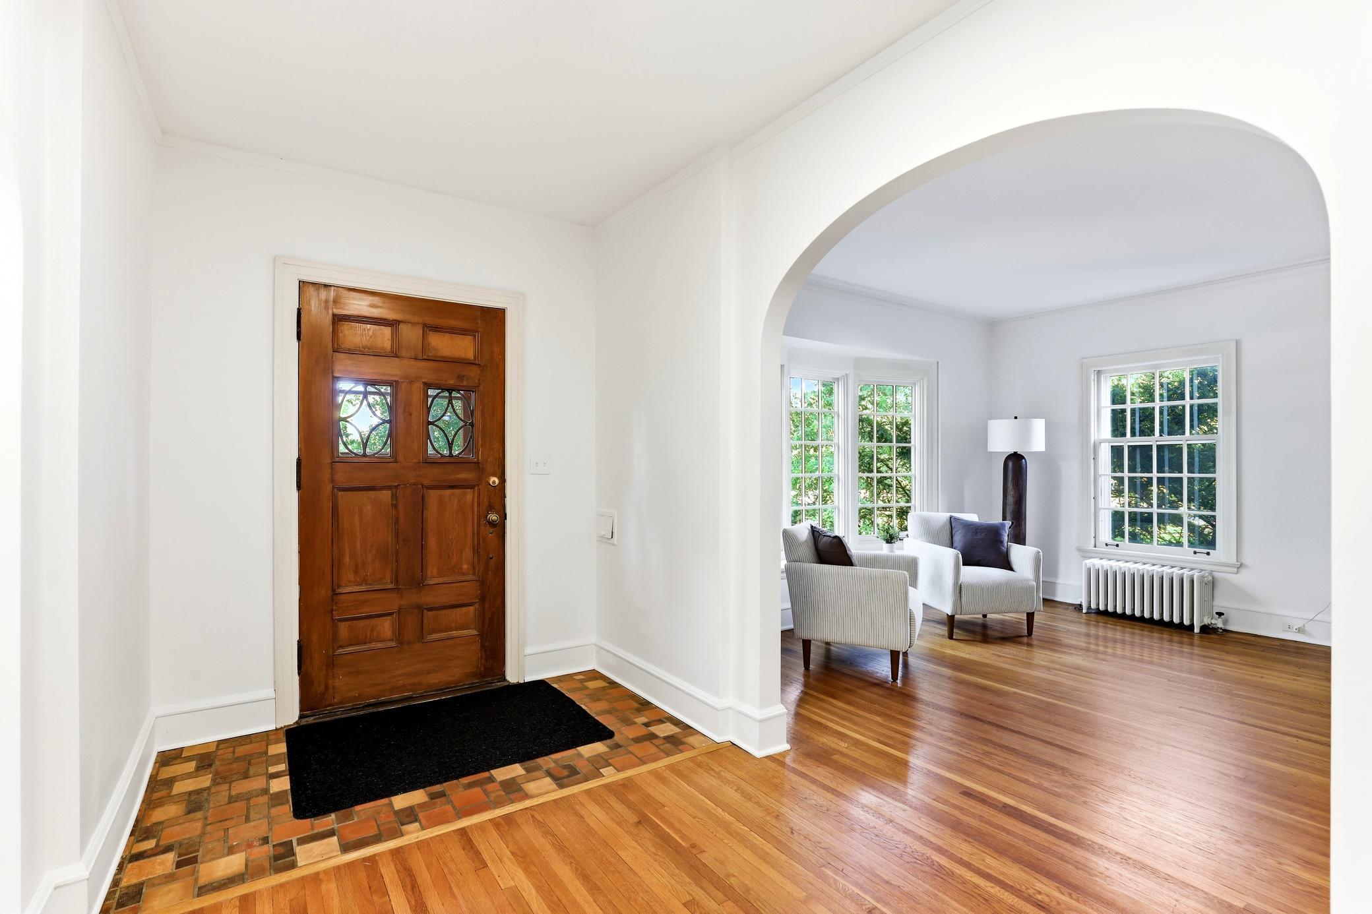
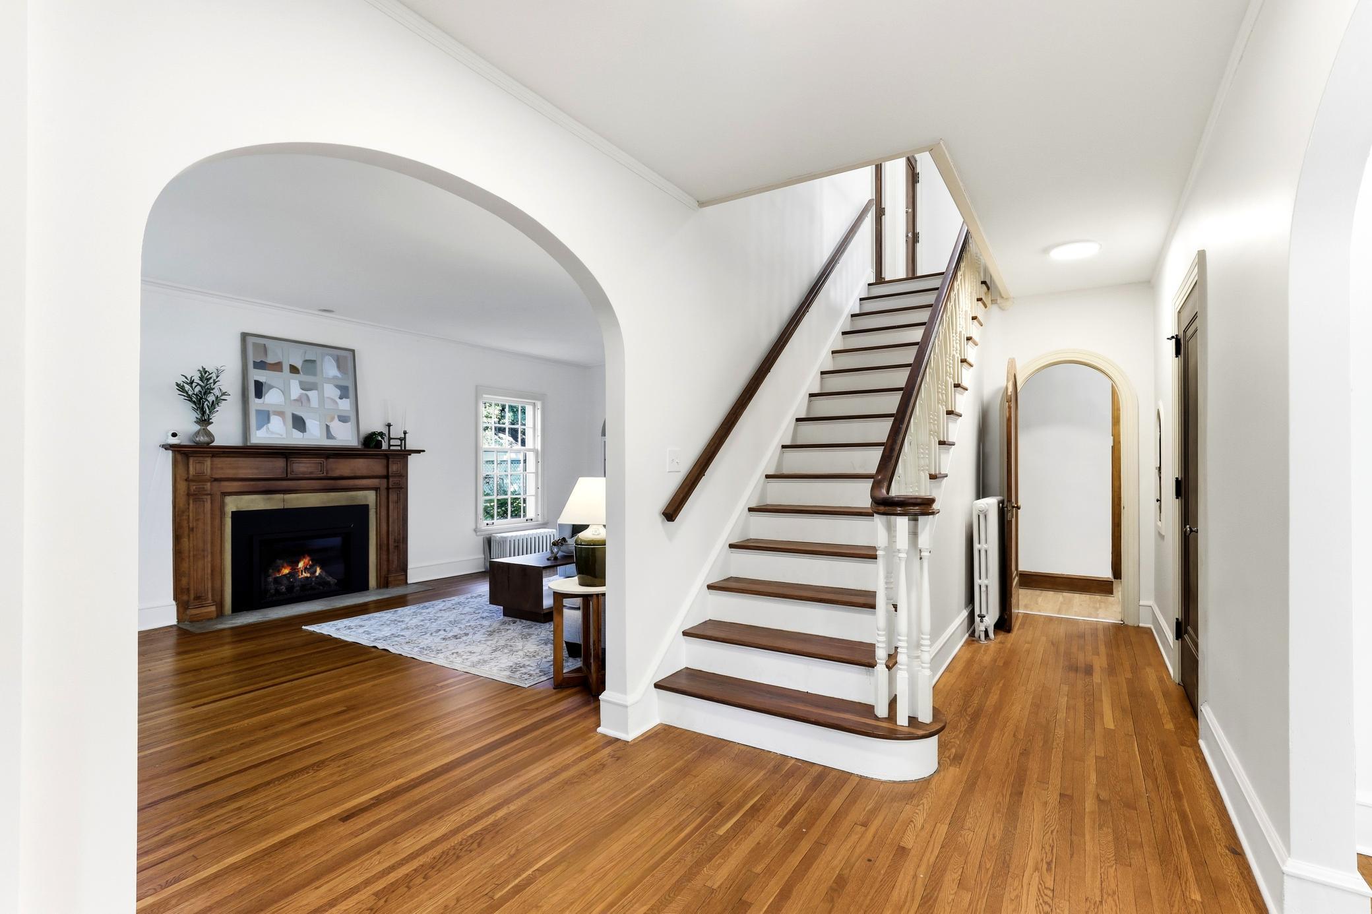
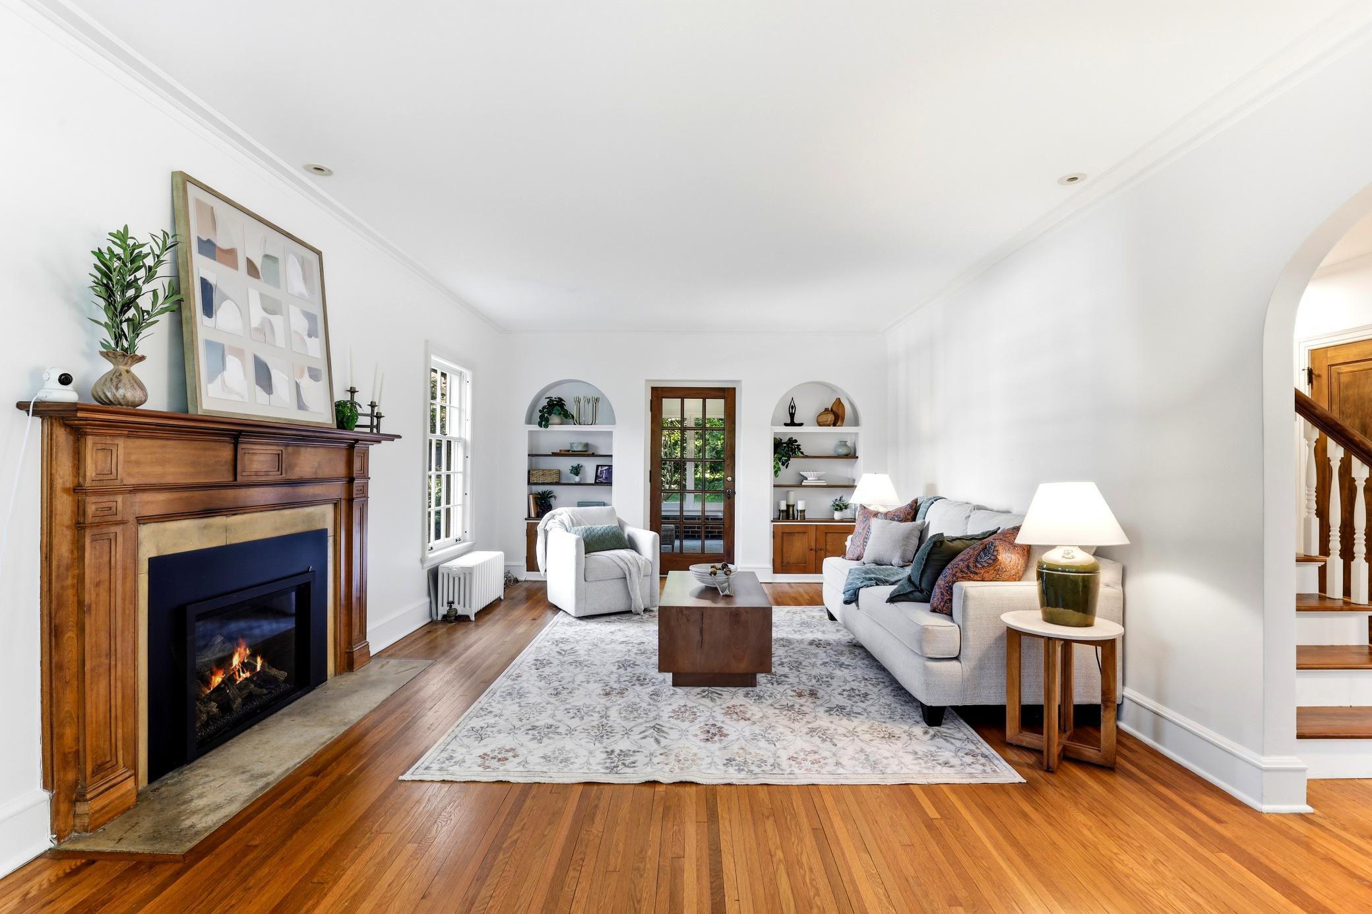
Offered for the first time in more than 54 years, this timeless brick two story is a rare opportunity to own a piece of Minneapolis history along the iconic East River Parkway. Lovingly cared for by the same family for over half a century, the home has had just two owners since it was built, preserving its character, craftsmanship, and enduring charm. Set on one of the city's most sought after parkways, the home sits directly along the Mississippi River, with miles of scenic walking and biking trails and some of Minneapolis' most beautiful natural surroundings right outside the door. Inside, a classic floor plan features four bedrooms on the second level, four bathrooms, and a spacious bonus bedroom on the third floor, offering flexibility for guests, a home office, or creative space. Rich architectural details and original character create the perfect canvas for those looking to personalize a truly special home while honoring its historic roots. Opportunities like this, with this address, this lot, and this history, rarely come along. Whether you're drawn to its story, its irreplaceable setting, or the chance to make it your own, this is a home that offers the opportunity to create the next chapter on one of Minneapolis' most treasured streets.

Save
Ask
Tour
Hide
Share
Listing Snapshot
Price 
$825,000
Days On Site 
0 Days
Bedrooms 
5
Inside Area (SqFt) 
3,296 sqft
Total Baths 
4
Full Baths 
1
Partial Baths 
3
Lot Size 
0.33 Acres
Year Built 
1929
MLS® Number 
7052631
Status 
Coming Soon
Property Tax 
$9,716.88
HOA/Condo/Coop Fees 
N/A
Sq Ft Source 
N/A
Friends & Family
Recent Activity
22 hours agoListing updated with changes from the MLS®
23 hours agoListing first seen on site
General Features
Acres 
0.33
Foundation 
Permanent
Garage 
Yes
Garage Spaces 
2
Land Lease 
No
Property Sub Type 
Single Family Residence
Sewer 
Public Sewer
SqFt Above 
2481
SqFt Below 
815
SqFt Total 
3541
Water Source 
Public
Zoning 
Residential-Single Family
Interior Features
Appliances 
DishwasherDisposalDouble OvenDryerMicrowaveRangeRefrigeratorWasher
Basement 
Partially Finished
Cooling 
Ceiling Fan(s)Central Air
Fireplace 
Yes
Fireplace Features 
Living RoomRecreation Room
Fireplaces 
2
Flooring 
Hardwood
Heating 
Natural Gas
Interior 
Walk-In Closet(s)
Laundry Features 
Lower LevelLaundry Room
Bedroom 
Dimensions - 13.9x11.8Level - Upper
Bedroom 2 
Dimensions - 13.1x11.2Level - Upper
Bedroom 3 
Dimensions - 13.1x10.3Level - Upper
Bedroom 4 
Dimensions - 13.9x9.11Level - Upper
Bedroom 5 
Dimensions - 13.9x11.3Level - Third
Dining Room 
Dimensions - 13.9x11.8Level - Main
Foyer 
Dimensions - 6.7x20.1Level - Upper
Kitchen 
Dimensions - 10.6x11.8Level - Main
Laundry 
Dimensions - 12.7x8.1Level - Lower
Living Room 
Dimensions - 13.1x24.7Level - Main
Loft 
Dimensions - 20x17.11Level - Third
Recreation Room 
Dimensions - 12.9x22.11Level - Lower
Storage 
Dimensions - 7.9x7.4Level - Lower
Utility Room 
Dimensions - 12.7x10.10Level - Lower
Walk-In Closet 
Dimensions - 10.2x6.4Level - Third
Save
Ask
Tour
Hide
Share
Exterior Features
Construction Details 
Stone
Lot Features 
Near Public TransitWaterfront
View 
River
Waterfront 
Yes
Waterfront Features 
River Front
Waterview 
River
Windows/Doors 
French Doors
Community Features
School District 
1 - Minneapolis
Township 
Minneapolis
Schools
School District
1 - Minneapolis
Elementary School
Unknown
Middle School
Unknown
High School
Unknown
Listing courtesy of Jason Mitchell Group


Listing information is provided by Participants of the Northstar MLS. IDX information is provided exclusively for personal, non-commercial use, and may not be used for any purpose other than to identify prospective properties consumers may be interested in purchasing. Information is deemed reliable but not guaranteed. Copyright 2026, Northstar MLS.
Last checked: 2026-07-25 08:16 PM UTC

Neighborhood & Commute
Source: Walkscore
Save
Ask
Tour
Hide
Share