Save
Ask
Tour
Hide
Share
$1,475,000
21 Days On Site

17902 Bearpath Trail
Eden Prairie, MN55347

For Sale|Single Family Residence|Active
4
Beds
4
Total Baths
2
Full Baths
2
Partial Baths
4,664
SqFt
$316
/SqFt
2001
Built
Subdivision:
Bearpath 10th Add
County:
Hennepin
Listing courtesy of Coldwell Banker Realty - Southwest Regional
Call Now: 612.729.7130
Is this the listing for you? We can help make it yours.
612.729.7130
17902 Bearpath Trail17902 Bearpath Trail17902 Bearpath Trail17902 Bearpath Trail
Save
Ask
Tour
Hide
Share

Mortgage Calculator

Monthly Payment (Est.)

$6,730
Calculator powered by Showcase IDX, a Constellation1 Company. Copyright ©2026 Information is deemed reliable but not guaranteed.

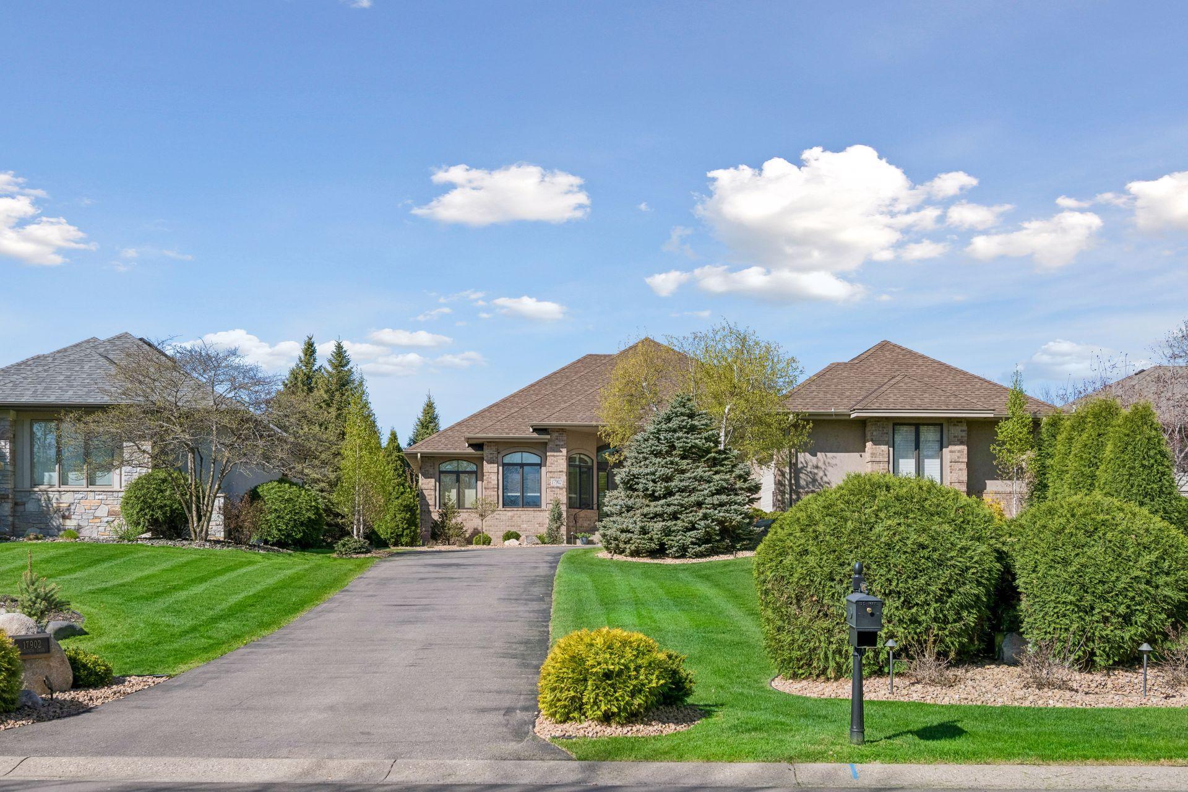
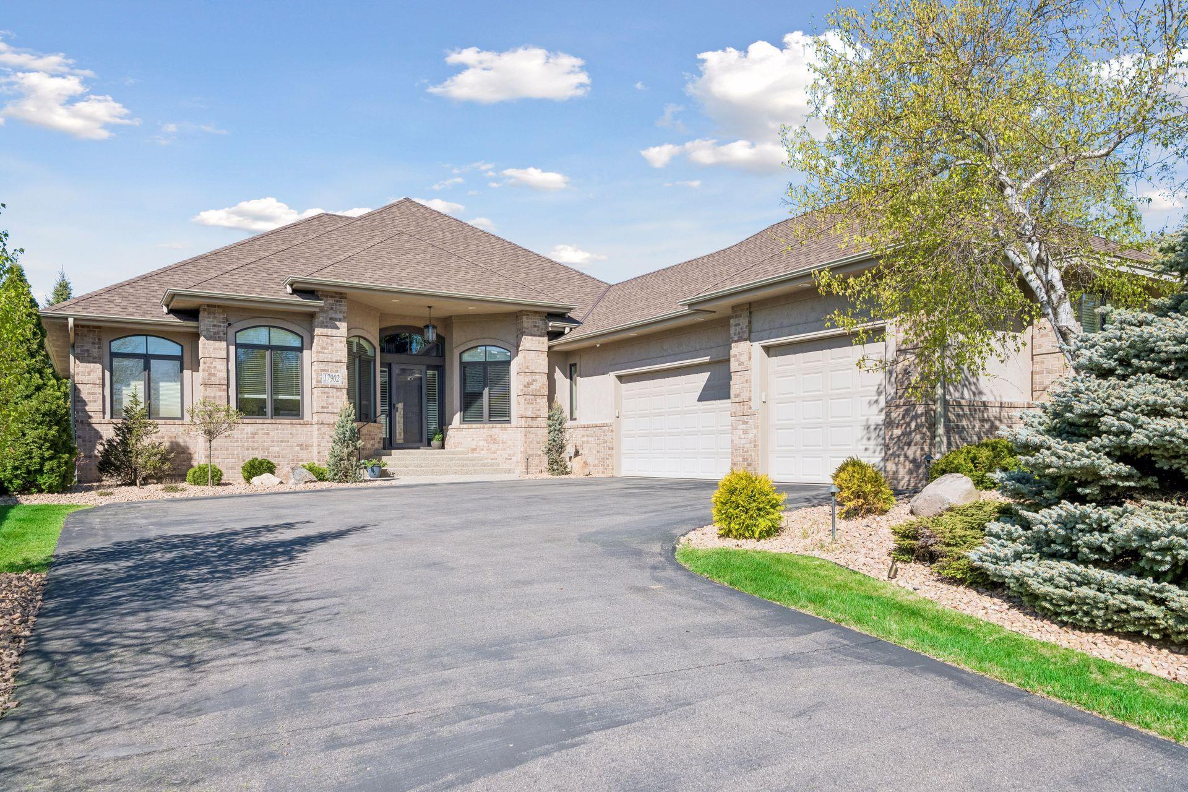
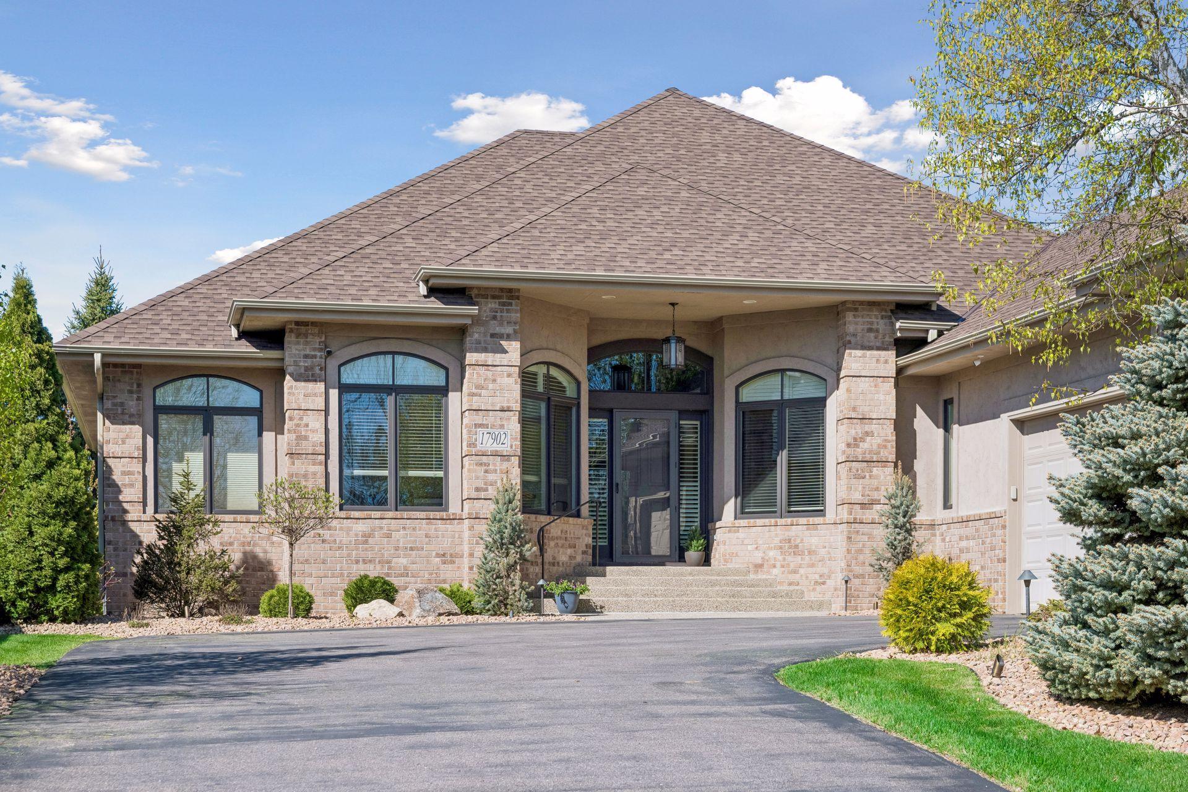
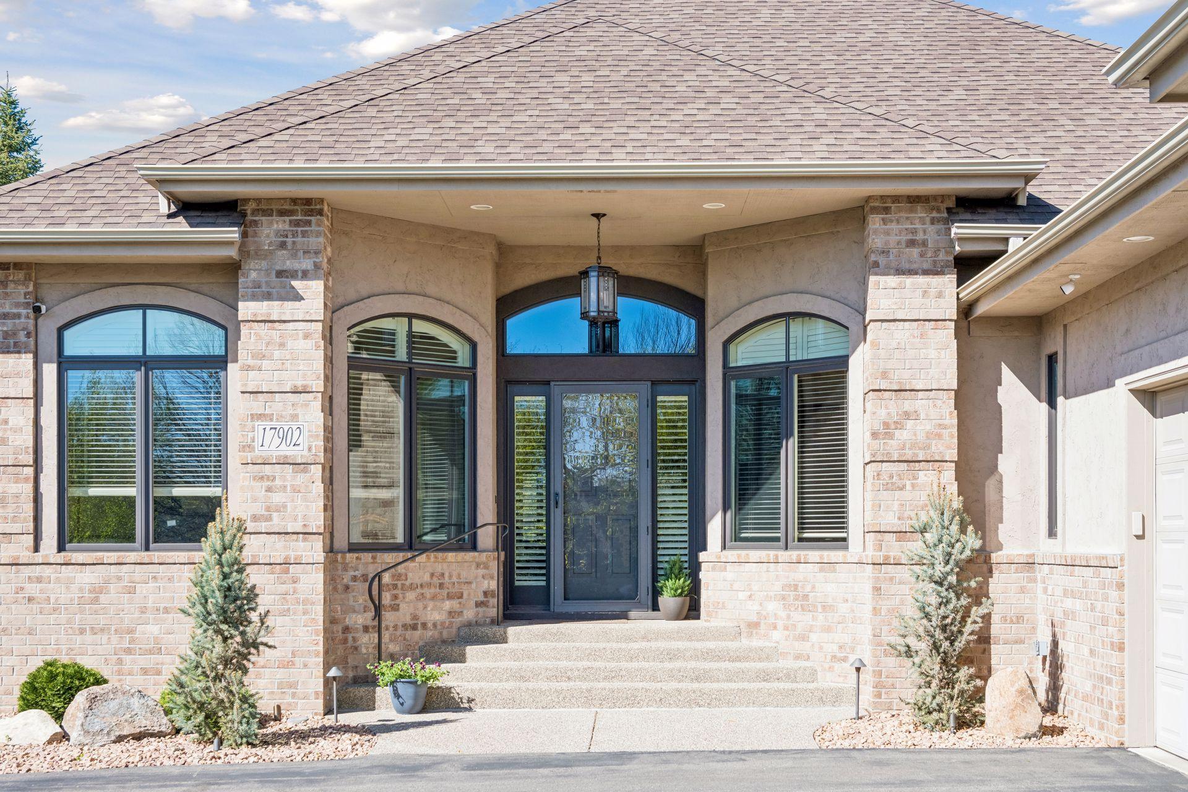
Rare opportunity within Bearpath Golf & Country Club, this beautifully updated golf villa is positioned directly on the second hole and besides its lovely surroundings, it offers effortless main-level living in one of Eden Prairie's most exclusive gated communities. The thoughtfully designed renovations of the main level include a primary suite with updated flooring choice, master bath with heated floor and new shower fixtures while the open plan living-dining-kitchen areas feature high ceilings, new shutter doors and windows, a gas fireplace and new lighting. There is hardwood flooring throughout the main level with the exception of the study and Master where a lighter palette was brought into play. The kitchen features premium Thermador appliances, a lighted hutch under the island counter & custom cabinetry ,all in a seamless flow allowing for both entertaining and intimate family evenings. The 2024 renovations on the main level feature all new lighting, high-end wall coverings, and the stunning beauty and practicality of the shutters on both the entrance doors and the main areas. A large deck off the dining area provides for outdoor seating with wonderful views. The home also includes a professionally installed audio/visual system, featuring three Samsung Smart TVs, SONOS soundbars, and multi-zone in-ceiling speakers in the living room, dining room, kitchen, and lower-level great room—perfect for both entertaining and everyday enjoyment. The finished lower level provides ample space for guests or family members with a large second primary bedroom with new closet fittings and new spa-inspired bathroom with in-floor heating. Two other bedrooms are on offer with another full bath, refitted closet and storage closet plus a granite-topped bar with refrigerator and custom cabinet storage. Adjacent is a very large storage closet with fittings for hanging garment bags and shelves for seasonal items. The Great Room is fitted with a large custom entertainment system and working fireplace. Its doors lead out to the open and covered patio areas. The mechanical room systems have been recently updated and carefully maintained, and a new roof was installed in 2020 by previous owners. Enjoy maintenance-free living with 24-hour security, an updated in-home security system and only minutes from premier shopping, dining and commuter routes. Villas of this caliber and location seldom come to market. We invite you to experience this one.

Save
Ask
Tour
Hide
Share
Listing Snapshot
Price 
$1,475,000
Days On Site 
21 Days
Bedrooms 
4
Inside Area (SqFt) 
4,664 sqft
Total Baths 
4
Full Baths 
2
Partial Baths 
2
Lot Size 
0.34 Acres
Year Built 
2001
MLS® Number 
7052817
Status 
Active
Property Tax 
$17,070.6
HOA/Condo/Coop Fees 
$547 monthly
Sq Ft Source 
N/A
Friends & Family
Recent Activity
3 weeks agoListing updated with changes from the MLS®
3 weeks agoStatus changed to Active
3 weeks agoListing first seen on site
General Features
Acres 
0.34
Attached Garage 
Yes
Foundation 
Block
Garage 
Yes
Garage Spaces 
3
Land Lease 
No
Levels 
One
Number Of Stories 
1
Parking 
AsphaltGarage Door OpenerHeated GarageAttachedGarage
Property Sub Type 
Single Family Residence
Security 
Security SystemGated with Guard
Sewer 
Public Sewer
SqFt Above 
2357
SqFt Below 
2307
Utilities 
Cable Available
Water Source 
Public
Zoning 
Residential-Single Family
Interior Features
Appliances 
OvenCooktopDishwasherDisposalDryerExhaust FanFreezerHumidifierGas Water HeaterMicrowaveOtherRefrigeratorStainless Steel Appliance(s)WasherWater Softener OwnedWater Purifier
Basement 
Walk-Out AccessBlockFinishedFullOtherSump PumpDaylight
Cooling 
Central Air
Electric 
Circuit Breakers200+ Amp Service
Fireplace 
Yes
Fireplace Features 
Gas
Fireplaces 
2
Flooring 
Hardwood
Heating 
Natural GasForced Air
Interior 
Kitchen IslandVaulted Ceiling(s)Walk-In Closet(s)Wet BarHis and Hers Closets
Laundry Features 
Electric Dryer HookupLower LevelLaundry RoomMain LevelOtherSinkUpper LevelWasher Hookup
Bar/Wet Bar Room 
Dimensions - 13x12Level - Lower
Bedroom 
Dimensions - 17x17Level - Main
Bedroom 2 
Dimensions - 14x17Level - Lower
Bedroom 3 
Dimensions - 14x17Level - Lower
Bedroom 4 
Dimensions - 12x12Level - Lower
Dining Room 
Dimensions - 12x15Level - Main
Family Room 
Dimensions - 22x21Level - Lower
Foyer 
Dimensions - 7x18Level - Main
Great Room 
Dimensions - 21x22Level - Main
Informal Dining Room 
Dimensions - 16x17Level - Main
Kitchen 
Dimensions - 15x17Level - Main
Laundry 
Dimensions - 8x9Level - Main
Office 
Dimensions - 12x12Level - Main
Save
Ask
Tour
Hide
Share
Exterior Features
Construction Details 
BlockBrickStoneStucco
Lot Features 
On Golf Course
Patio And Porch 
DeckPatioAwning(s)
Pool Features 
None
Road Frontage 
Private Road
Roof 
AsphaltShingle
Windows/Doors 
French Doors
Community Features
Association Dues 
547
HOA Fee Frequency 
Monthly
Roads 
Paved
School District 
272 - Eden Prairie
Township 
Eden Prairie
Schools
School District
272 - Eden Prairie
Elementary School
Unknown
Middle School
Unknown
High School
Unknown
Listing courtesy of Coldwell Banker Realty - Southwest Regional


Listing information is provided by Participants of the Northstar MLS. IDX information is provided exclusively for personal, non-commercial use, and may not be used for any purpose other than to identify prospective properties consumers may be interested in purchasing. Information is deemed reliable but not guaranteed. Copyright 2026, Northstar MLS.
Last checked: 2026-07-09 05:07 PM UTC

Neighborhood & Commute
Source: Walkscore
Save
Ask
Tour
Hide
Share