Save
Ask
Tour
Hide
Share
$2,995,000
6 Days On Site

5325 Edsall Road
Mound, MN55364

For Sale|Single Family Residence|Active
4
Beds
3
Total Baths
3
Partial Baths
4,020
SqFt
$745
/SqFt
1976
Built
Subdivision:
Douglas
County:
Hennepin
Listing courtesy of Compass
Call Now: 612.729.7130
Is this the listing for you? We can help make it yours.
612.729.7130
5325 Edsall Road5325 Edsall Road5325 Edsall Road5325 Edsall Road
Save
Ask
Tour
Hide
Share

Mortgage Calculator

Monthly Payment (Est.)

$13,664
Calculator powered by Showcase IDX, a Constellation1 Company. Copyright ©2026 Information is deemed reliable but not guaranteed.

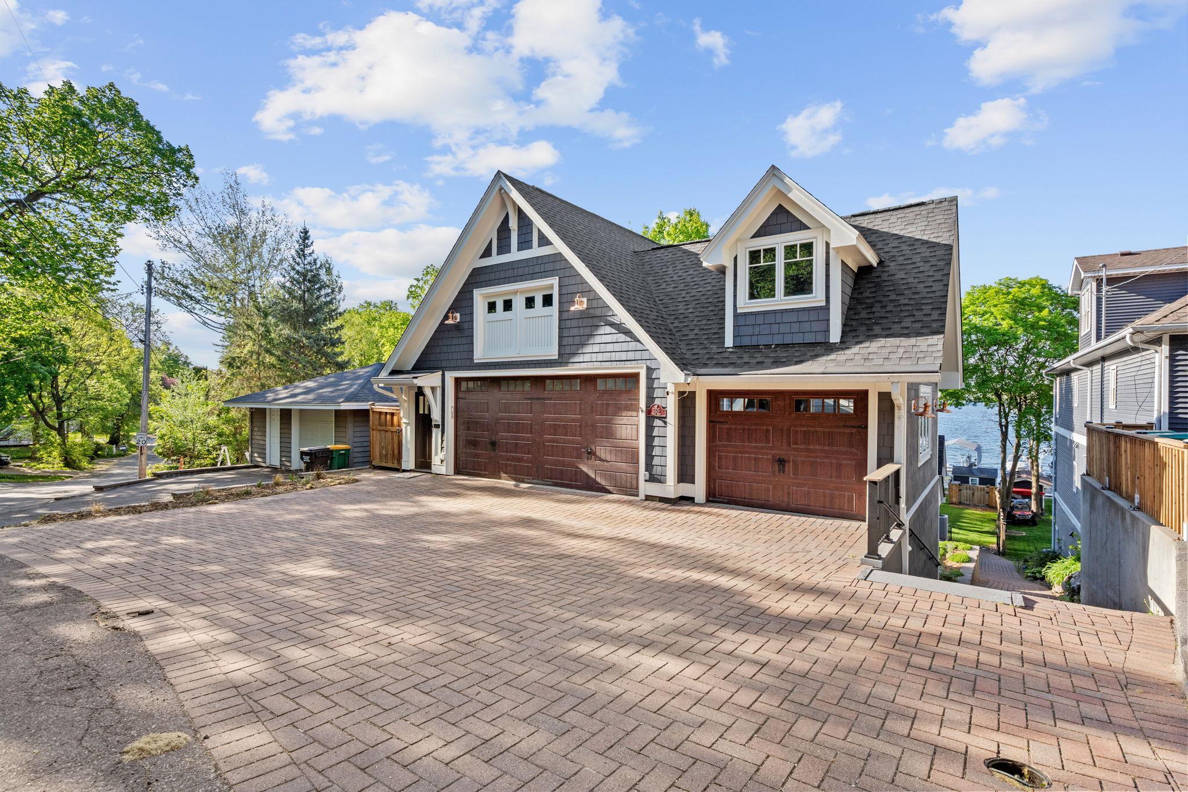
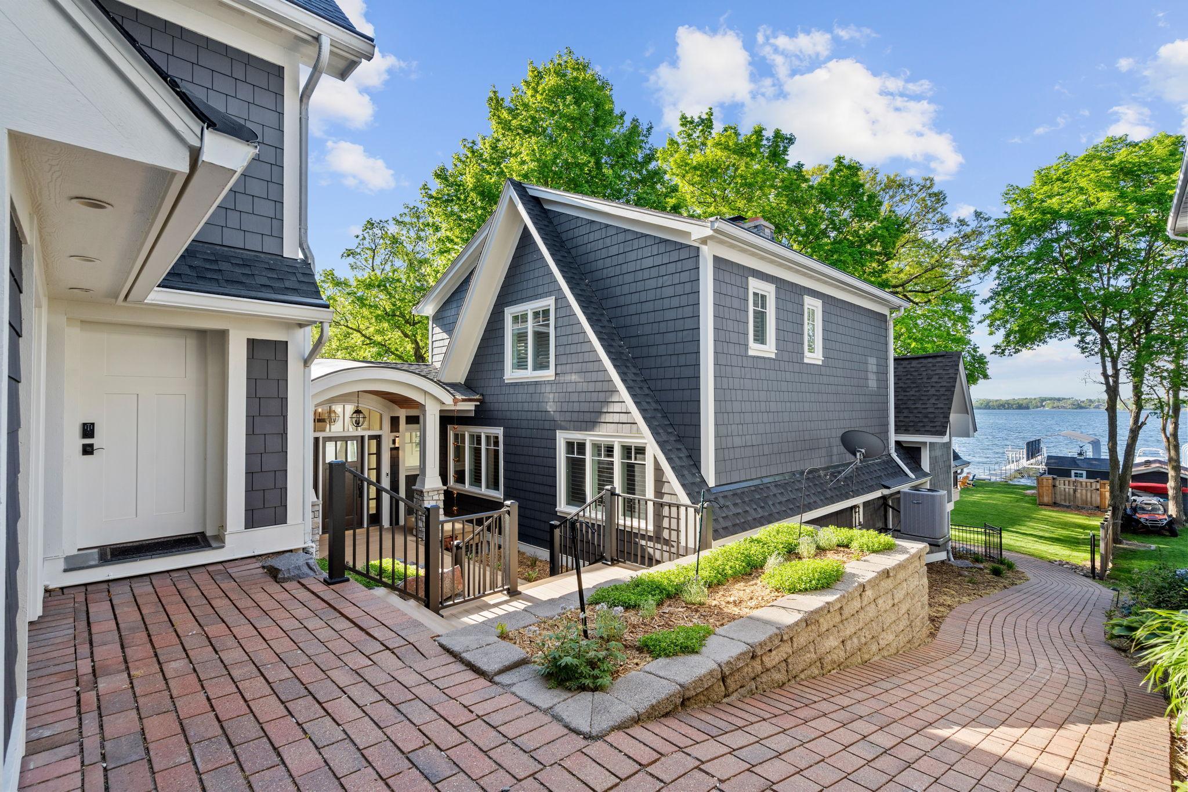
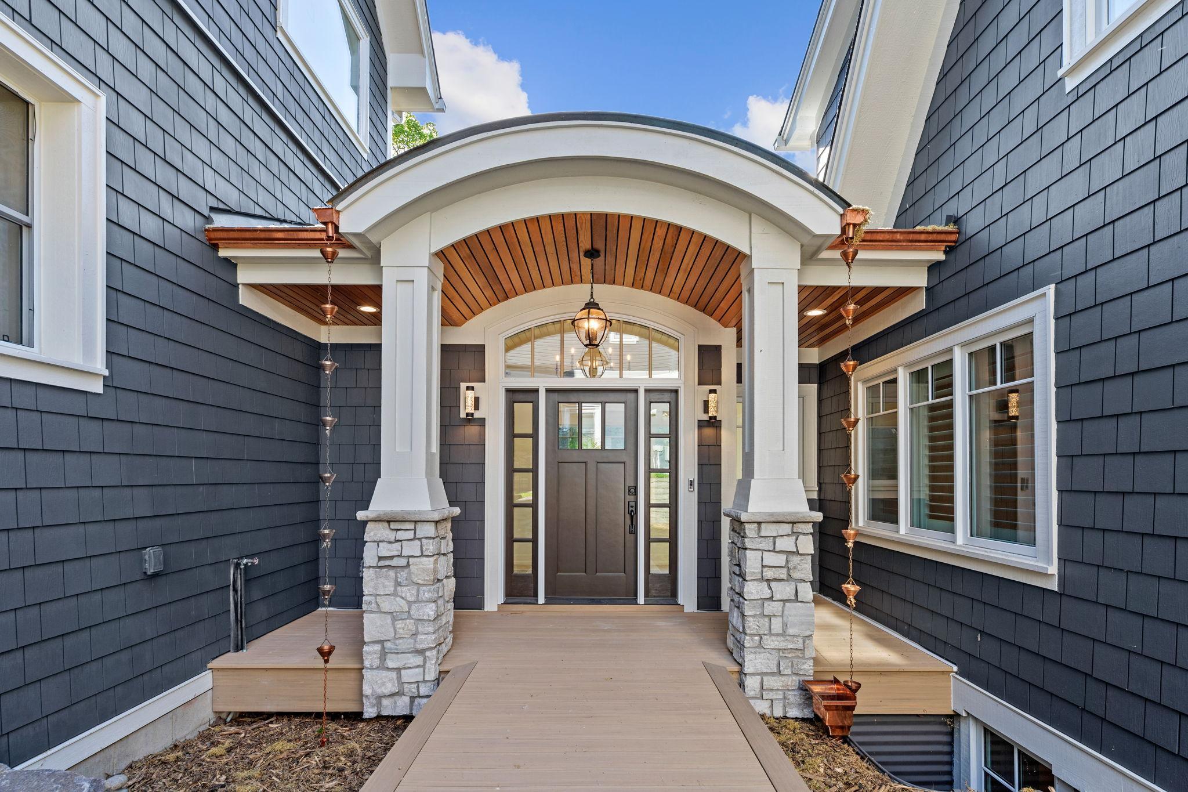
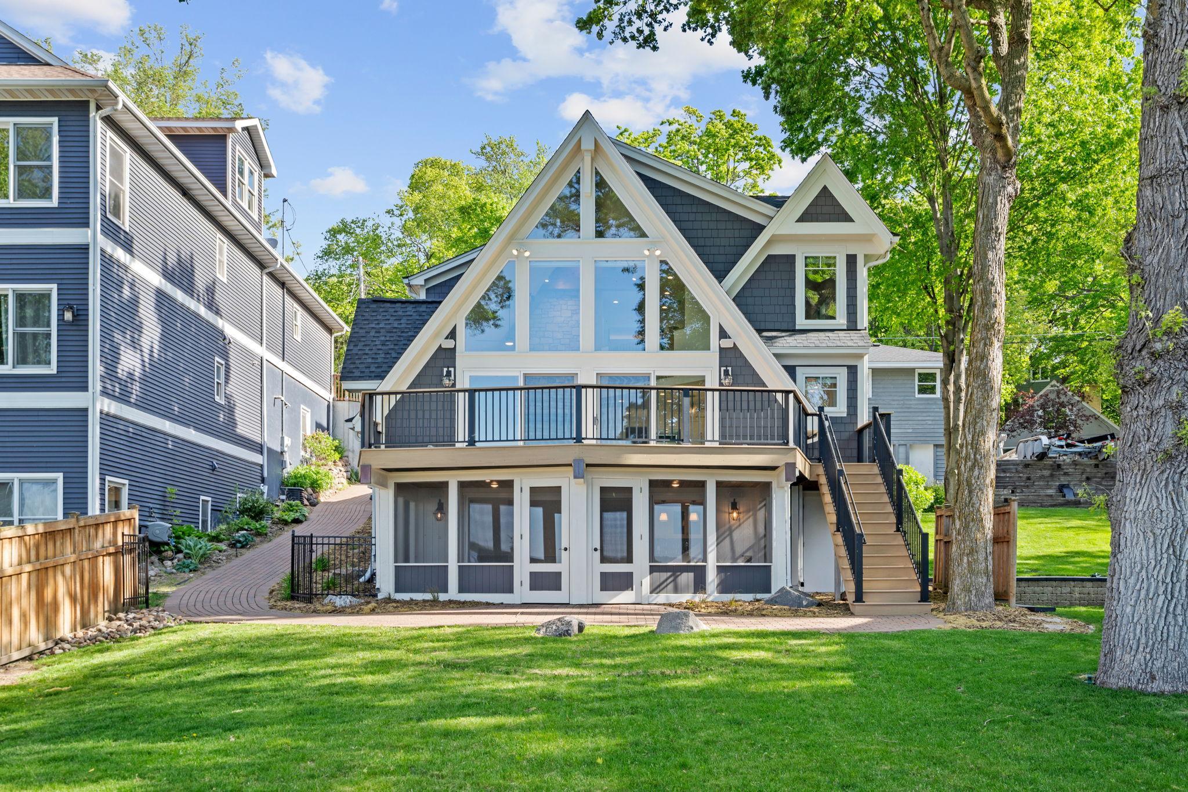
Exceptional opportunity to own a fully reimagined Lake Minnetonka property on a rare expansive level lot with natural sandy beach and unobstructed southern panoramic views across Upper Lake. Recently renovated from top to bottom, nearly every surface of the home has been thoughtfully redesigned with upgraded materials, refined finishes, and elevated designer details throughout. The unique floor plan is designed to maximize functionality and lake lifestyle, featuring an oversized, street-level, heated three-car garage with an additional storage room below, ideal for lake toys, seasonal equipment, and recreational storage. The expansive main level is anchored by dramatic vaulted ceilings and walls of windows that capture sweeping lake views and flood the home with natural light. High-end finishes, a floor-to-ceiling stone fireplace, and a brand-new gourmet kitchen create an exceptional setting for both everyday living and entertaining. A large lakeside deck extends the main living spaces outdoors and provides an ideal setting for dining, entertaining, or enjoying the expansive southern lake views. The main floor also includes two bedrooms and seamless access to the home’s primary gathering spaces and lakeside entertaining areas. The fully renovated upper level is dedicated to the luxurious primary suite retreat and executive office. The spacious primary suite offers a large sleeping area, multiple walk-in closets, and a spa-inspired bath with elevated finishes and thoughtful design. The walkout lower level is designed for relaxation and entertaining, featuring a spacious family room with an adjacent wet bar and wine room, an additional bedroom, a screened porch, and all-new mechanical systems. The lower level opens directly to the expansive backyard and lakeshore, creating seamless indoor-outdoor lake living. Few properties offer such sophistication, ample usable lakeshore, a natural sandy beach, and stunning southern lake views. This property is vacant and ready for immediate occupancy. Move in and relish your summer at Lake Minnetonka.

Save
Ask
Tour
Hide
Share
Listing Snapshot
Price 
$2,995,000
Days On Site 
6 Days
Bedrooms 
4
Inside Area (SqFt) 
4,020 sqft
Total Baths 
3
Full Baths 
N/A
Partial Baths 
3
Lot Size 
0.28 Acres
Year Built 
1976
MLS® Number 
7053271
Status 
Active
Property Tax 
$18,010
HOA/Condo/Coop Fees 
N/A
Sq Ft Source 
N/A
Friends & Family
Recent Activity
3 days agoListing updated with changes from the MLS®
7 days agoListing first seen on site
General Features
Acres 
0.28
Foundation 
Block
Garage 
Yes
Garage Spaces 
2
Land Lease 
No
Levels 
Two
Number Of Stories 
2
Parking 
Garage Door OpenerHeated Garage
Property Sub Type 
Single Family Residence
Sewer 
Public Sewer
SqFt Above 
2367
SqFt Below 
1653
SqFt Total 
4337
Water Source 
PrivateWell
Zoning 
Residential-Single Family
Interior Features
Appliances 
OvenCooktopDishwasherDryerExhaust FanMicrowaveRefrigeratorStainless Steel Appliance(s)WasherWine Cooler
Basement 
Walk-Out AccessFinishedFullDaylight
Cooling 
Central AirDuctless
Electric 
Circuit Breakers
Fireplace 
Yes
Fireplaces 
1
Flooring 
Hardwood
Heating 
Natural Gas
Interior 
Kitchen IslandVaulted Ceiling(s)Walk-In Closet(s)Wet Bar
Laundry Features 
Lower LevelLaundry Room
Bar/Wet Bar Room 
Dimensions - 12X18Level - Lower
Bedroom 
Dimensions - 13X13Level - Main
Bedroom 2 
Dimensions - 12X11Level - Main
Bedroom 3 
Dimensions - 16X16Level - Upper
Bedroom 4 
Dimensions - 13X12Level - Lower
Deck 
Dimensions - 28X15Level - Main
Family Room 
Dimensions - 25X15Level - Lower
Flex Room 
Dimensions - 18X13Level - Main
Great Room 
Dimensions - 16X14Level - Main
Kitchen 
Dimensions - 21X17Level - Main
Laundry 
Dimensions - 12X5Level - Lower
Office 
Dimensions - 18X9Level - Upper
Screened Porch 
Dimensions - 23X12Level - Lower
Storage 
Dimensions - 18X11Level - Main
Save
Ask
Tour
Hide
Share
Exterior Features
Construction Details 
FrameCement Siding
Exterior 
Dock
Fencing 
Wood
Lot Features 
Waterfront
Other Structures 
Shed(s)
Patio And Porch 
DeckPatioPorchSide Porch
Pool Features 
None
Road Frontage 
City Street
Roof 
Asphalt
View 
LakeBay
Waterfront 
Yes
Waterfront Features 
Lake Front
Waterview 
LakeBay
Windows/Doors 
French Doors
Community Features
School District 
277 - Westonka
Township 
Minnetrista
Schools
School District
277 - Westonka
Elementary School
Unknown
Middle School
Unknown
High School
Unknown
Listing courtesy of Compass


Listing information is provided by Participants of the Northstar MLS. IDX information is provided exclusively for personal, non-commercial use, and may not be used for any purpose other than to identify prospective properties consumers may be interested in purchasing. Information is deemed reliable but not guaranteed. Copyright 2026, Northstar MLS.
Last checked: 2026-05-25 10:41 AM UTC

Neighborhood & Commute
Source: Walkscore
Save
Ask
Tour
Hide
Share