Save
Ask
Tour
Hide
Share
$1,099,000
20 Days On Site

5085 Zircon Lane N
Plymouth, MN55446

For Sale|Single Family Residence|Active
5
Beds
5
Total Baths
2
Full Baths
3
Partial Baths
4,735
SqFt
$232
/SqFt
2019
Built
Subdivision:
Creekside Hills
County:
Hennepin
Listing courtesy of Scates Real Estate, LLC
Call Now: 612.729.7130
Is this the listing for you? We can help make it yours.
612.729.7130
Upcoming Open Houses
Sat, Jul 11, 3:00 PM - 5:00 PM
5085 Zircon Lane N5085 Zircon Lane N5085 Zircon Lane N5085 Zircon Lane N
Save
Ask
Tour
Hide
Share

Mortgage Calculator

Monthly Payment (Est.)

$5,014
Calculator powered by Showcase IDX, a Constellation1 Company. Copyright ©2026 Information is deemed reliable but not guaranteed.

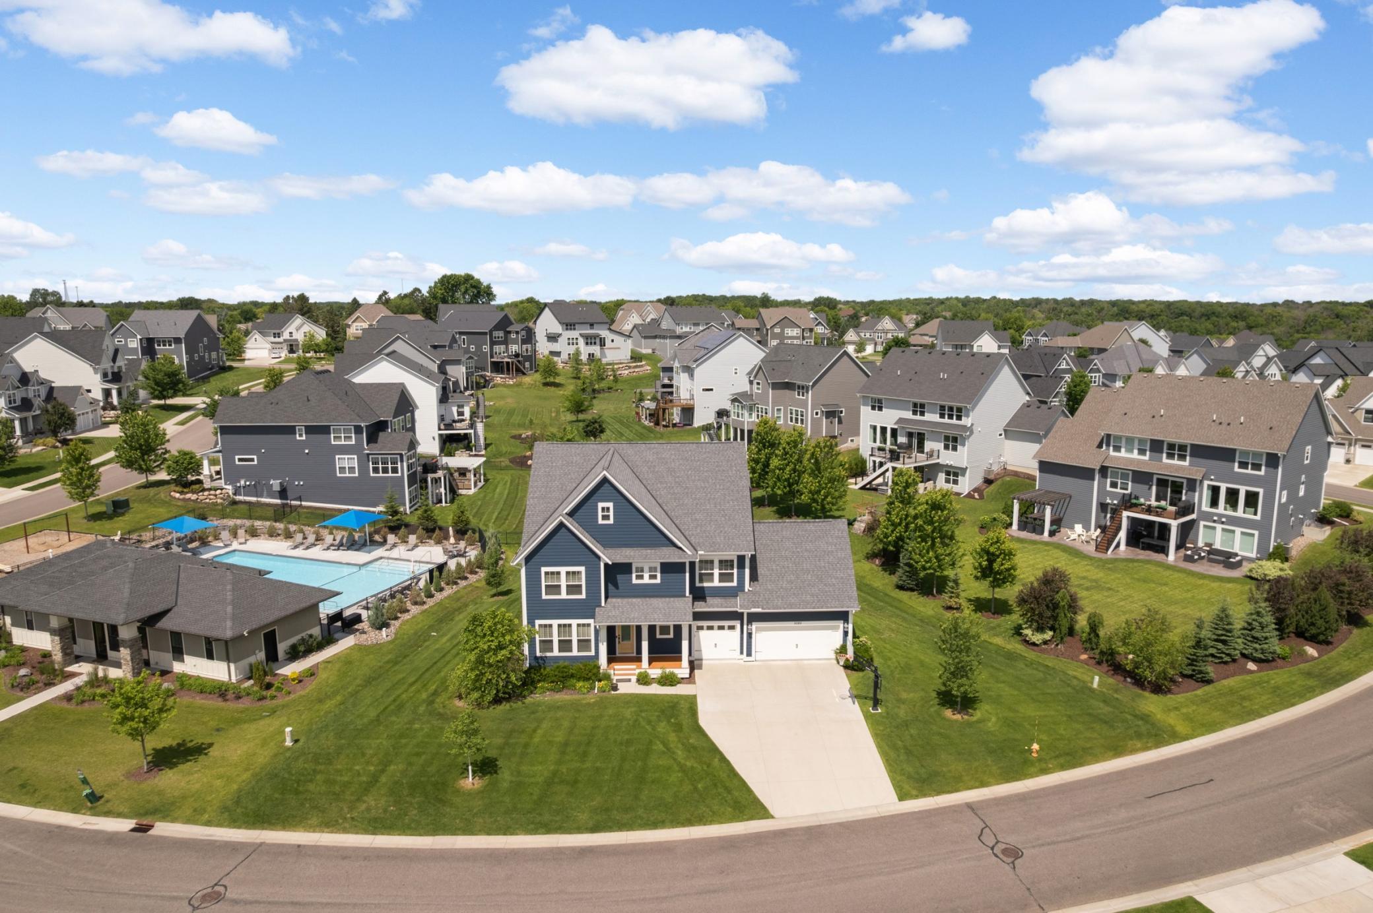
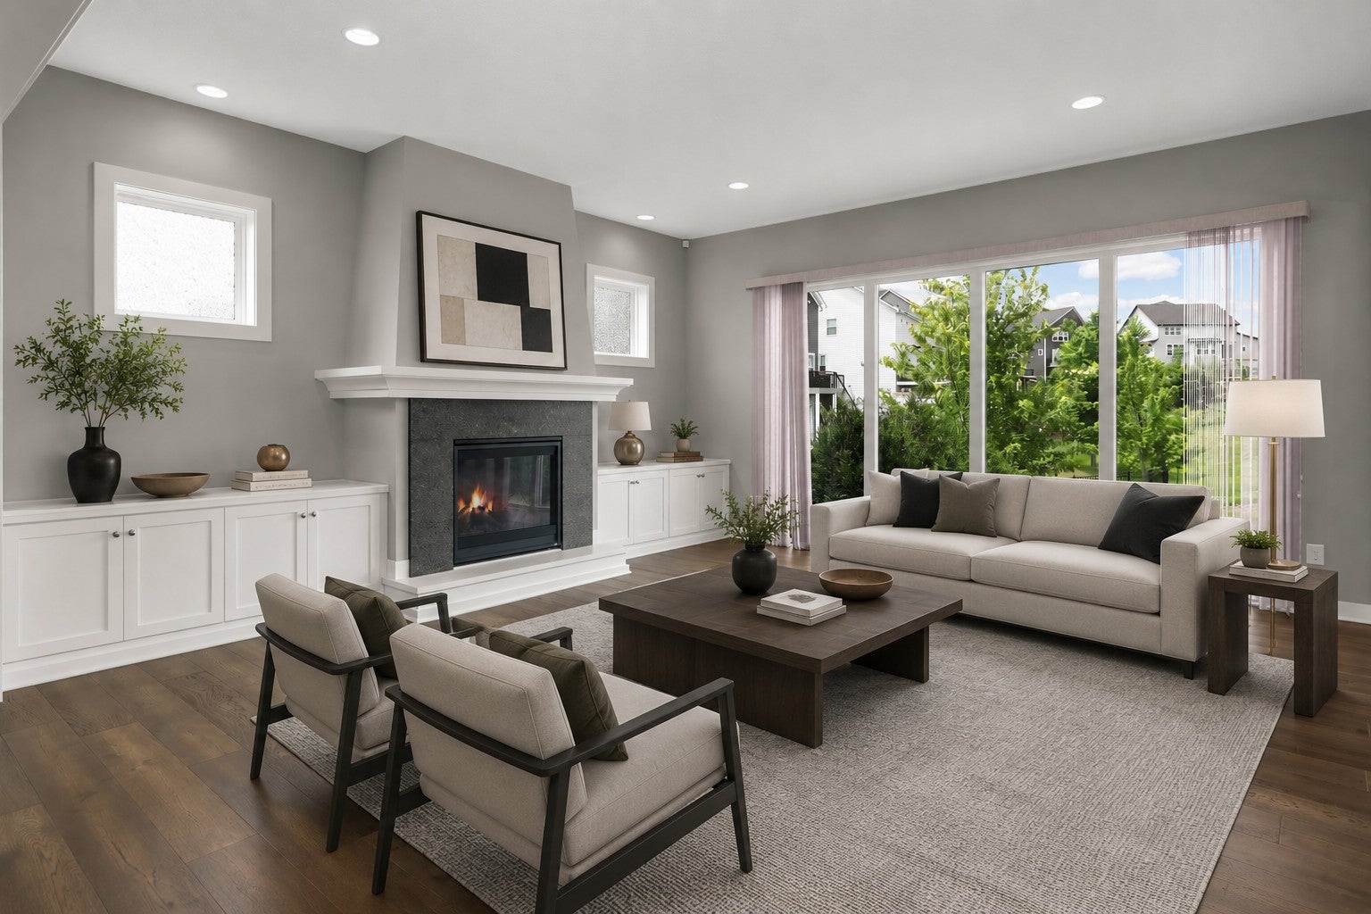
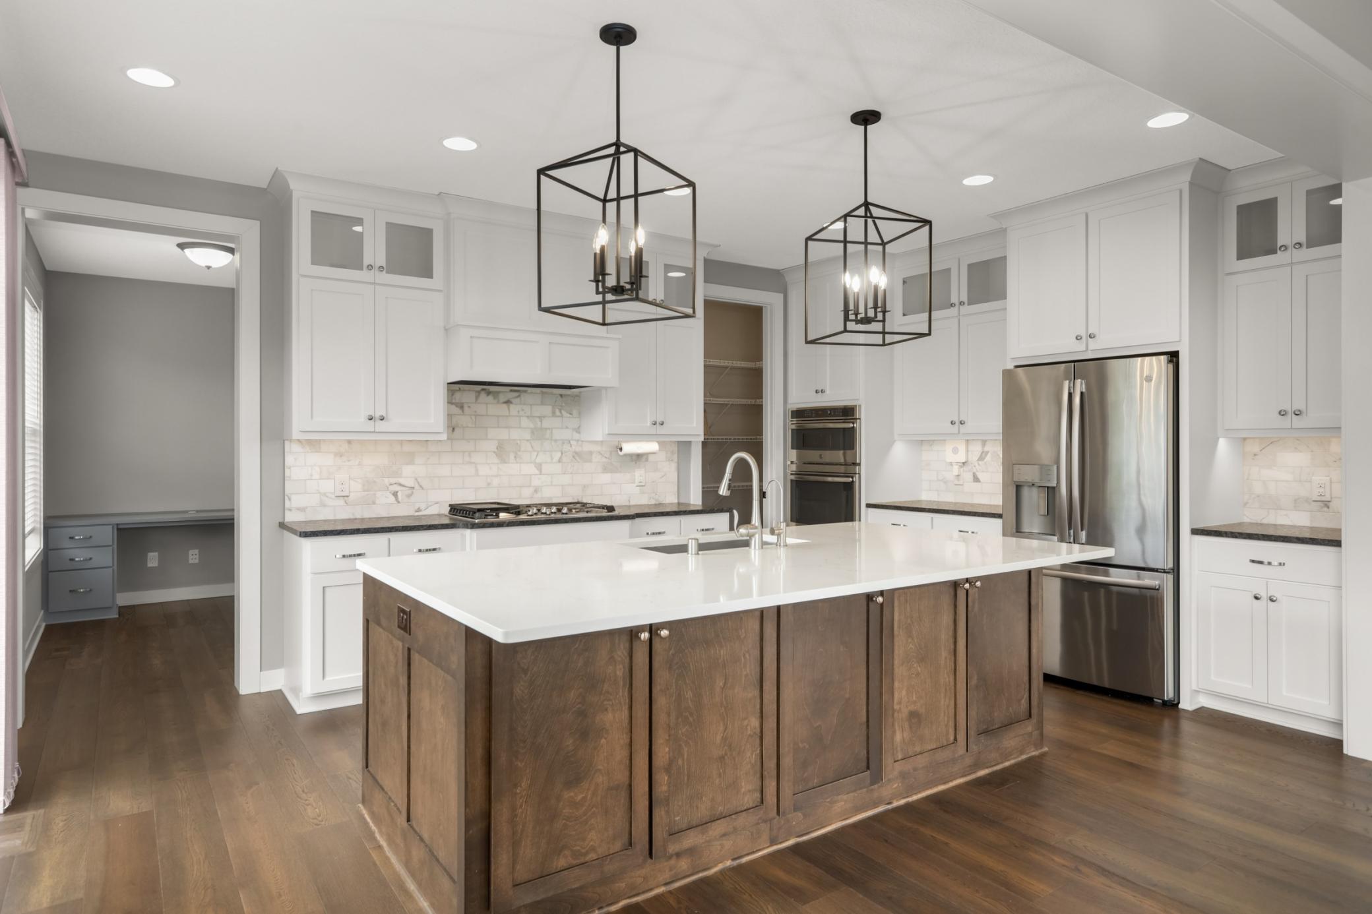
Welcome home to this beautifully maintained, move-in ready residence in the highly desirable Creekside Hills neighborhood of Plymouth and located within the sought-after Wayzata Public Schools. Offering 5 bedrooms and 5 bathrooms, this spacious home is filled with natural light and thoughtfully designed for both everyday living and entertaining. The heart of the home features a stunning kitchen with stainless steel appliances, a large center island perfect for meal prep or gathering with family and friends, and an open-concept layout that flows seamlessly throughout the main level. This home also includes valuable upgrades such as an EV charger in the garage and an advanced water purification system, providing modern convenience and peace of mind. Freshly painted and professionally cleaned, every space feels bright and welcoming. Upstairs, you'll find a versatile bonus room ideal for a playroom, media space, home office, or additional living area. Step outside and enjoy one of the neighborhood's premier locations—situated directly next to the community pool and just steps from the playground. Residents of Creekside Hills enjoy exceptional amenities including an in-ground pool, playground, beautiful community spaces, and a clubhouse, creating the perfect setting for summer fun and neighborhood gatherings. With abundant living space, modern finishes, fresh updates, fantastic amenities, and an unbeatable location, this home offers the perfect blend of comfort, convenience, and community. Don't miss your opportunity to call Creekside Hills home!

Save
Ask
Tour
Hide
Share
Listing Snapshot
Price 
$1,099,000
Days On Site 
20 Days
Bedrooms 
5
Inside Area (SqFt) 
4,735 sqft
Total Baths 
5
Full Baths 
2
Partial Baths 
3
Lot Size 
0.36 Acres
Year Built 
2019
MLS® Number 
7053306
Status 
Active
Property Tax 
$12,312.46
HOA/Condo/Coop Fees 
$100 monthly
Sq Ft Source 
N/A
Friends & Family
Recent Activity
23 hours agoListing updated with changes from the MLS®
23 hours agoPrice changed to $1,099,000
2 weeks agoStatus changed to Active
3 weeks agoListing first seen on site
General Features
Acres 
0.36
Attached Garage 
Yes
Garage 
Yes
Garage Spaces 
3
Land Lease 
No
Levels 
Two
Number Of Stories 
2
Parking 
ConcreteGarage Door OpenerAttached
Property Sub Type 
Single Family Residence
Sewer 
Public Sewer
SqFt Above 
3502
SqFt Below 
1233
SqFt Total 
4735
Water Source 
Public
Zoning 
Residential-Single Family
Interior Features
Appliances 
OvenCooktopDishwasherDisposalDryerExhaust FanHumidifierMicrowaveRefrigeratorWasher
Basement 
FinishedFullConcreteSump Pump
Cooling 
Central Air
Fireplace 
Yes
Fireplace Features 
Family RoomGas
Fireplaces 
1
Flooring 
Hardwood
Heating 
Natural GasForced AirFireplace(s)
Interior 
Eat-in KitchenVaulted Ceiling(s)Walk-In Closet(s)
Bedroom 
Dimensions - 19 x 13.5Level - Upper
Bedroom 2 
Dimensions - 12 x 11Level - Upper
Bedroom 3 
Dimensions - 13 x 11Level - Upper
Bedroom 4 
Dimensions - 12x11Level - Upper
Bedroom 5 
Level - Lower
Bonus Room 
Dimensions - 18 x 17Level - Upper
Dining Room 
Dimensions - 15 x 12.5Level - Main
Family Room 
Dimensions - 19 x 17Level - Main
Flex Room 
Dimensions - 11x8.5Level - Main
Kitchen 
Dimensions - 18.5 x 13Level - Main
Laundry 
Level - Upper
Living Room 
Level - Main
Mud Room 
Level - Main
Save
Ask
Tour
Hide
Share
Exterior Features
Construction Details 
Vinyl Siding
Fencing 
None
Lot Features 
Irregular Lot
Patio And Porch 
Porch
Pool Features 
Heated
Road Frontage 
City Street
Roof 
Asphalt
Community Features
Association Dues 
100
Community Features 
Pool
HOA Fee Frequency 
Monthly
Roads 
Paved
School District 
284 - Wayzata
Township 
Plymouth
Schools
School District
284 - Wayzata
Elementary School
Unknown
Middle School
Unknown
High School
Unknown
Listing courtesy of Scates Real Estate, LLC


Listing information is provided by Participants of the Northstar MLS. IDX information is provided exclusively for personal, non-commercial use, and may not be used for any purpose other than to identify prospective properties consumers may be interested in purchasing. Information is deemed reliable but not guaranteed. Copyright 2026, Northstar MLS.
Last checked: 2026-07-09 05:02 PM UTC

Neighborhood & Commute
Source: Walkscore
Save
Ask
Tour
Hide
Share