Save
Ask
Tour
Hide
Share
$309,990
47 Days On Site

14606 Rhinestone Street NW
Ramsey, MN55303

Townhouse|Pending
2
Beds
2
Total Baths
1
Full Bath
1
Partial Bath
1,898
SqFt
$163
/SqFt
2025
Built
Subdivision:
Parkside Townhomes
County:
Anoka
Listing courtesy of M/I Homes
Call Now: 612.729.7130
Is this the listing for you? We can help make it yours.
612.729.7130
14606 Rhinestone Street NW14606 Rhinestone Street NW14606 Rhinestone Street NW14606 Rhinestone Street NW
Save
Ask
Tour
Hide
Share

Mortgage Calculator

Monthly Payment (Est.)

$1,414
Calculator powered by Showcase IDX, a Constellation1 Company. Copyright ©2026 Information is deemed reliable but not guaranteed.

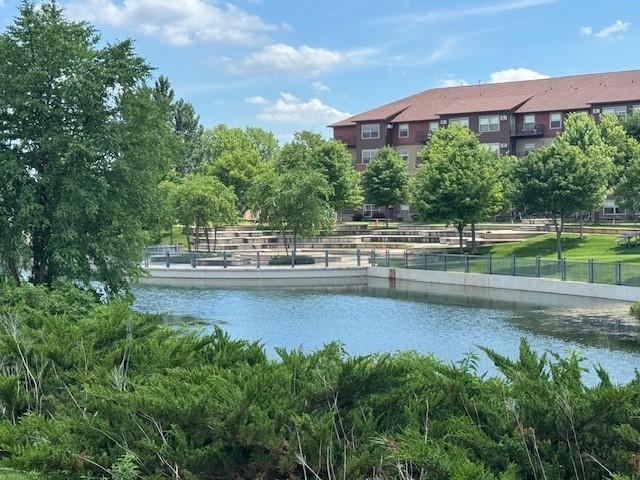
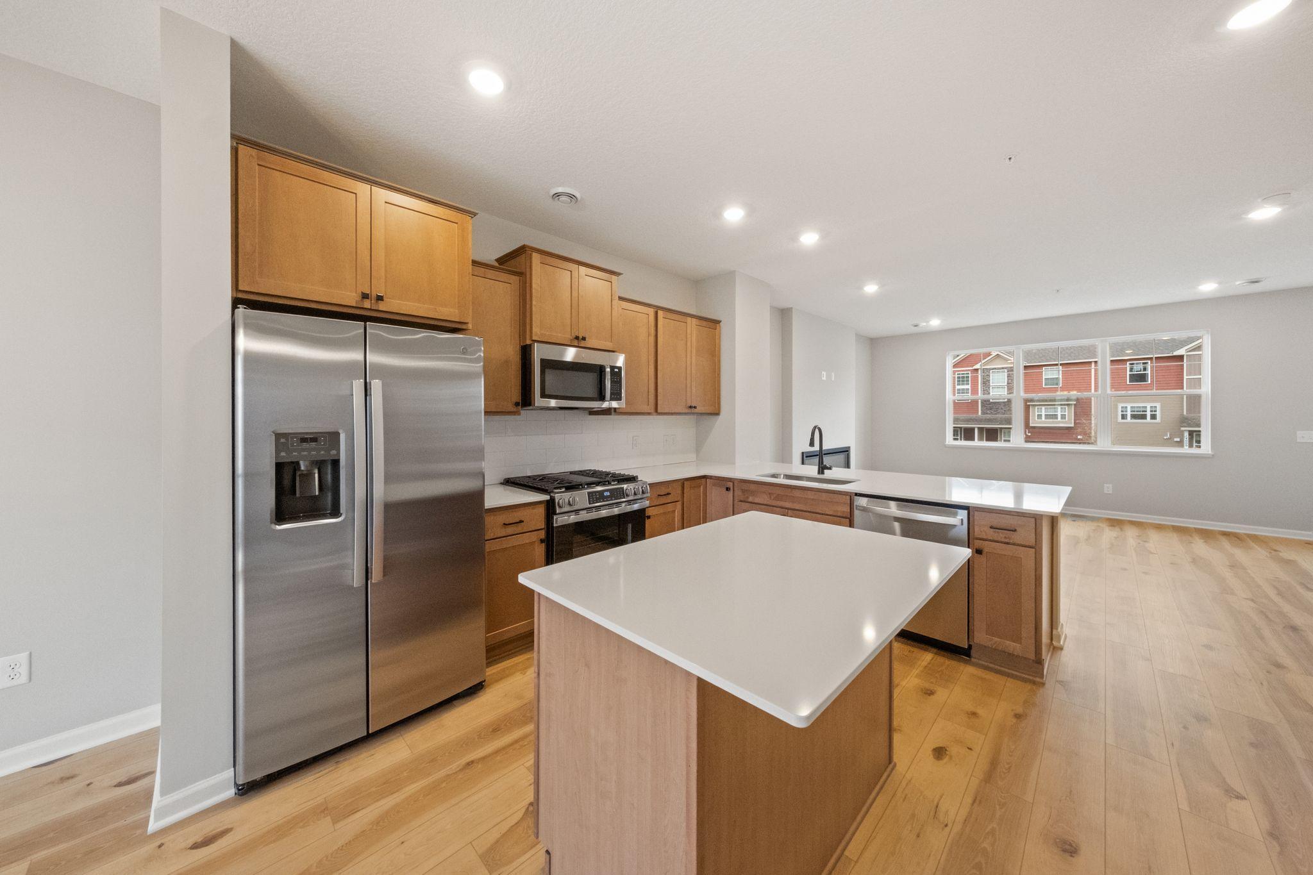
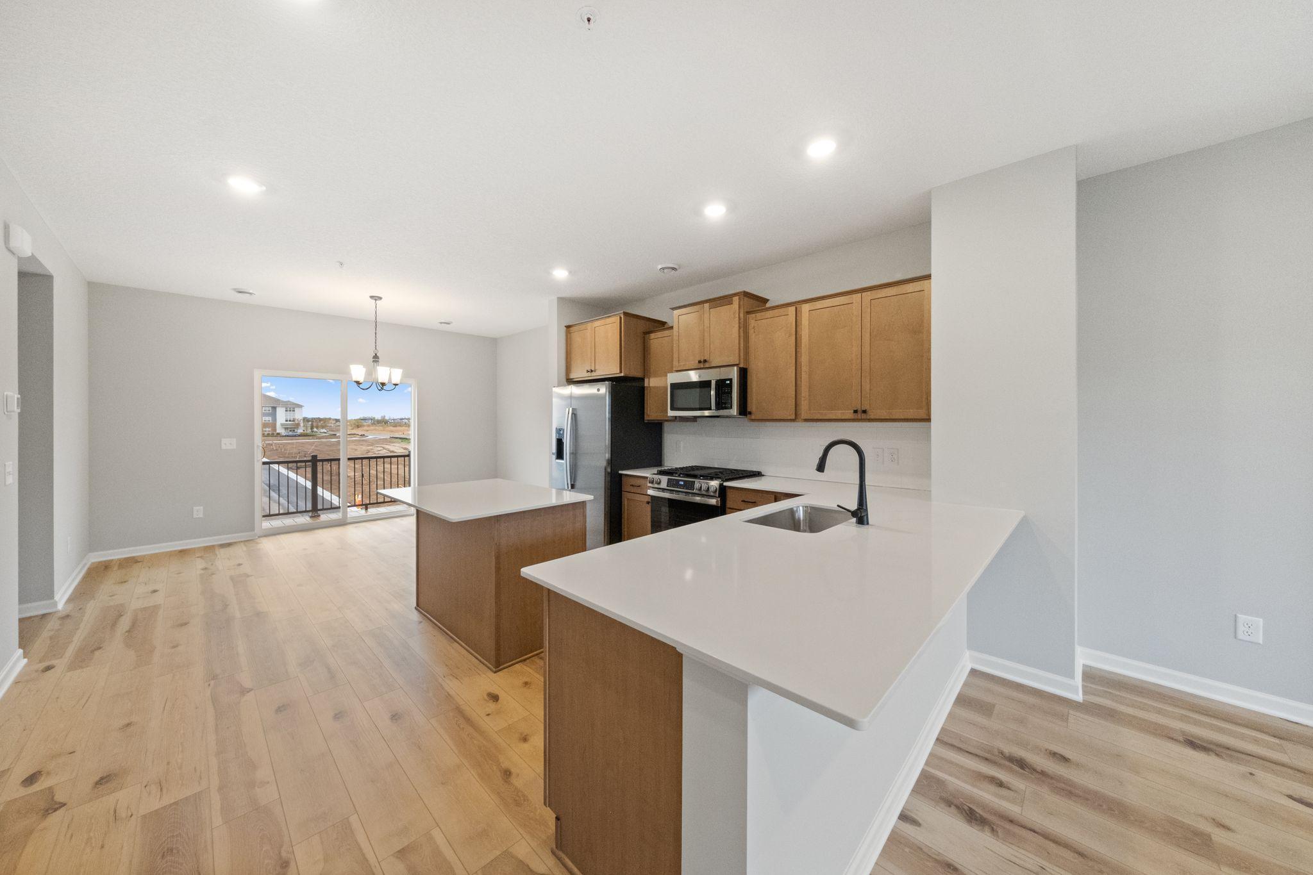
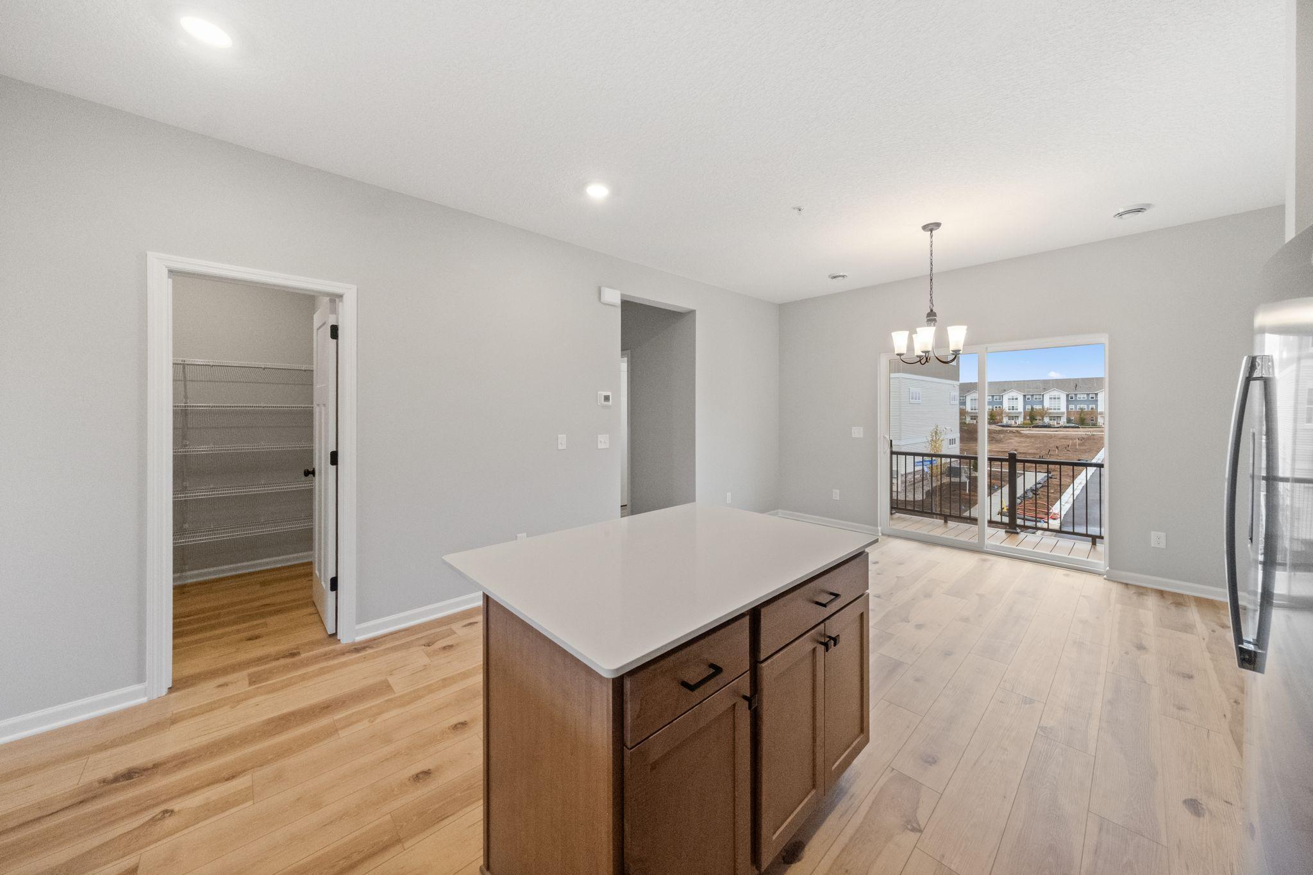
Conventional 4.875%/4.9249% APR if closing by June 26th with seller preferred lender. FHA and VA options also available. Call for further details. Welcome to the charming Athens plan situated in a serene community with tree lined views! This 2 bedroom plus loft new construction townhome spans 1,898 square feet across 3 stories providing ample space for relaxing and entertaining. A thoughtfully designed open floorplan, creates a seamless flow on the main level. The L-shaped kitchen is a highlight of the home that includes a center island and a huge walk-in pantry! The spacious family room is filled with natural light and a convenient main level laundry with washer and dryer rounds off the main floor. Upstairs find two ample sized bedrooms, each with a walk in closet and separated by a loft space for added privacy. Don't miss the multi-functional Rec Room on the entry level - perfect for a home office, music room, study or lounging. Fantastic walkable location less than a block from the Draw park, and close to an abundance of shopping with easy access to Hwy 10 for a quick commute. Stop out to see all Parkside has to offer and find out about your new home opportunities!

Save
Ask
Tour
Hide
Share
Listing Snapshot
Price 
$309,990
Days On Site 
47 Days
Bedrooms 
2
Inside Area (SqFt) 
1,898 sqft
Total Baths 
2
Full Baths 
1
Partial Baths 
1
Lot Size 
0.0436 Acres
Year Built 
2025
MLS® Number 
7053760
Status 
Pending
Property Tax 
N/A
HOA/Condo/Coop Fees 
$259 monthly
Sq Ft Source 
N/A
Friends & Family
Recent Activity
yesterdayListing updated with changes from the MLS®
3 weeks agoPrice changed to $309,990
2 months agoListing first seen on site
General Features
Attached Garage 
Yes
Available on 
2025-10-20
Foundation 
Slab
Garage 
Yes
Garage Spaces 
2
Land Lease 
No
Parking 
Attached
Property Condition 
New Construction
Property Sub Type 
Townhouse
Sewer 
Public Sewer
SqFt Above 
1898
SqFt Total 
1898
Water Source 
Public
Zoning 
Residential-Single Family
Interior Features
Appliances 
DishwasherDryerMicrowaveRangeRefrigeratorWasher
Basement 
None
Cooling 
Central Air
Fireplace 
Yes
Fireplaces 
1
Heating 
Natural GasForced Air
Interior 
Kitchen IslandWalk-In Closet(s)
Laundry Features 
Laundry RoomMain Level
Bedroom 
Dimensions - 15 x 13.5Level - Upper
Bedroom 2 
Dimensions - 12 x 15Level - Upper
Dining Room 
Dimensions - 9.5 x 14Level - Main
Family Room 
Dimensions - 15 x 17Level - Main
Kitchen 
Dimensions - 6 x 14Level - Main
Loft 
Dimensions - 11 x 8Level - Upper
Recreation Room 
Dimensions - 11 x11.5Level - Lower
Save
Ask
Tour
Hide
Share
Exterior Features
Construction Details 
StoneVinyl Siding
Exterior 
Balcony
Patio And Porch 
PatioDeck
Road Frontage 
City StreetPrivate Road
Roof 
Shingle
Community Features
Association Dues 
259
HOA Fee Frequency 
Monthly
School District 
11 - Anoka-Hennepin
Township 
Ramsey
Schools
School District
11 - Anoka-Hennepin
Elementary School
Unknown
Middle School
Unknown
High School
Unknown
Listing courtesy of M/I Homes


Listing information is provided by Participants of the Northstar MLS. IDX information is provided exclusively for personal, non-commercial use, and may not be used for any purpose other than to identify prospective properties consumers may be interested in purchasing. Information is deemed reliable but not guaranteed. Copyright 2026, Northstar MLS.
Last checked: 2026-05-30 04:58 PM UTC

Neighborhood & Commute
Source: Walkscore
Save
Ask
Tour
Hide
Share