

226 Quail DriveMontrose, MN55363
Mortgage Calculator
Monthly Payment (Est.)
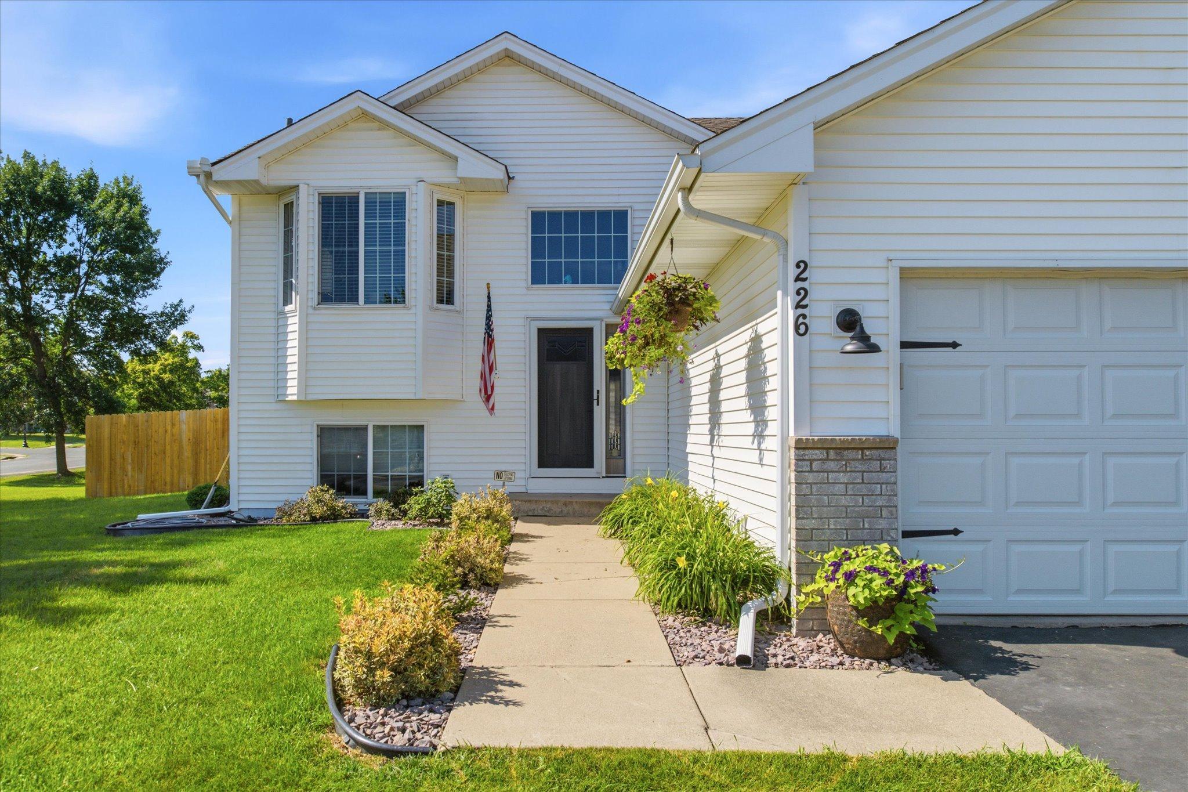
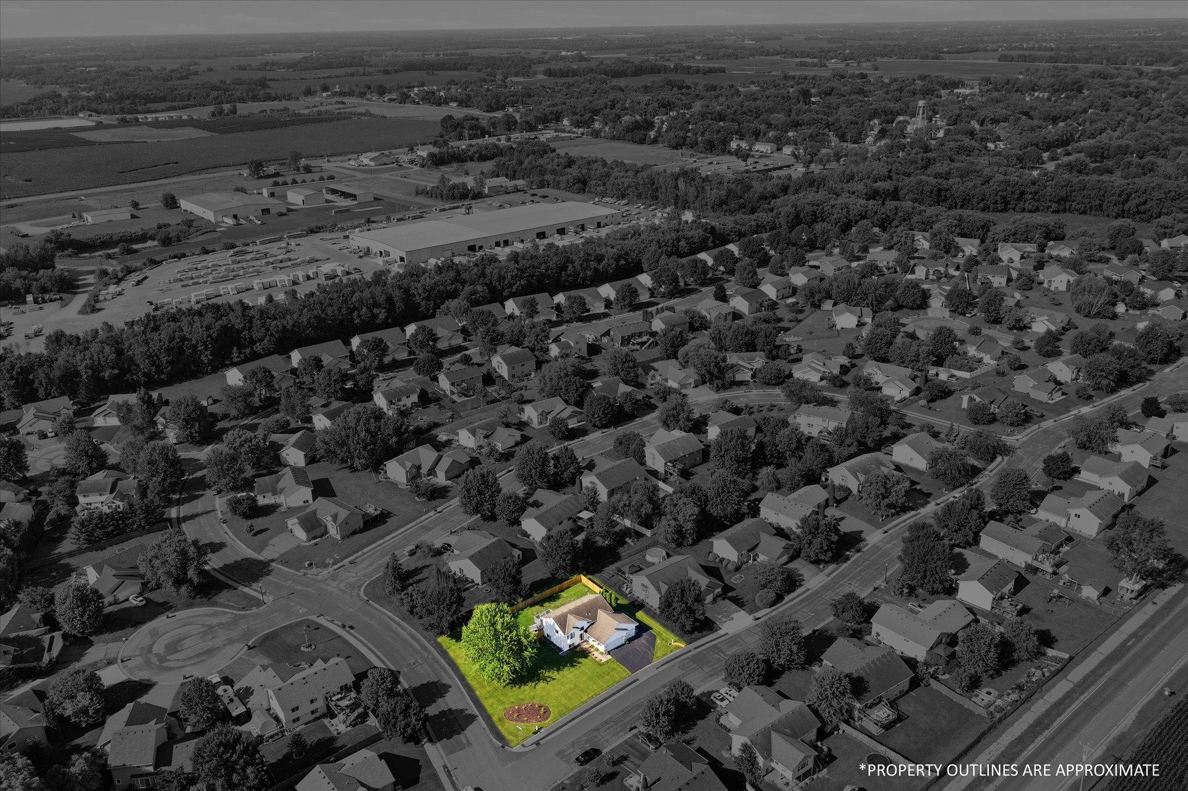
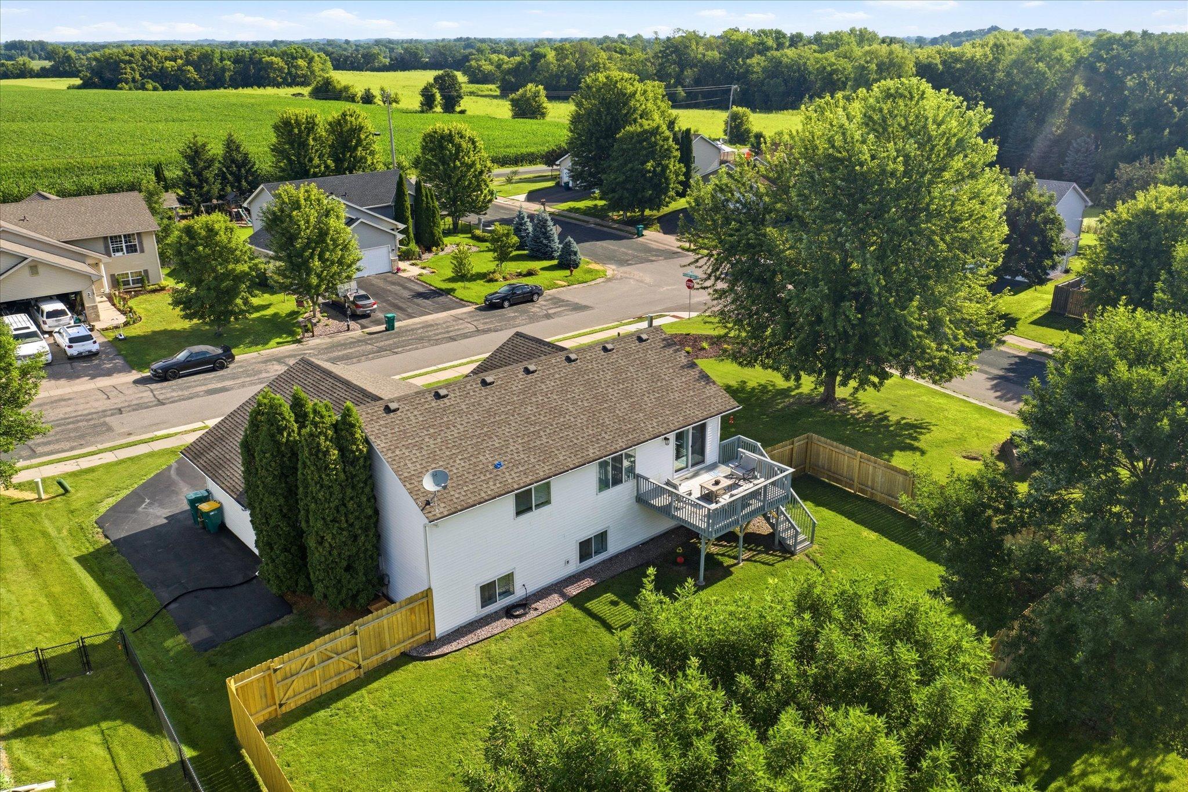
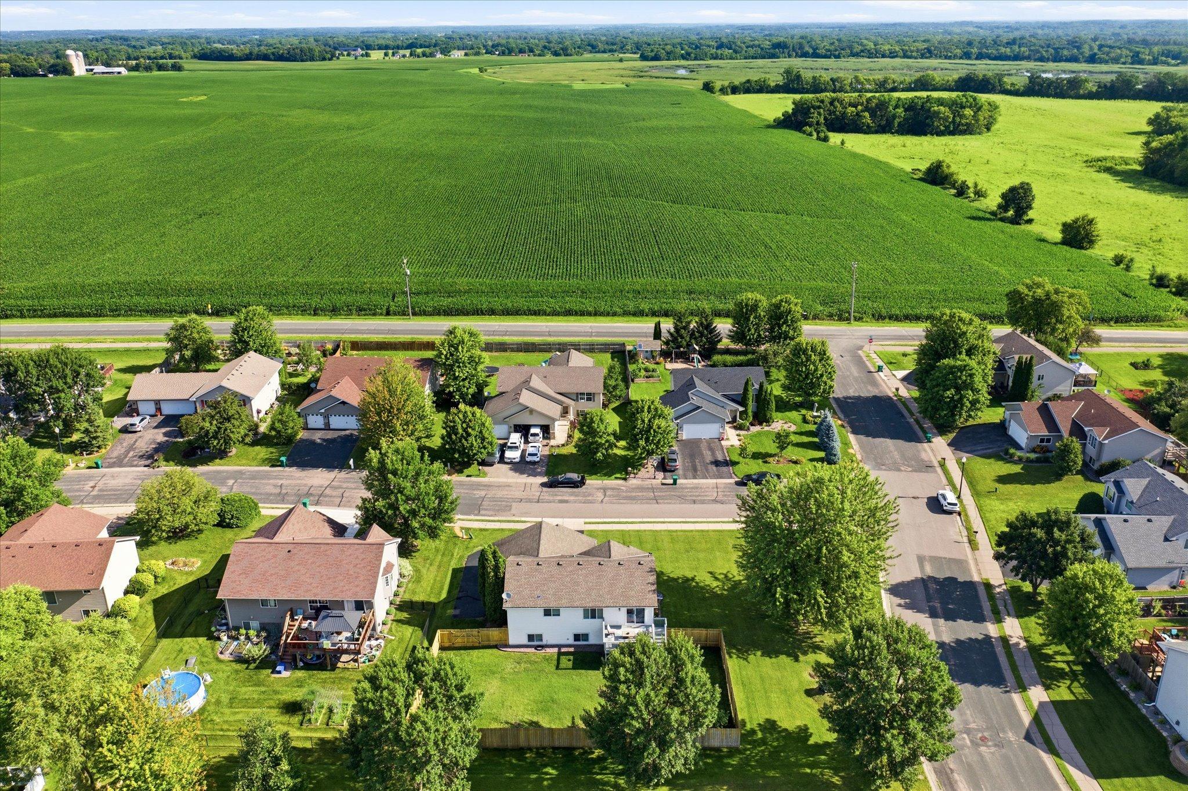
$1,848Welcome to this beautifully updated and meticulously maintained four-bedroom, two-bathroom split-entry home situated on a spacious lot in a desirable Montrose location. Offering a three-car attached garage, numerous recent improvements, and a move-in-ready condition, this home has been exceptionally cared for and is available only due to relocation. The large lot, private fenced backyard, and convenient proximity to parks, shopping, entertainment, healthcare facilities, and the Twin Cities metro area make this a fantastic opportunity. A spacious entryway welcomes you into the home and features new flooring installed in 2026. The main level showcases a bright and inviting layout with engineered hardwood flooring throughout the living room, dining area, and hallway. The beautifully updated kitchen offers abundant cabinet space, enameled cabinetry, tile backsplash, under-cabinet lighting, updated appliances, a dedicated coffee bar area, and updated light fixtures. Informal dining provides direct access to the deck overlooking the private fenced backyard. The spacious living room offers a comfortable gathering space with abundant natural light. Two updated bedrooms are located on the main level and feature newer carpet, updated lighting, shelving, and walk-in closets. The primary bedroom includes a large walk-in closet and convenient walk-through access to the updated full bathroom. New lighting has been installed throughout the home, contributing to the home's updated and cohesive feel. The finished lower level provides additional living and entertaining space with a large family room featuring newer windows and new carpet. Two additional bedrooms offer flexibility for guests, office space, or hobbies. The oversized full bathroom includes a jetted tub, while additional storage is available beneath the staircase. The attached three-car garage provides excellent storage and workspace opportunities, including a dedicated workbench area. An additional parking area alongside the garage offers space for a camper, trailer, or extra vehicles. Recent updates completed in 2026 include a new central air conditioning compressor, insulated and sheetrocked garage, seal-coated driveway, professionally cleaned carpet, new washer and dryer, and new entry flooring. Additional improvements include a new sump pump installed in 2022, furnace replaced in 2024, water heater replaced in 2024, and water softener replaced in 2025. Beautifully maintained inside and out, this property offers the perfect combination of updated living spaces, functional amenities, and a generous lot size. Conveniently located close to parks, schools, retail, restaurants, entertainment, healthcare facilities, and major commuting routes, with easy access to the Twin Cities metropolitan area. A one-year home warranty is included for added peace of mind.
| 3 hours ago | Listing updated with changes from the MLS® | |
| 3 hours ago | Listing first seen on site |

Listing information is provided by Participants of the Northstar MLS. IDX information is provided exclusively for personal, non-commercial use, and may not be used for any purpose other than to identify prospective properties consumers may be interested in purchasing. Information is deemed reliable but not guaranteed. Copyright 2026, Northstar MLS.
Last checked: 2026-07-27 06:19 PM UTC