Save
Ask
Tour
Hide
Share
$550,000
39 Days On Site

7910 W Park Hills Drive
Bloomington, MN55438

For Sale|Single Family Residence|Active
4
Beds
3
Total Baths
2
Full Baths
1
Partial Bath
3,395
SqFt
$162
/SqFt
1978
Built
Subdivision:
West Park Hills 11
County:
Hennepin
Listing courtesy of Bridge Realty, LLC
Call Now: 612.729.7130
Is this the listing for you? We can help make it yours.
612.729.7130
7910 W Park Hills Drive7910 W Park Hills Drive7910 W Park Hills Drive7910 W Park Hills Drive
Save
Ask
Tour
Hide
Share

Mortgage Calculator

Monthly Payment (Est.)

$2,509
Calculator powered by Showcase IDX, a Constellation1 Company. Copyright ©2026 Information is deemed reliable but not guaranteed.

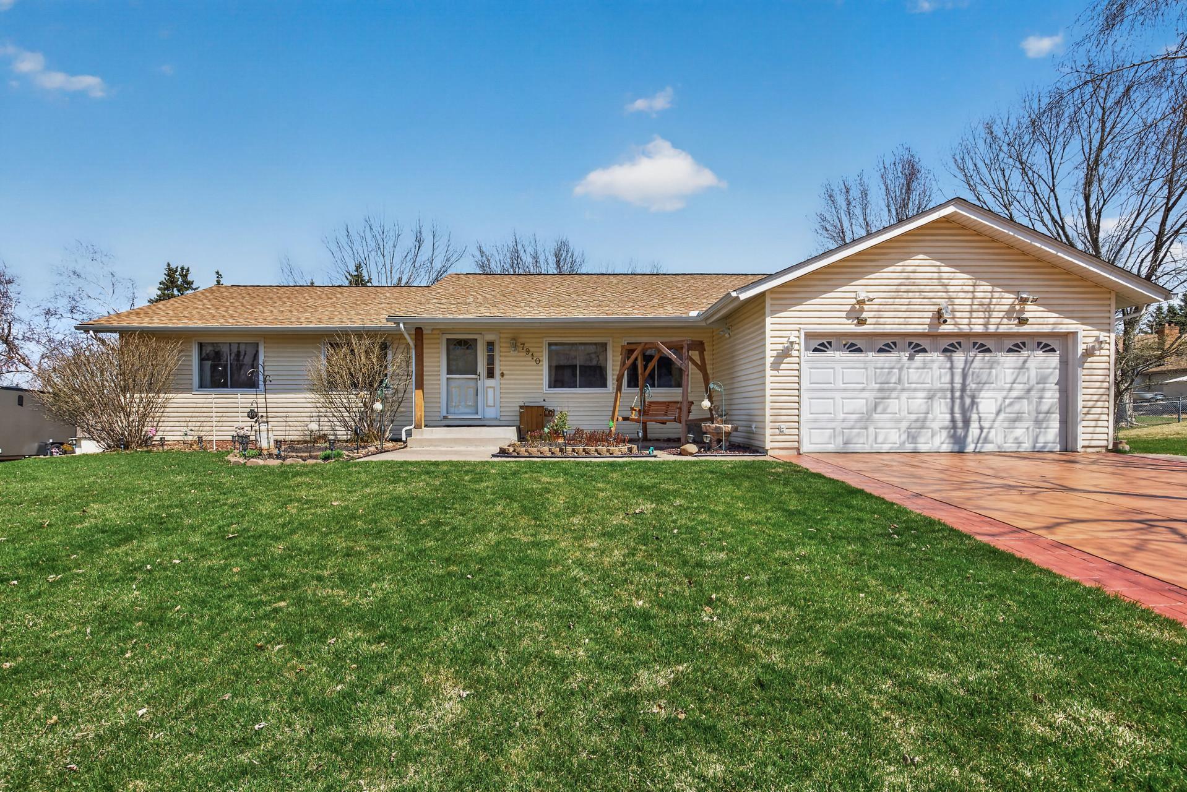
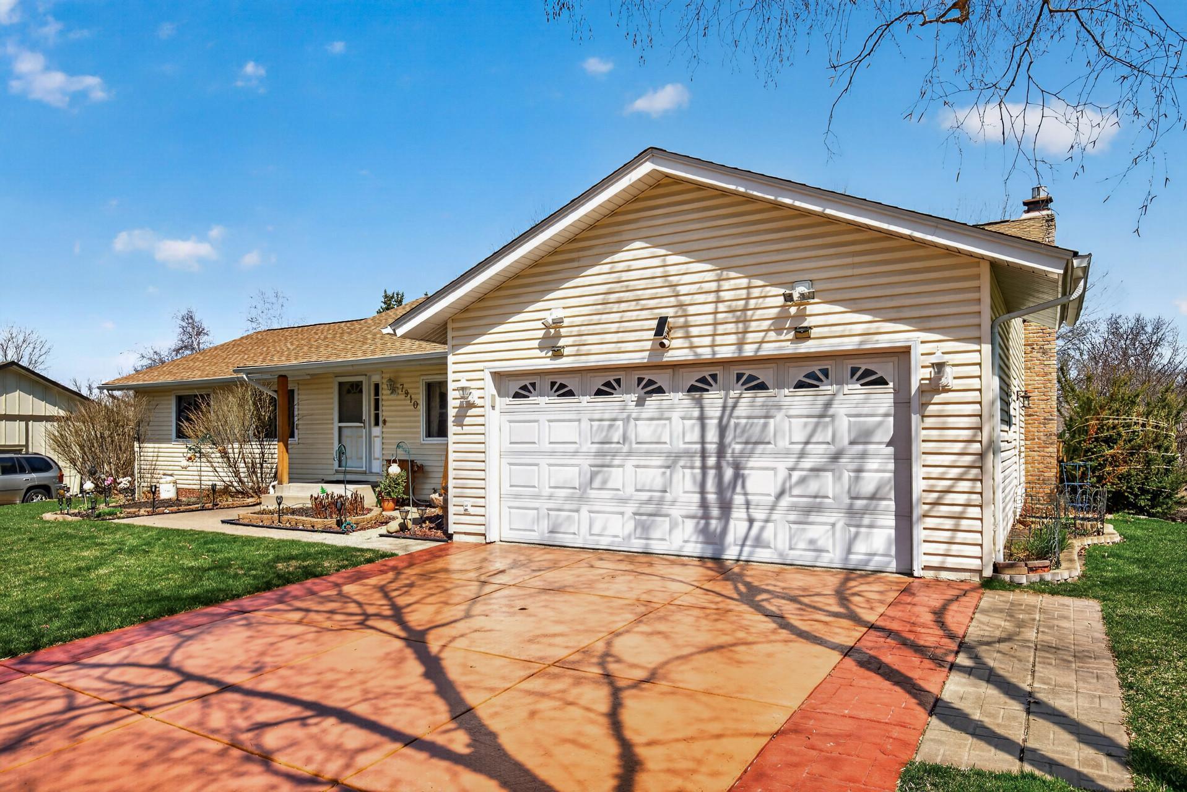
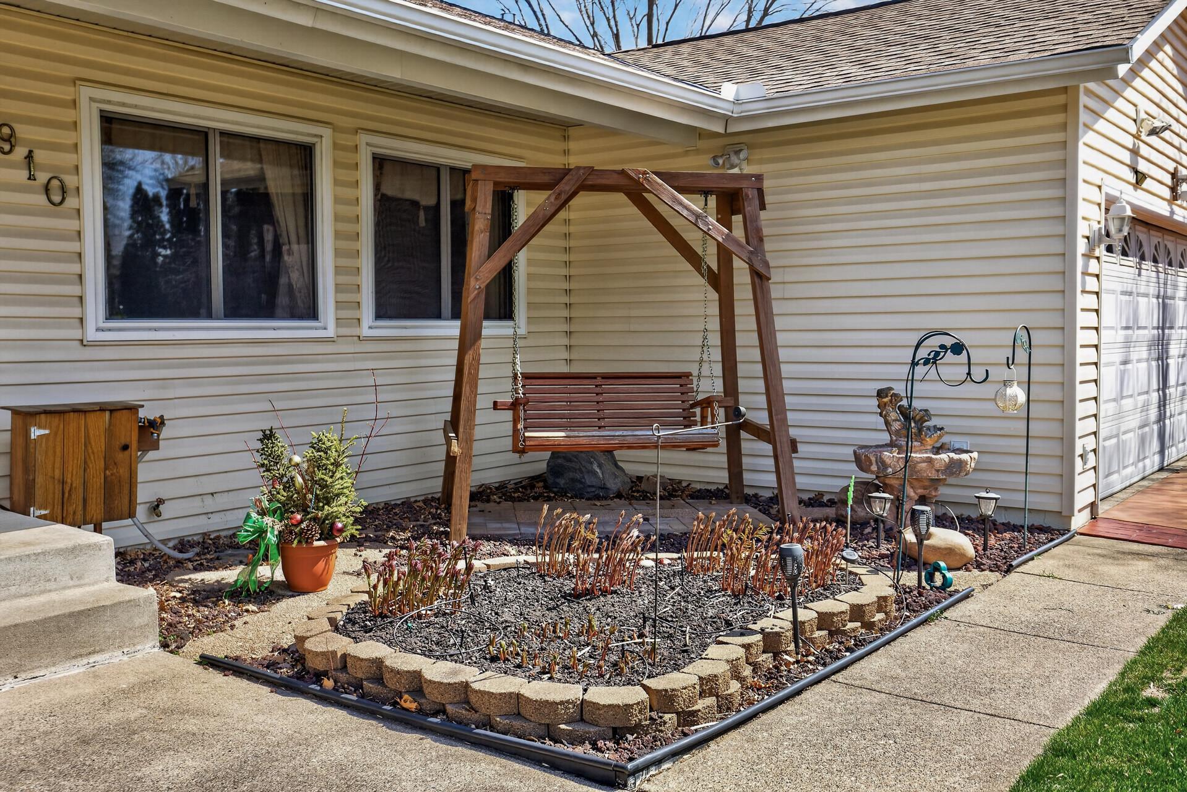
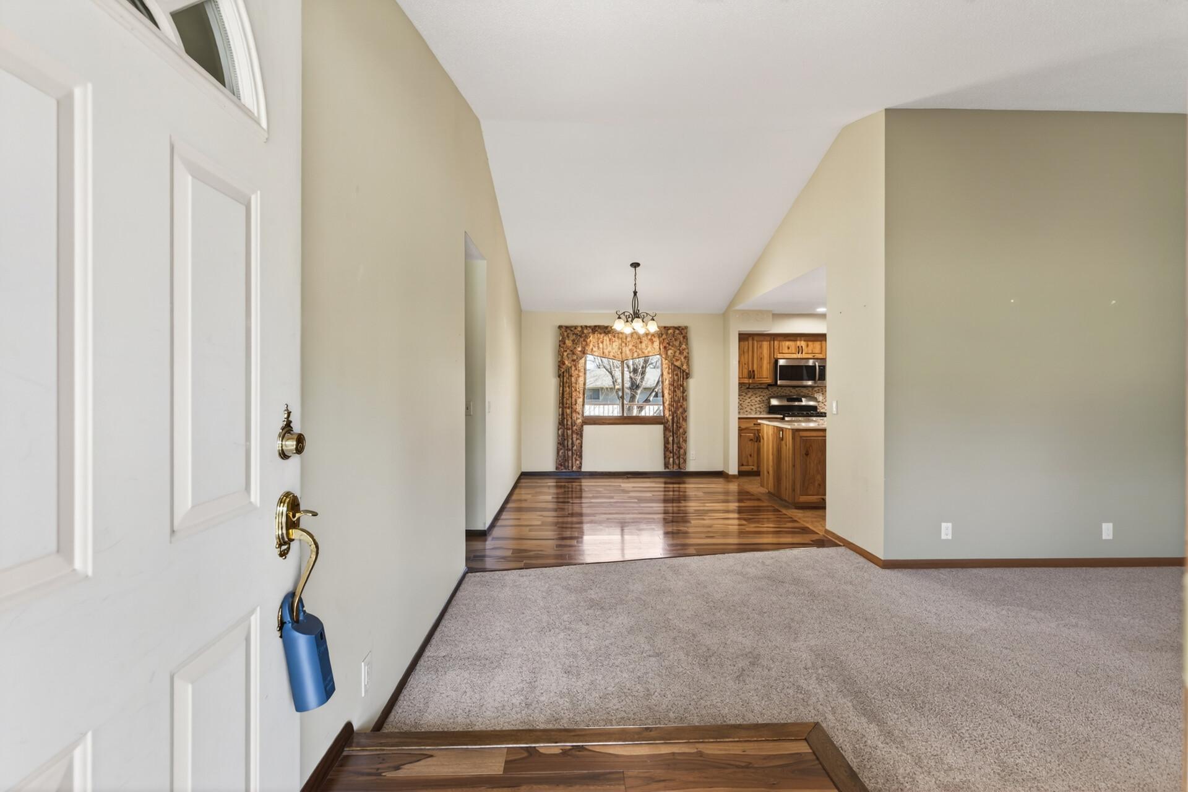
Are you looking for a home in a class of its own? You’ll be greeted by an irrigated lush landscape that surrounds a charming front porch-like garden swing and a custom colored concrete driveway. Inside you will find the chef’s kitchen is a show stopper with beautiful custom Knotty Hickory cabinetry, yards of Quartz countertops, built-in message center and SS appliances. Relax by the brick gas fireplace or retreat beyond the double doors to the spacious Vaulted, 4-season porch featuring a walk-in bayed window, gas stove providing year-round comfort. Step outside to the newer low maintenance composite deck, perfect for grilling & outside entertaining while overlooking your Empire! The primary bedroom is a sanctuary, complete with a private door to the deck, a massive walk-in closet, jetted tub and separate tiled shower, sure to impress! The walkout lower level is built for fun with a wet bar, pool table lighting, and a 3/4 bath with a private Sauna. Don’t miss the bedroom with a large cedar closet and wood-burning fireplace. Endless possibilities in the Basement shop was set up for woodworking and has Rough-ins for compressed air & dust collection. The gorgeous flat backyard includes two garden sheds and self irrigated perennial gardens. Pre-Paid black dirt and Power seeding to be completed where 3 trees had been removed. See supplements for a detailed list of tailor-made conveniences in this home. 3 Bedroom photos include carpet digitally replaced.

Save
Ask
Tour
Hide
Share
Listing Snapshot
Price 
$550,000
Days On Site 
39 Days
Bedrooms 
4
Inside Area (SqFt) 
3,395 sqft
Total Baths 
3
Full Baths 
2
Partial Baths 
1
Lot Size 
0.28 Acres
Year Built 
1978
MLS® Number 
7055749
Status 
Active
Property Tax 
$6,384.8
HOA/Condo/Coop Fees 
N/A
Sq Ft Source 
N/A
Friends & Family
Recent Activity
2 weeks agoListing updated with changes from the MLS®
a month agoListing first seen on site
General Features
Acres 
0.28
Attached Garage 
Yes
Foundation 
Block
Garage 
Yes
Garage Spaces 
2
Land Lease 
No
Levels 
One
Number Of Stories 
1
Parking 
ConcreteGarage Door OpenerAttachedGarage
Property Sub Type 
Single Family Residence
Sewer 
Public Sewer
SqFt Above 
2114
SqFt Below 
1281
SqFt Total 
3950
Water Source 
Public
Zoning 
Residential-Single Family
Interior Features
Appliances 
DishwasherDisposalDryerExhaust FanGas Water HeaterMicrowaveRangeRefrigeratorStainless Steel Appliance(s)Washer
Basement 
Walk-Out AccessBlockFinishedFullStorage Space
Cooling 
Ceiling Fan(s)Central Air
Electric 
Circuit Breakers
Fireplace 
Yes
Fireplace Features 
GasLiving RoomWood BurningRecreation Room
Fireplaces 
2
Flooring 
Hardwood
Heating 
Natural GasForced Air
Interior 
Breakfast BarKitchen IslandSaunaWalk-In Closet(s)
Laundry Features 
In BasementElectric Dryer HookupLaundry ClosetLaundry RoomSinkWasher Hookup
Amusement Room 
Dimensions - 13x21Level - Lower
Bedroom 
Dimensions - 24x14Level - Main
Bedroom 2 
Dimensions - 11.5x10Level - Main
Bedroom 3 
Dimensions - 11.5x11Level - Main
Bedroom 4 
Dimensions - 20x12Level - Lower
Deck 
Level - Lower
Dining Room 
Dimensions - 10x12Level - Main
Family Room 
Dimensions - 12x20Level - Lower
Four Season Porch 
Dimensions - 13x18Level - Main
Hobby Room 
Dimensions - 21x9Level - Lower
Kitchen 
Dimensions - 12x15Level - Main
Laundry 
Dimensions - 10x14Level - Lower
Living Room 
Dimensions - 12x24Level - Main
Storage 
Dimensions - 14x2Level - Lower
Workshop 
Dimensions - 12x11
Save
Ask
Tour
Hide
Share
Exterior Features
Construction Details 
Vinyl Siding
Other Structures 
Shed(s)
Patio And Porch 
DeckPatio
Road Frontage 
City Street
Roof 
Shingle
Community Features
School District 
271 - Bloomington
Township 
Bloomington
Schools
School District
271 - Bloomington
Elementary School
Unknown
Middle School
Unknown
High School
Unknown
Listing courtesy of Bridge Realty, LLC


Listing information is provided by Participants of the Northstar MLS. IDX information is provided exclusively for personal, non-commercial use, and may not be used for any purpose other than to identify prospective properties consumers may be interested in purchasing. Information is deemed reliable but not guaranteed. Copyright 2026, Northstar MLS.
Last checked: 2026-05-25 04:05 PM UTC

Neighborhood & Commute
Source: Walkscore
Save
Ask
Tour
Hide
Share