Save
Ask
Tour
Hide
Share
$1,000,000
50 Days On Site

665 Arcadia Drive
Mendota Heights, MN55118

For Sale|Single Family Residence|Active
4
Beds
4
Total Baths
2
Full Baths
2
Partial Baths
4,826
SqFt
$207
/SqFt
1965
Built
Subdivision:
Ivy Falls
County:
Dakota
Listing courtesy of Edina Realty, Inc.
Call Now: 612.729.7130
Is this the listing for you? We can help make it yours.
612.729.7130
665 Arcadia Drive665 Arcadia Drive665 Arcadia Drive665 Arcadia Drive
Save
Ask
Tour
Hide
Share

Mortgage Calculator

Monthly Payment (Est.)

Enter an interest rate to see your estimated monthly payment.
Calculator powered by Showcase IDX, a Constellation1 Company. Copyright ©2026 Information is deemed reliable but not guaranteed.

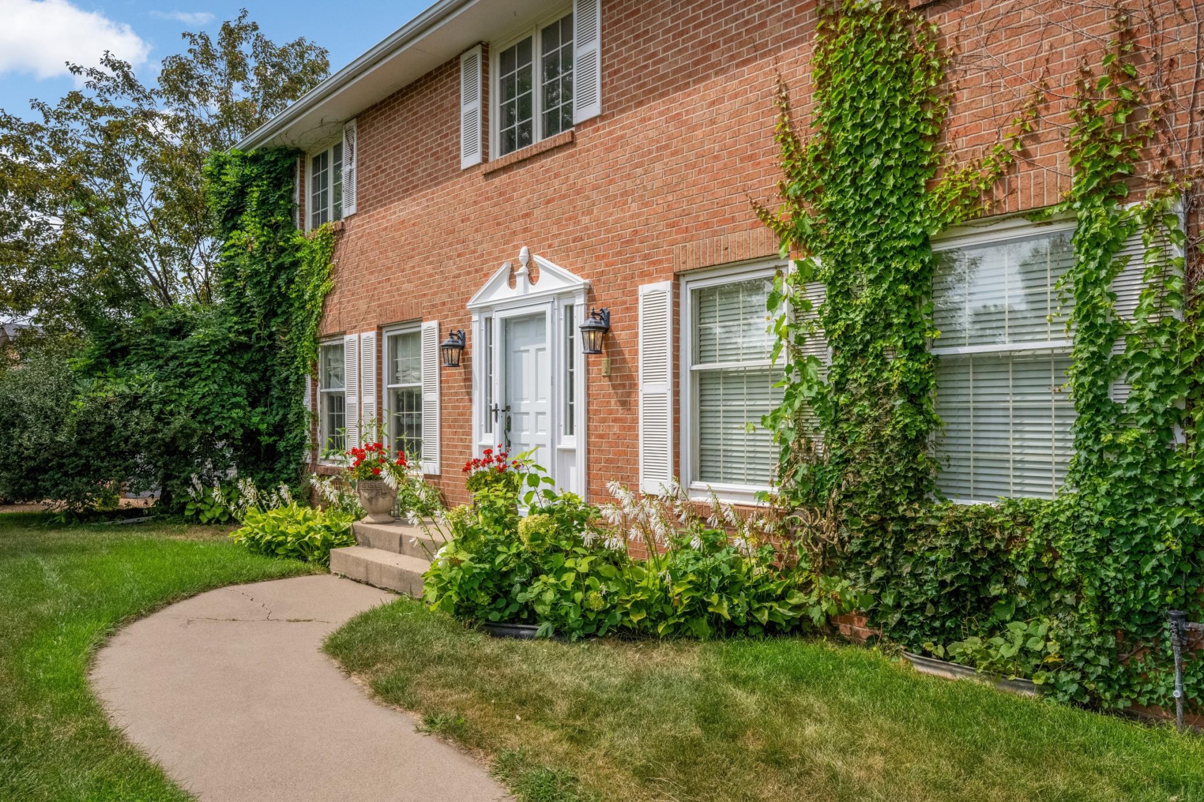
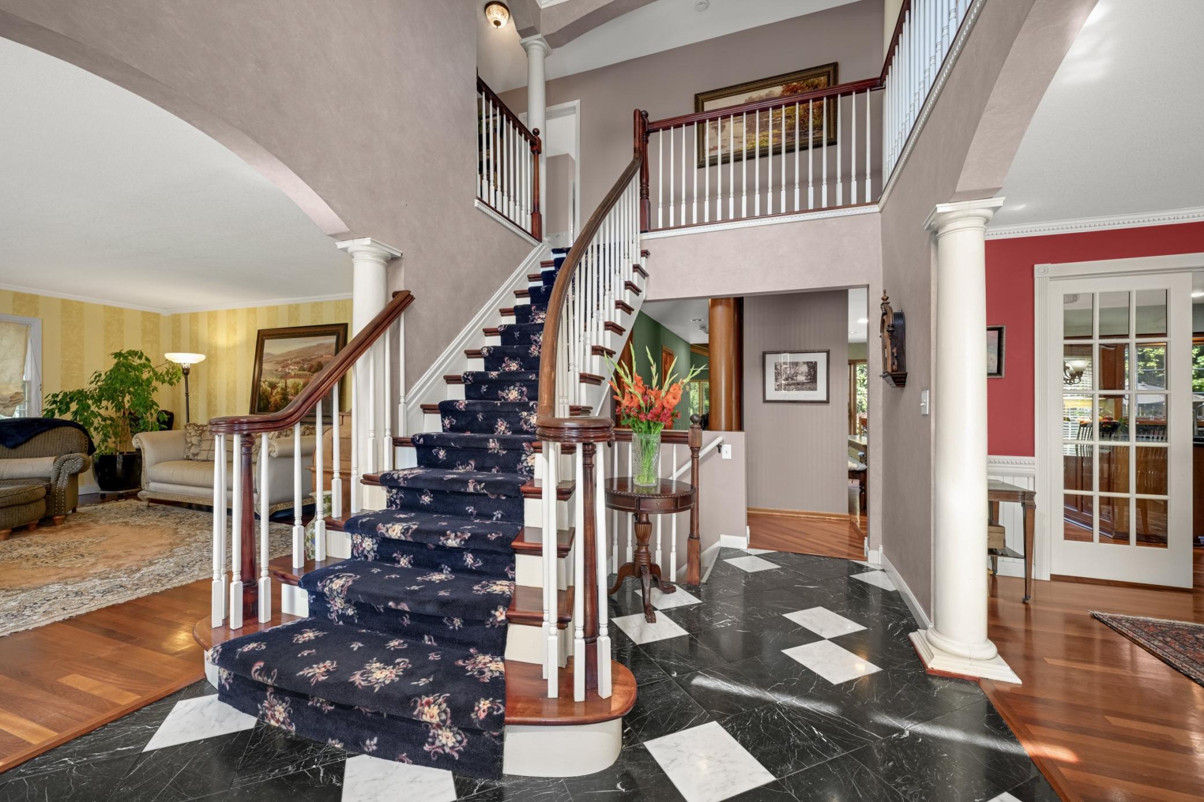
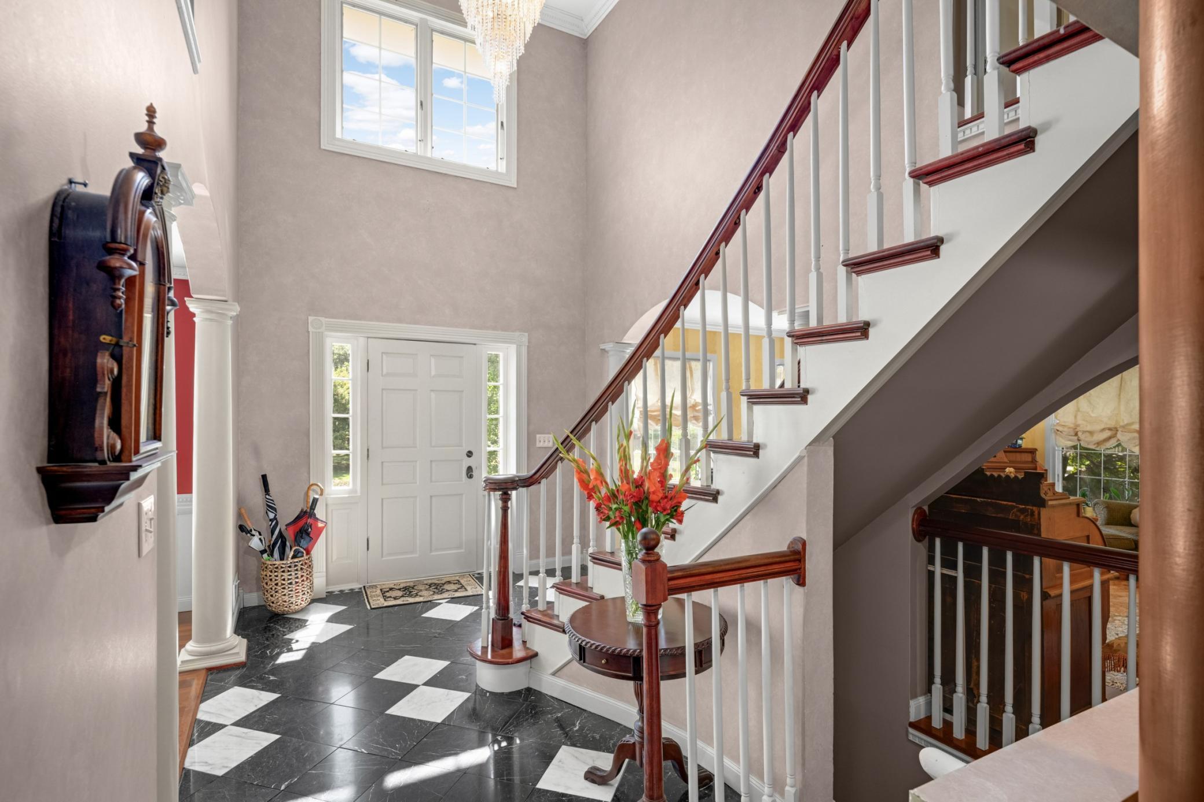
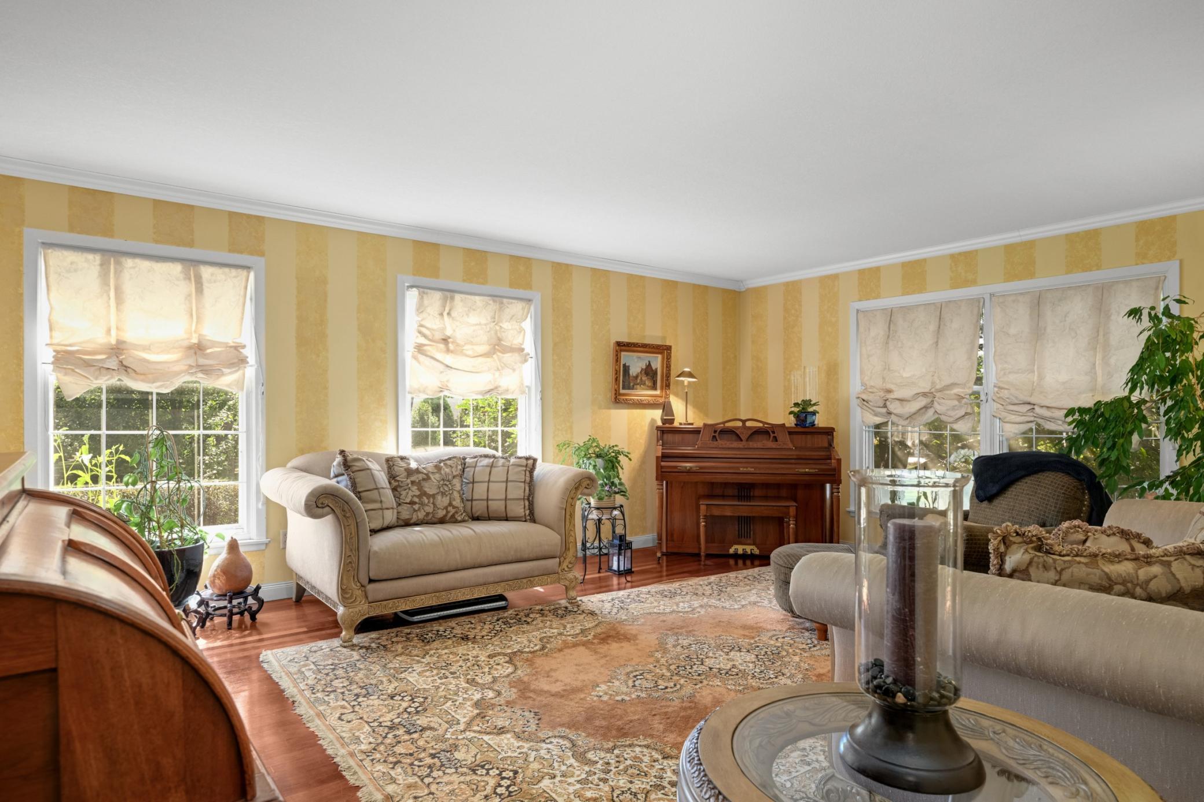
Located in the desirable Ivy Falls neighborhood, this stately brick Colonial two-story home offers gracious everyday living. A marble foyer and graceful curved staircase create a welcoming and elegant first impression. The main level features more than 2,000 finished square feet with a spacious kitchen, formal dining room, living room, and a wonderful family room addition. Generously filled with natural light, the family room showcases vaulted ceilings, Brazilian cherry floors, a fireplace, and built-in bookshelves—ideal for everyday living and entertaining. The kitchen includes cherry-wood cabinetry, granite countertops, and stainless-steel appliances. A main-level office with a shared fireplace offers flexible use as a den, guest space, or bedroom. The upper level offers four well-sized bedrooms, including a spacious primary suite with a walk-in closet and private full bath. The lower level further enhances the home’s appeal. It includes a comfortable family room, a billiards room with a custom-built bar, and a dedicated storage area - offering a sophisticated balance of recreation, entertainment, and practical function. The fenced-in spacious backyard provides an excellent space for outdoor activities, gatherings, and relaxation and why not a gardening experience? The setting is equally exceptional, offering a central location with convenient access across the Twin Cities and steps away from a newly updated playground. A distinguished Mendota Heights offering, this home combines expansive living spaces, and an exceptional location - an elegant residence designed to be both impressive and warmly livable.

Save
Ask
Tour
Hide
Share
Listing Snapshot
Price 
$1,000,000
Days On Site 
50 Days
Bedrooms 
4
Inside Area (SqFt) 
4,826 sqft
Total Baths 
4
Full Baths 
2
Partial Baths 
2
Lot Size 
0.499 Acres
Year Built 
1965
MLS Number 
7057470
Status 
Active
Property Tax 
$9,808
HOA/Condo/Coop Fees 
N/A
Sq Ft Source 
N/A
Friends & Family
Recent Activity
2 weeks agoListing updated with changes from the MLS
a month agoStatus changed to Active
2 months agoListing first seen on site
General Features
Acres 
0.499
Attached Garage 
Yes
Foundation 
Block
Garage 
Yes
Garage Spaces 
2
Land Lease 
No
Levels 
Two
Number Of Stories 
2
Parking 
AsphaltGarage Door OpenerAttached
Property Sub Type 
Single Family Residence
Sewer 
Public Sewer
SqFt Above 
3686
SqFt Below 
1140
SqFt Total 
4826
Utilities 
Cable Available
Water Source 
Public
Zoning 
Residential-Single Family
Interior Features
Appliances 
DishwasherDisposalDryerRangeRefrigeratorWasher
Basement 
FinishedFullPartially FinishedDaylight
Cooling 
Central Air
Fireplace 
Yes
Fireplace Features 
Family RoomDouble Sided
Fireplaces 
1
Flooring 
Hardwood
Heating 
Natural GasForced Air
Interior 
Eat-in Kitchen
Amusement Room 
Dimensions - 18x15Level - Lower
Bedroom 
Dimensions - 16x15Level - Upper
Bedroom 2 
Dimensions - 14x12Level - Upper
Bedroom 3 
Dimensions - 12x11Level - Upper
Bedroom 4 
Dimensions - 16x12Level - Upper
Dining Room 
Dimensions - 15x13Level - Main
Family Room 
Dimensions - 25x24Level - Main
Kitchen 
Dimensions - 21x19Level - Main
Living Room 
Dimensions - 18x15Level - Main
Office 
Dimensions - 15x12Level - Main
Save
Ask
Tour
Hide
Share
Exterior Features
Construction Details 
BlockBrickConcreteStone
Fencing 
Chain LinkOther
Patio And Porch 
Patio
Road Frontage 
City Street
Community Features
School District 
197 - West St. Paul-Mendota Hts.-Eagan
Township 
Mendota Heights
Roads 
Paved
Schools
School District
197 - West St. Paul-Mendota Hts.-Eagan
Elementary School
Unknown
Middle School
Unknown
High School
Unknown
Listing courtesy of Edina Realty, Inc.


Listing information is provided by Participants of the Northstar MLS. IDX information is provided exclusively for personal, non-commercial use, and may not be used for any purpose other than to identify prospective properties consumers may be interested in purchasing. Information is deemed reliable but not guaranteed. Copyright 2026, Northstar MLS.
Last checked: 2026-10-24 11:28 AM UTC

Neighborhood & Commute
Source: Walkscore
Save
Ask
Tour
Hide
Share