Save
Ask
Tour
Hide
Share
$825,000
20 Days On Site

10815 Birch Lane
Woodbury, MN55129

For Sale|Single Family Residence|Active
5
Beds
4
Total Baths
3
Full Baths
1
Partial Bath
4,096
SqFt
$201
/SqFt
2006
Built
County:
Washington
Listing courtesy of Real Broker, LLC
Call Now: 612.729.7130
Is this the listing for you? We can help make it yours.
612.729.7130
10815 Birch Lane10815 Birch Lane10815 Birch Lane10815 Birch Lane
Save
Ask
Tour
Hide
Share

Mortgage Calculator

Monthly Payment (Est.)

$3,764
Calculator powered by Showcase IDX, a Constellation1 Company. Copyright ©2026 Information is deemed reliable but not guaranteed.

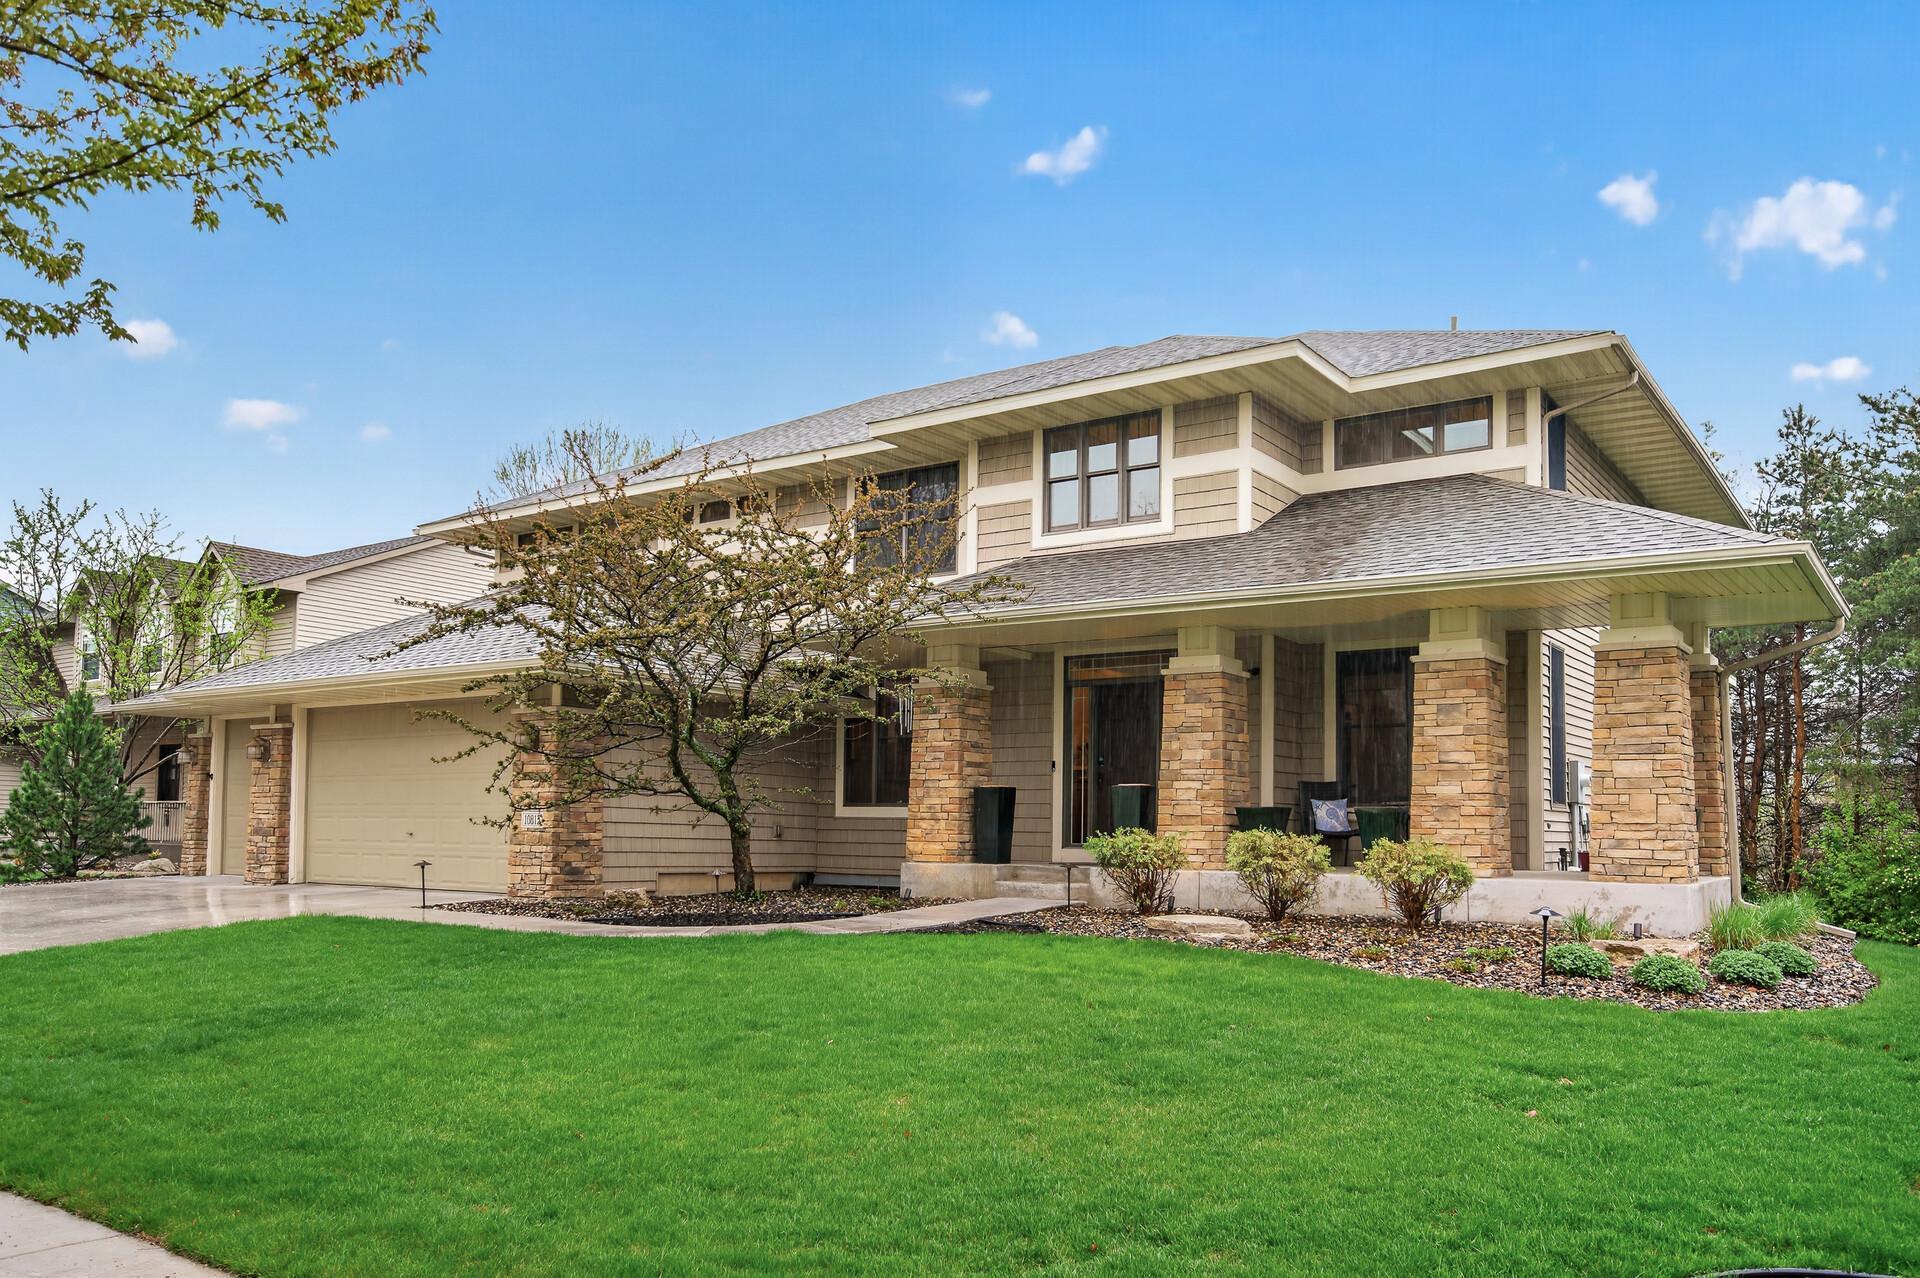
10815 Birch Lane, Woodbury — Built by Lundgren Brothers, this stunning home offers over 4,000 finished square feet on a private, wooded lot. Enjoy a maintenance-free 23x15 deck (2020) overlooking serene woods—perfect for morning coffee or evening entertaining. All three levels are impeccably finished and in pristine condition. The main level features a den, laundry, spacious family room, and formal dining, anchored by a chef’s kitchen with double ovens, a cooktop, and a large center island. Upstairs, the expansive primary suite is joined by three additional bedrooms and a versatile loft. The newly finished and completely customized lower level looks straight out of Architectural Digest, showcasing a full wet bar with full-size refrigerator, full-size sink, and microwave, an elegant entertaining area, a dedicated workout room, a fifth bedroom, and a thoughtfully designed bathroom with handicap accessibility. Last but not least...this amazing finished space also offers a cigar room built with special venting and an air purifier. Despite the abundant living spaces, there’s still ample storage throughout. A rare combination of craftsmanship, space, privacy, and style—this Woodbury gem is truly move-in ready. Schools, parks, walking trails, tennis courts, pools...all within walking distance!

Save
Ask
Tour
Hide
Share
Listing Snapshot
Price 
$825,000
Days On Site 
20 Days
Bedrooms 
5
Inside Area (SqFt) 
4,096 sqft
Total Baths 
4
Full Baths 
3
Partial Baths 
1
Lot Size 
0.259 Acres
Year Built 
2006
MLS® Number 
7057591
Status 
Active
Property Tax 
$8,130
HOA/Condo/Coop Fees 
$66.55 monthly
Sq Ft Source 
N/A
Friends & Family
Recent Activity
a week agoListing updated with changes from the MLS®
3 weeks agoListing first seen on site
General Features
Acres 
0.259
Attached Garage 
Yes
Foundation 
Block
Garage 
Yes
Garage Spaces 
3
Land Lease 
No
Levels 
Two
Number Of Stories 
2
Parking 
ConcreteGarage Door OpenerAttached
Property Sub Type 
Single Family Residence
Sewer 
Public Sewer
SqFt Above 
3068
SqFt Below 
1028
SqFt Total 
5513
Water Source 
Public
Zoning 
Residential-Single Family
Interior Features
Appliances 
OvenCooktopDishwasherDisposalDryerGas Water HeaterMicrowaveRefrigeratorWasherWater Softener Owned
Basement 
BlockFinishedFullStorage SpaceDaylight
Cooling 
Ceiling Fan(s)Central Air
Electric 
Circuit Breakers
Fireplace 
Yes
Fireplace Features 
Family RoomGas
Fireplaces 
1
Flooring 
Hardwood
Heating 
Natural GasForced AirFireplace(s)
Interior 
Eat-in KitchenKitchen IslandVaulted Ceiling(s)Walk-In Closet(s)Wet Bar
Laundry Features 
Main Level
Bedroom 
Dimensions - 18.8x15.3Level - Upper
Bedroom 2 
Dimensions - 11.2x10.5Level - Upper
Bedroom 3 
Dimensions - 11.3x11.9Level - Upper
Bedroom 4 
Dimensions - 11.4x11.9Level - Upper
Bedroom 5 
Dimensions - 15.5x11.9Level - Lower
Dining Room 
Dimensions - 12.1x21Level - Main
Exercise Room 
Dimensions - 11.4x15.3Level - Upper
Kitchen 
Dimensions - 13.5x15.5Level - Main
Laundry 
Dimensions - 6.4x8.11Level - Main
Living Room 
Dimensions - 23.6x15.3Level - Main
Office 
Dimensions - 10.9x11.1Level - Main
Primary Bathroom 
Dimensions - 22x17.9Level - Upper
Recreation Room 
Dimensions - 27x15.3Level - Lower
Save
Ask
Tour
Hide
Share
Exterior Features
Construction Details 
ConcreteFrameStoneVinyl Siding
Fencing 
None
Lot Features 
Wooded
Patio And Porch 
Deck
Pool Features 
None
Road Frontage 
City Street
Roof 
Shingle
Community Features
Accessibility Features 
Accessible Full Bath
Association Dues 
199.65
HOA Fee Frequency 
Quarterly
Roads 
Paved
School District 
833 - South Washington County
Township 
Woodbury
Schools
School District
833 - South Washington County
Elementary School
Unknown
Middle School
Unknown
High School
Unknown
Listing courtesy of Real Broker, LLC


Listing information is provided by Participants of the Northstar MLS. IDX information is provided exclusively for personal, non-commercial use, and may not be used for any purpose other than to identify prospective properties consumers may be interested in purchasing. Information is deemed reliable but not guaranteed. Copyright 2026, Northstar MLS.
Last checked: 2026-05-25 04:17 PM UTC

Neighborhood & Commute
Source: Walkscore
Save
Ask
Tour
Hide
Share