Save
Ask
Tour
Hide
Share
$350,000
New Listing

26161 Wooddale Road
Nisswa, MN56468

Single Family Residence|Coming Soon
4
Beds
2
Total Baths
1
Full Bath
1
Partial Bath
2,128
SqFt
$164
/SqFt
1986
Built
Subdivision:
Carlsons Wooddale Add Nisswa
County:
Crow Wing
Listing courtesy of Edina Realty, Inc.
Call Now: 612.729.7130
Is this the listing for you? We can help make it yours.
612.729.7130
26161 Wooddale Road26161 Wooddale Road26161 Wooddale Road26161 Wooddale Road
Save
Ask
Tour
Hide
Share

Mortgage Calculator

Monthly Payment (Est.)

$1,597
Calculator powered by Showcase IDX, a Constellation1 Company. Copyright ©2026 Information is deemed reliable but not guaranteed.

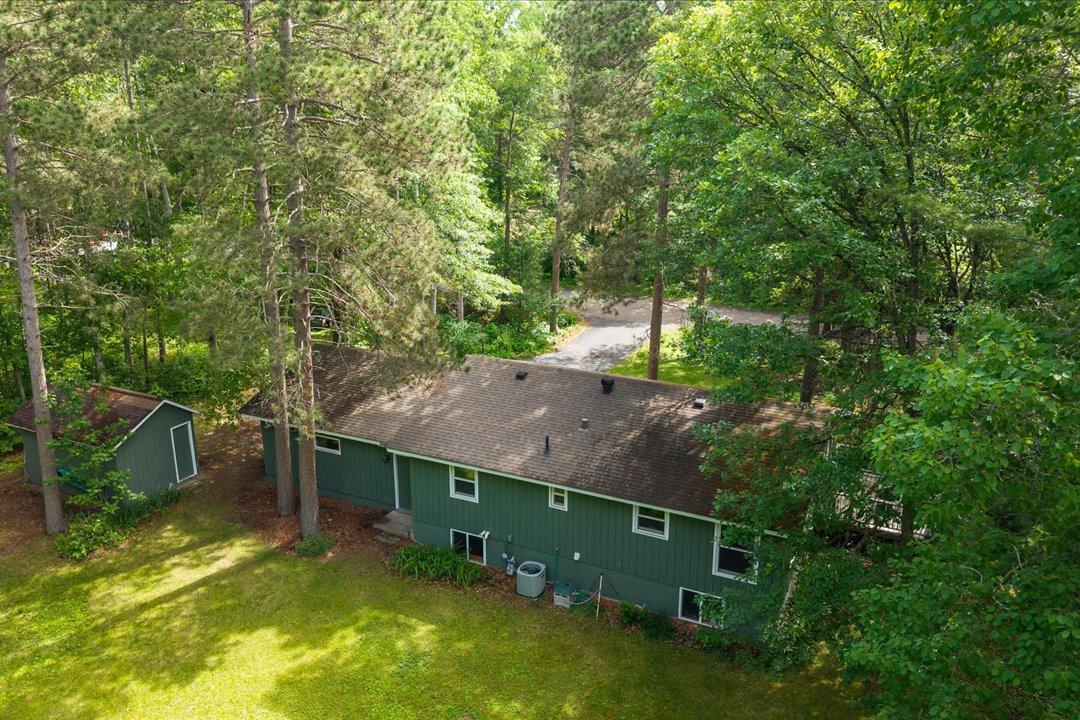
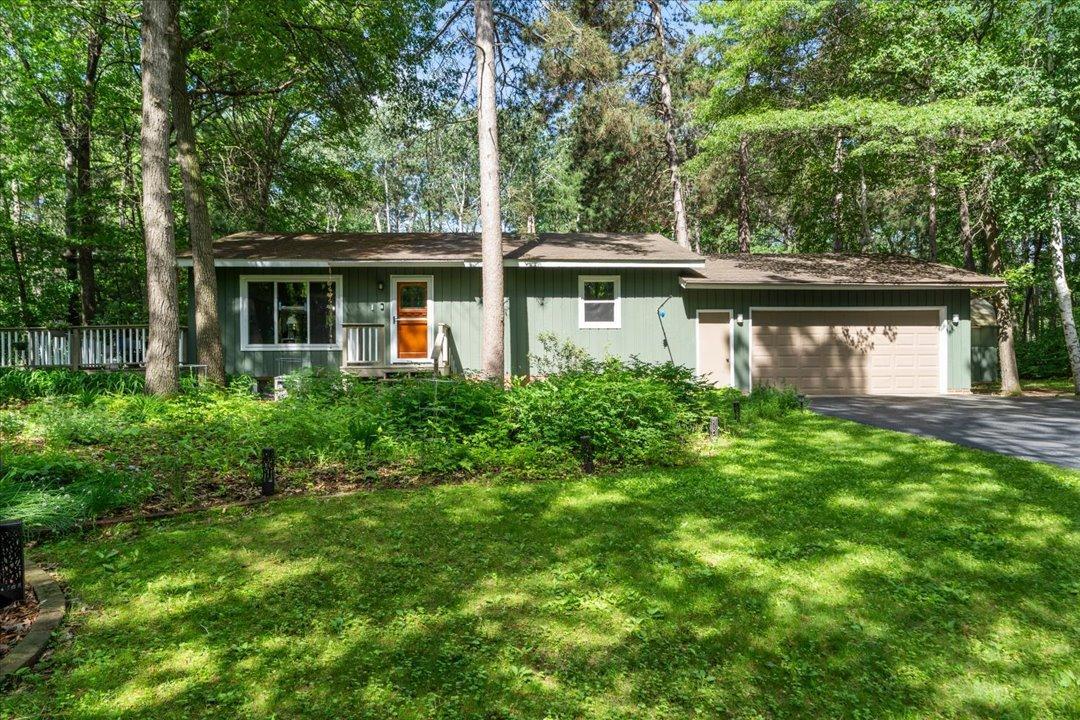
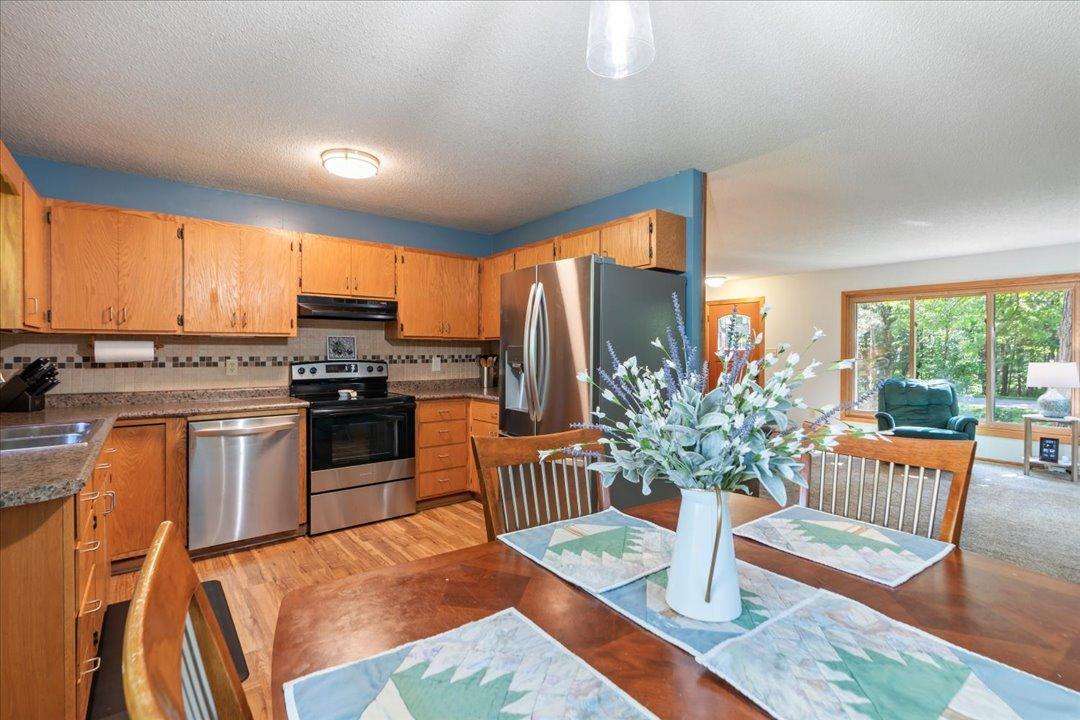
Perfectly positioned right in the heart of Nisswa, this beautifully maintained 4-bedroom, 2-bathroom home offers over 2,000 finished square feet of comfortable, turn-key living space. Situated on a large, private lot, the property delivers a peaceful, park-like setting while keeping you just steps away from downtown Nisswa’s iconic shops, dining, and Paul Bunyan Trail access—plus convenient proximity to public access on the world-class Gull Lake Chain. Inside, you’ll find a bright and functional layout featuring spacious living areas and four generous bedrooms. Outside, the sprawling yard provides plenty of room to entertain, relax, or store your lake gear, complete with an attached two-stall garage. Whether you're searching for a full-time residence or the ultimate lakes-area getaway, this home combines privacy, location, and effortless up-north living.

Save
Ask
Tour
Hide
Share
Listing Snapshot
Price 
$350,000
Days On Site 
0 Days
Bedrooms 
4
Inside Area (SqFt) 
2,128 sqft
Total Baths 
2
Full Baths 
1
Partial Baths 
1
Lot Size 
0.69 Acres
Year Built 
1986
MLS® Number 
7057906
Status 
Coming Soon
Property Tax 
$1,318
HOA/Condo/Coop Fees 
N/A
Sq Ft Source 
N/A
Friends & Family
Recent Activity
5 hours agoListing updated with changes from the MLS®
5 hours agoListing first seen on site
General Features
Acres 
0.69
Attached Garage 
Yes
Foundation 
Block
Garage 
Yes
Garage Spaces 
2
Land Lease 
No
Levels 
One
Number Of Stories 
1
Parking 
AsphaltAttached
Property Sub Type 
Single Family Residence
Sewer 
Septic Tank
SqFt Above 
1064
SqFt Below 
1064
SqFt Total 
2128
Zoning 
Residential-Single Family
Interior Features
Basement 
Finished
Cooling 
Central Air
Heating 
Natural GasForced Air
Laundry Features 
Lower Level
Bedroom 
Dimensions - 12x11Level - Main
Bedroom 2 
Dimensions - 12x11Level - Main
Bedroom 3 
Dimensions - 10x13Level - Lower
Bedroom 4 
Dimensions - 15x13Level - Lower
Dining Room 
Dimensions - 7x12Level - Main
Flex Room 
Dimensions - 12x9Level - Lower
Kitchen 
Dimensions - 8x12Level - Main
Living Room 
Dimensions - 21x17Level - Main
Recreation Room 
Dimensions - 21x13Level - Lower
Utility Room 
Dimensions - 8x13Level - Lower
Save
Ask
Tour
Hide
Share
Exterior Features
Construction Details 
Cedar
Other Structures 
Shed(s)
Patio And Porch 
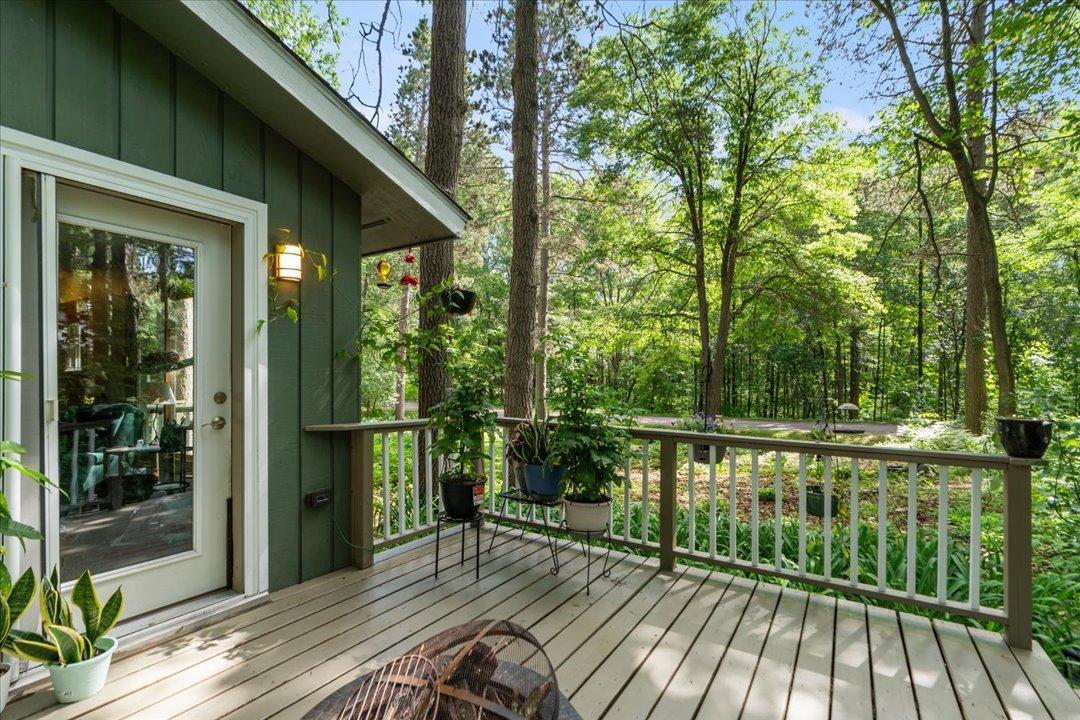
Deck
Road Frontage 
City Street
Community Features
School District 
186 - Pequot Lakes
Township 
Nisswa
Schools
School District
186 - Pequot Lakes
Elementary School
Unknown
Middle School
Unknown
High School
Unknown
Listing courtesy of Edina Realty, Inc.


Listing information is provided by Participants of the Northstar MLS. IDX information is provided exclusively for personal, non-commercial use, and may not be used for any purpose other than to identify prospective properties consumers may be interested in purchasing. Information is deemed reliable but not guaranteed. Copyright 2026, Northstar MLS.
Last checked: 2026-07-22 07:21 PM UTC

Neighborhood & Commute
Source: Walkscore
Save
Ask
Tour
Hide
Share