Save
Ask
Tour
Hide
Share
$1,388,000
34 Days On Site

2229 Wall Street
Eagan, MN55122

For Sale|Single Family Residence|Active
5
Beds
5
Total Baths
3
Full Baths
2
Partial Baths
4,864
SqFt
$285
/SqFt
2015
Built
County:
Dakota
Listing courtesy of Coldwell Banker Realty
Call Now: 612.729.7130
Is this the listing for you? We can help make it yours.
612.729.7130
2229 Wall Street2229 Wall Street2229 Wall Street2229 Wall Street
Save
Ask
Tour
Hide
Share

Mortgage Calculator

Monthly Payment (Est.)

$6,333
Calculator powered by Showcase IDX, a Constellation1 Company. Copyright ©2026 Information is deemed reliable but not guaranteed.

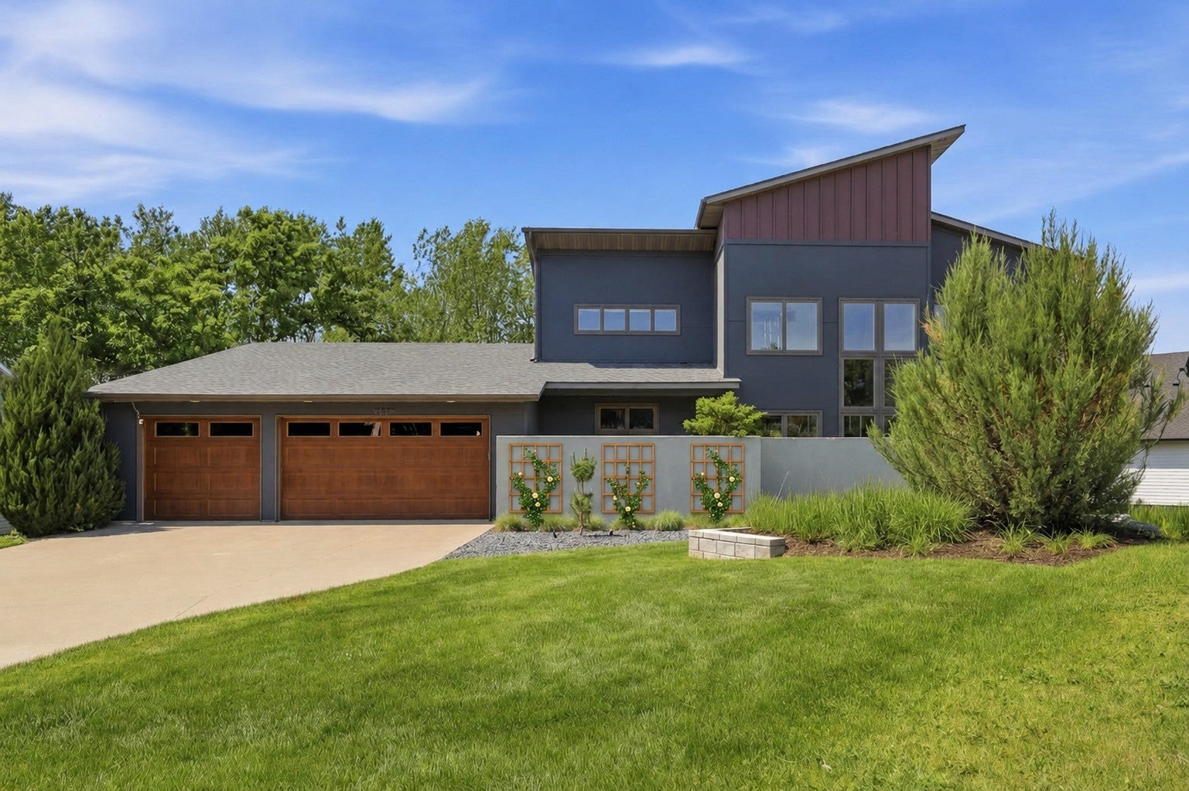
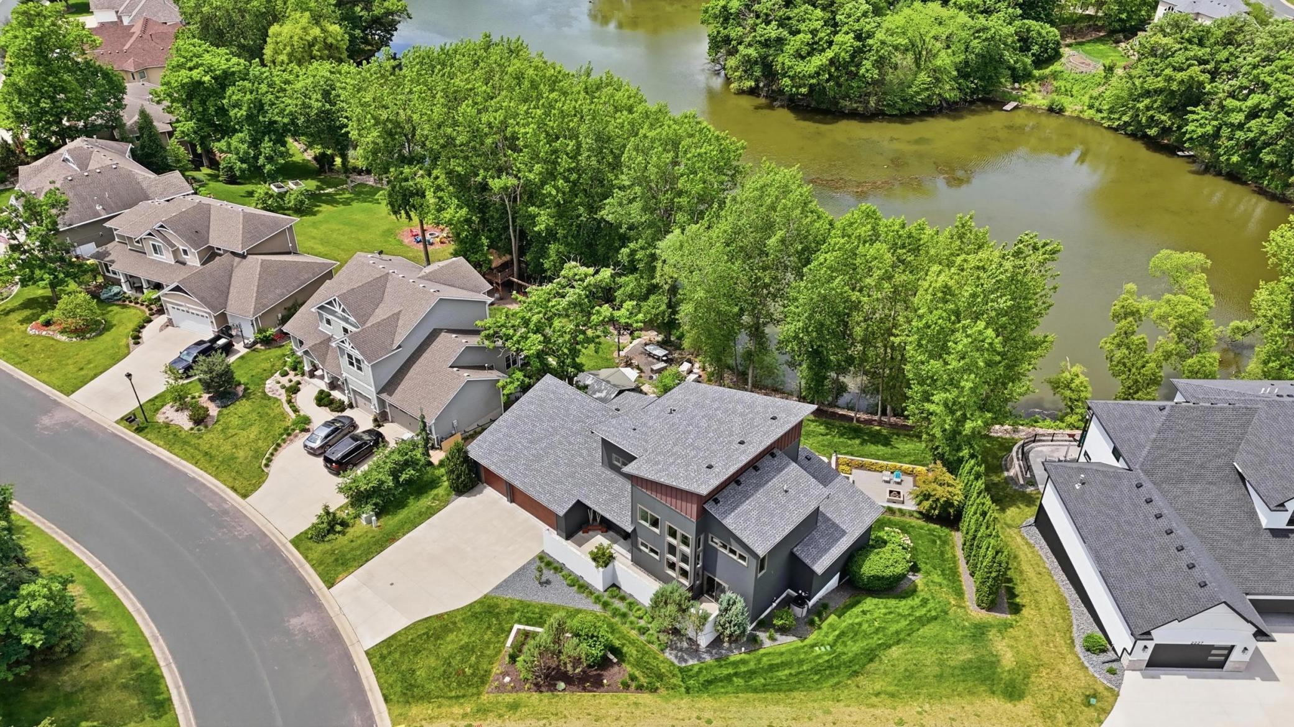
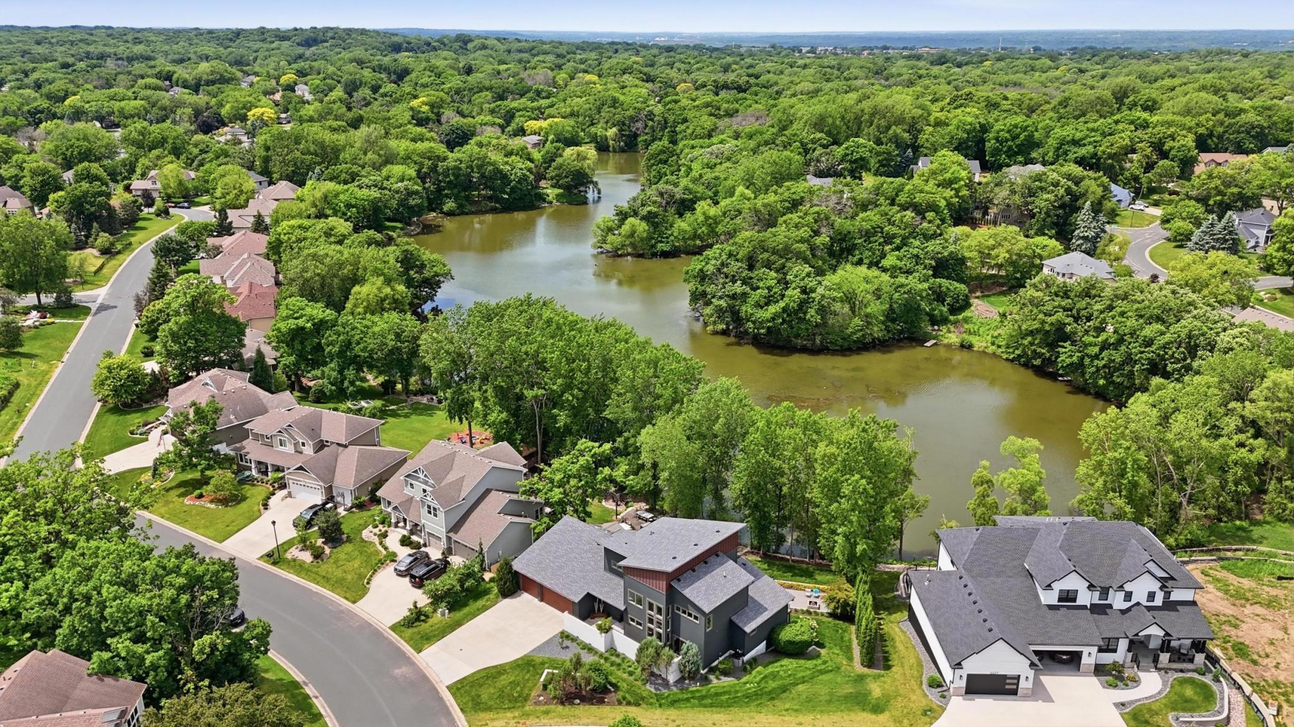
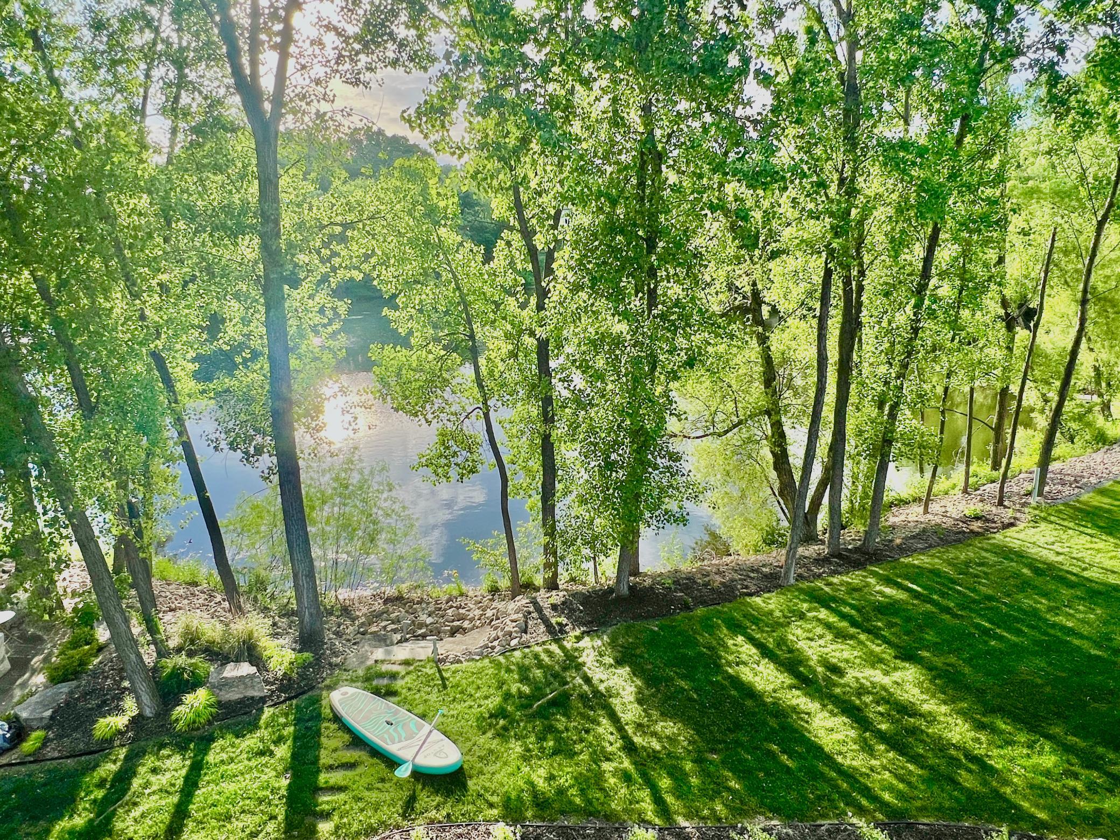
This exceptional waterfront retreat located within sought-after ISD #196 seamlessly blends modern design and refined luxury with low-maintenance, smarter living. Overlooking more than 8.5 acres of sparkling water this stunning home offers a peaceful private sanctuary while benefitting from everything Eagan has to offer. Expansive walls of glass frame breathtaking views and fill the home with natural light. Clean architectural lines and sophisticated finishes create an elegant aesthetic in an inviting open floor plan where every detail has been considered with comfort and efficiency in mind. Hydronic radiant heated floors on the main and lower level provide warmth and comfort year round. The oversized mudroom easily accommodates outdoor gear, sporting equipment and everyday essentials, complete with an air-ventilated drying closet plus an additional washer and dryer. The chef's kitchen impresses with premium stainless steel appliances, a second prep sink and a convenient pot filler for effortless cooking and entertaining. The three car garage connects via staircase to heated, walkout, two-story storage for outdoor toys, golf simulator, hockey shooting practice, you name it! Each season brings a new way to enjoy your private playground setting. Launch a kayak from your own shoreline, lace up your ice skates in winter, or gather around the fire pit patio as wild life explores the landscape. Unwind with a movie in the oversized home theater or retreat to your private en suite where a sunken soaker tub offers relaxation. Beauty blends with brilliance by incorporating durable, low-maintenance materials and eco-conscious features that support a smarter more efficient lifestyle without compromising luxury. This is elevated waterfront living at its finest!

Save
Ask
Tour
Hide
Share
Listing Snapshot
Price 
$1,388,000
Days On Site 
34 Days
Bedrooms 
5
Inside Area (SqFt) 
4,864 sqft
Total Baths 
5
Full Baths 
3
Partial Baths 
2
Lot Size 
0.38 Acres
Year Built 
2015
MLS® Number 
7058398
Status 
Active
Property Tax 
$12,464
HOA/Condo/Coop Fees 
N/A
Sq Ft Source 
N/A
Friends & Family
Recent Activity
21 hours agoListing updated with changes from the MLS®
2 weeks agoPrice changed to $1,388,000
a month agoStatus changed to Active
a month agoListing first seen on site
General Features
Acres 
0.38
Attached Garage 
Yes
Garage 
Yes
Garage Spaces 
4
Land Lease 
No
Levels 
Two
Number Of Stories 
2
Parking 
ConcreteElectric Vehicle Charging Station(s)Garage Door OpenerStorageAttachedGarage
Property Sub Type 
Single Family Residence
Sewer 
Public Sewer
SqFt Above 
3560
SqFt Below 
1304
SqFt Total 
5781
Water Source 
Public
Zoning 
Residential-Single Family
Interior Features
Appliances 
OvenCooktopDishwasherDisposalDryerENERGY STAR Qualified AppliancesExhaust FanGas Water HeaterMicrowaveOtherRefrigeratorStainless Steel Appliance(s)WasherWater Softener OwnedWine CoolerWater Purifier
Basement 
Walk-Out AccessFinishedStorage SpaceDaylight
Cooling 
Ceiling Fan(s)Central AirZoned
Fireplace 
Yes
Fireplace Features 
CirculatingElectricLiving RoomOther
Fireplaces 
2
Flooring 
Hardwood
Heating 
ElectricNatural GasForced AirRadiantZoned
Interior 
Eat-in KitchenKitchen IslandVaulted Ceiling(s)Walk-In Closet(s)Wet BarChandelier
Laundry Features 
Laundry RoomMain LevelUpper Level
Window Features 
Skylight(s)
Bar/Wet Bar Room 
Dimensions - 13x12Level - Lower
Bedroom 
Dimensions - 14.5x18Level - Main
Bedroom 2 
Dimensions - 12x13Level - Upper
Bedroom 3 
Dimensions - 12x16Level - Upper
Bedroom 4 
Dimensions - 12x16Level - Upper
Bedroom 5 
Dimensions - 16x11Level - Lower
Deck 
Dimensions - 13x6Level - Main
Dining Room 
Dimensions - 17x13Level - Main
Family Room 
Dimensions - 19x17Level - Lower
Foyer 
Dimensions - 19x16.5Level - Main
Garage 
Dimensions - 17x14Level - Lower
Kitchen 
Dimensions - 17x13Level - Main
Laundry 
Dimensions - 8x7.5Level - Upper
Living Room 
Dimensions - 20x18Level - Main
Loft 
Dimensions - 19.5x16.5Level - Upper
Media Room 
Dimensions - 18x17Level - Lower
Mud Room 
Dimensions - 17x16Level - Main
Pantry (Walk-In) 
Dimensions - 6x6Level - Main
Primary Bathroom 
Dimensions - 13x12.5Level - Main
Walk-In Closet 
Dimensions - 12x8Level - Main
Workshop 
Dimensions - 16x10.5Level - Lower
Save
Ask
Tour
Hide
Share
Exterior Features
Construction Details 
ConcreteOtherCement Siding
Exterior 
Balcony
Lot Features 
Waterfront
Patio And Porch 
DeckPatioCoveredOther
Pool Features 
None
Road Frontage 
City Street
Roof 
Asphalt
View 
Panoramic
Waterfront 
Yes
Waterfront Features 
Pond
Waterview 
Panoramic
Windows/Doors 
Skylight(s)
Community Features
Accessibility Features 
Smart TechnologyAccessible Entrance
School District 
196 - Rosemount-Apple Valley-Eagan
Township 
Eagan
Schools
School District
196 - Rosemount-Apple Valley-Eagan
Elementary School
Unknown
Middle School
Unknown
High School
Unknown
Listing courtesy of Coldwell Banker Realty


Listing information is provided by Participants of the Northstar MLS. IDX information is provided exclusively for personal, non-commercial use, and may not be used for any purpose other than to identify prospective properties consumers may be interested in purchasing. Information is deemed reliable but not guaranteed. Copyright 2026, Northstar MLS.
Last checked: 2026-07-09 05:07 PM UTC

Neighborhood & Commute
Source: Walkscore
Save
Ask
Tour
Hide
Share