Save
Ask
Tour
Hide
Share
$775,000
30 Days On Site

4854 Four Seasons Court
Eagan, MN55122

Single Family Residence|Pending
4
Beds
3
Total Baths
2
Full Baths
1
Partial Bath
3,274
SqFt
$237
/SqFt
1996
Built
Subdivision:
Whispering Woods 5th Add
County:
Dakota
Listing courtesy of RE/MAX Results
Call Now: 612.729.7130
Is this the listing for you? We can help make it yours.
612.729.7130
4854 Four Seasons Court4854 Four Seasons Court4854 Four Seasons Court4854 Four Seasons Court
Save
Ask
Tour
Hide
Share

Mortgage Calculator

Monthly Payment (Est.)

$3,536
Calculator powered by Showcase IDX, a Constellation1 Company. Copyright ©2026 Information is deemed reliable but not guaranteed.

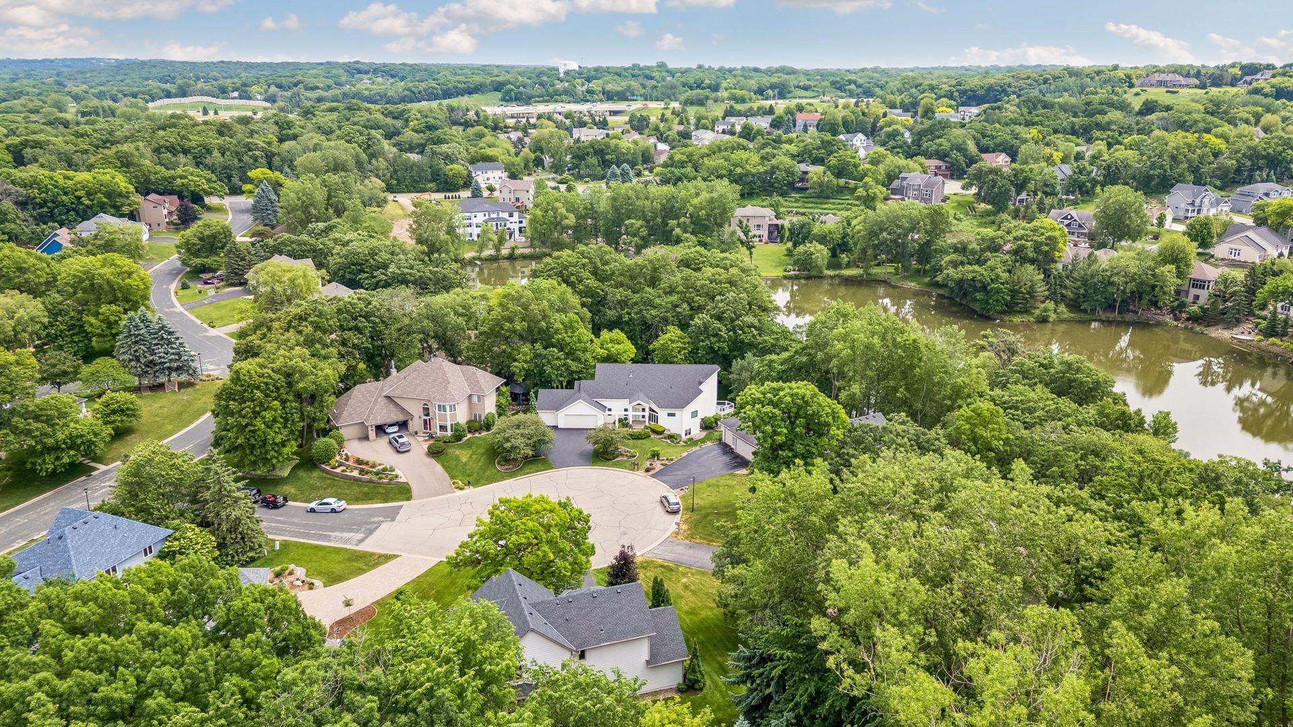
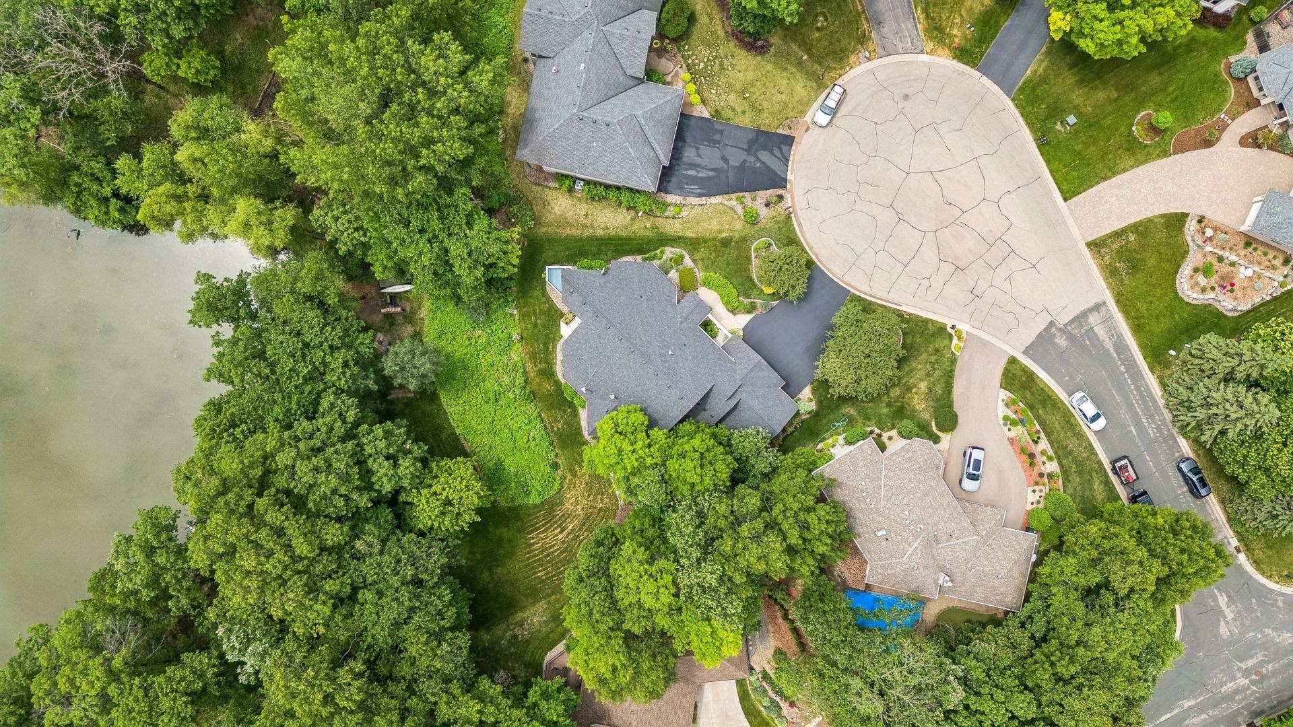
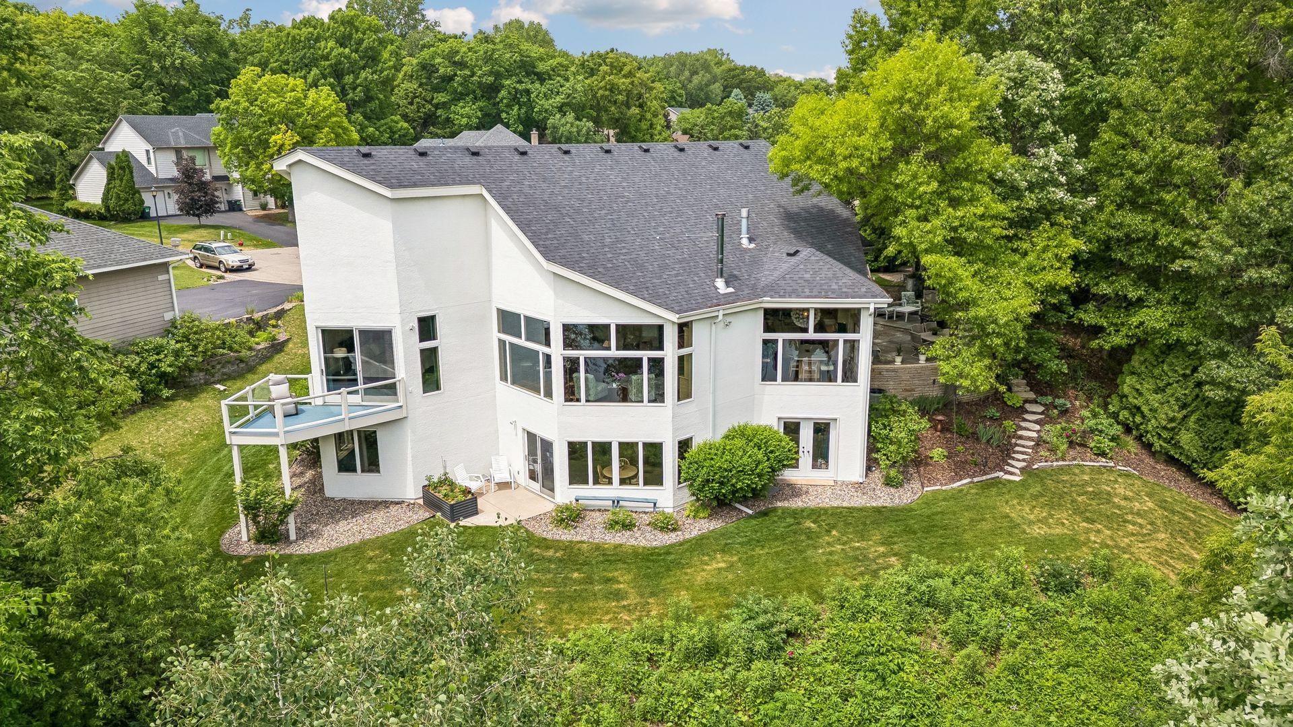
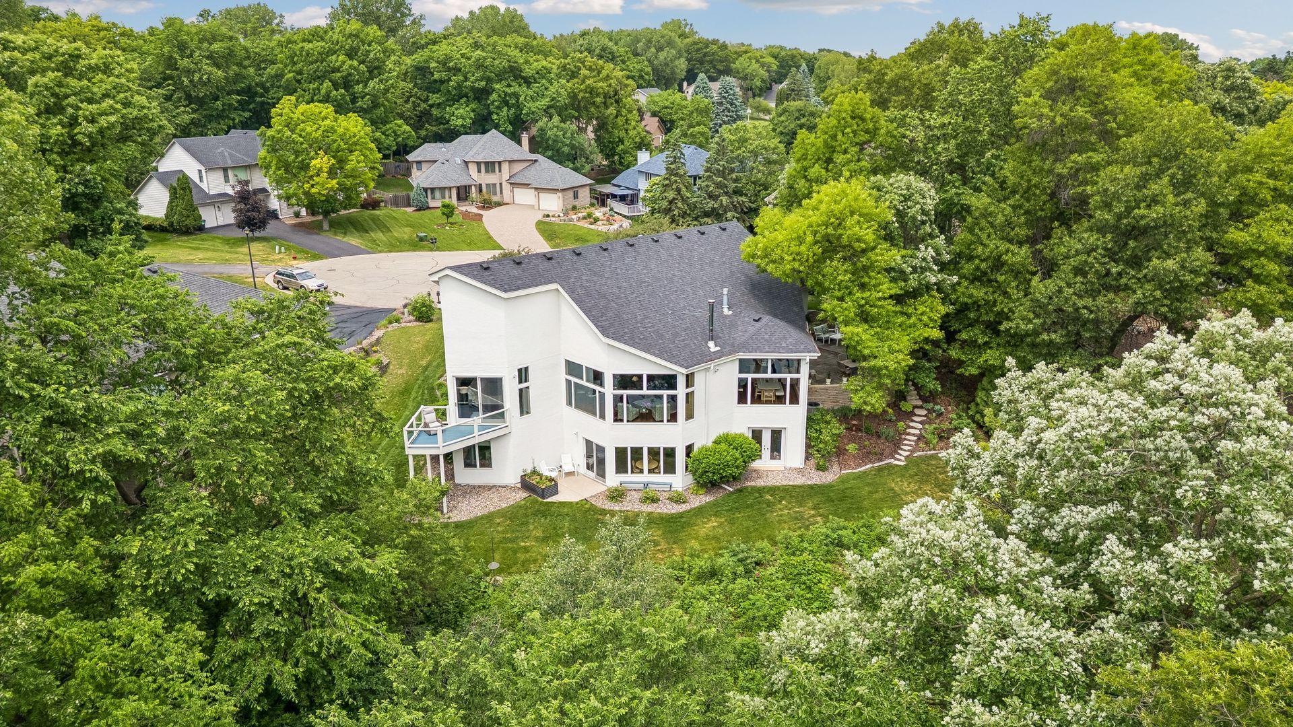
Nestled on a quiet cul-de-sac in the sought-after Whispering Woods neighborhood, this custom walkout rambler offers exceptional one-level living with breathtaking water views from nearly every room. Designed to embrace its picturesque setting, walls of glass fill the home with natural light while showcasing the tranquil surroundings. The vaulted great room features rich Brazilian chestnut hardwood floors and creates an inviting space for both everyday living and entertaining. The main-level owner's suite is a private retreat, complete with a walk-in closet, full bath, and its own deck overlooking the water. A second main-floor bedroom provides the perfect work-from-home office or guest space, while an additional full bath offers convenience for visitors. The thoughtfully designed kitchen features double Bosch ovens, a walk-in pantry, and abundant storage and prep space for the home chef. Step outside to enjoy the peaceful and expansive patio while taking in the serene waterfront setting. The walkout lower level includes a spacious family room with a wet bar and wood-burning stove, two generous bedrooms, and a ¾ bath. Over 1,000 unfinished square feet presents endless possibilities for a workshop, exercise studio, hobby room, or additional living space. Completing the home is an insulated and heated three-car garage with valuable storage above. This rare opportunity in ISD 196 offers privacy, comfort, and breathtaking water views in one of the area's most desirable neighborhoods.

Save
Ask
Tour
Hide
Share
Listing Snapshot
Price 
$775,000
Days On Site 
30 Days
Bedrooms 
4
Inside Area (SqFt) 
3,274 sqft
Total Baths 
3
Full Baths 
2
Partial Baths 
1
Lot Size 
0.427 Acres
Year Built 
1996
MLS® Number 
7058788
Status 
Pending
Property Tax 
$8,888
HOA/Condo/Coop Fees 
N/A
Sq Ft Source 
N/A
Friends & Family
Recent Activity
3 weeks agoListing updated with changes from the MLS®
3 weeks agoStatus changed to Pending
a month agoListing first seen on site
General Features
Acres 
0.427
Attached Garage 
Yes
Foundation 
Block
Garage 
Yes
Garage Spaces 
3
Land Lease 
No
Levels 
One
Number Of Stories 
1
Parking 
Heated GarageAttached
Property Sub Type 
Single Family Residence
Sewer 
Public Sewer
SqFt Above 
2232
SqFt Below 
1042
SqFt Total 
4344
Water Source 
Public
Zoning 
Residential-Single Family
Interior Features
Appliances 
OvenCooktopDishwasherDisposalDouble OvenDryerExhaust FanFreezerGas Water HeaterMicrowaveRefrigeratorWasherWater Softener Owned
Basement 
Walk-Out AccessBlockFinishedFull
Cooling 
Ceiling Fan(s)Central Air
Fireplace 
Yes
Fireplace Features 
Family RoomGasWood BurningDouble Sided
Fireplaces 
2
Flooring 
Hardwood
Heating 
Natural GasForced Air
Interior 
Kitchen IslandVaulted Ceiling(s)Walk-In Closet(s)Wet Bar
Laundry Features 
Laundry RoomMain Level
Bedroom 
Dimensions - 16 x 15Level - Main
Bedroom 2 
Dimensions - 15 x 12Level - Lower
Bedroom 3 
Dimensions - 13 x 11Level - Lower
Family Room 
Dimensions - 20 x 17Level - Lower
Great Room 
Dimensions - 26 x 26Level - Main
Informal Dining Room 
Dimensions - 13 x 11Level - Main
Kitchen 
Dimensions - 15 x 17Level - Main
Laundry 
Dimensions - 10 x 9Level - Main
Office 
Dimensions - 13 x 11Level - Main
Pantry (Walk-In) 
Dimensions - 5 x 4.5Level - Main
Walk-In Closet 
Dimensions - 10 x 10Level - Main
Workshop 
Dimensions - 24 x 27Level - Lower
Save
Ask
Tour
Hide
Share
Exterior Features
Construction Details 
BlockStucco
Patio And Porch 
DeckPatio
Roof 
Asphalt
Waterfront Features 
Pond
Community Features
School District 
196 - Rosemount-Apple Valley-Eagan
Township 
Eagan
Schools
School District
196 - Rosemount-Apple Valley-Eagan
Elementary School
Unknown
Middle School
Unknown
High School
Unknown
Listing courtesy of RE/MAX Results


Listing information is provided by Participants of the Northstar MLS. IDX information is provided exclusively for personal, non-commercial use, and may not be used for any purpose other than to identify prospective properties consumers may be interested in purchasing. Information is deemed reliable but not guaranteed. Copyright 2026, Northstar MLS.
Last checked: 2026-07-09 05:07 PM UTC

Neighborhood & Commute
Source: Walkscore
Save
Ask
Tour
Hide
Share