Save
Ask
Tour
Hide
Share
$450,000
New Listing

236 Pine Street N
Lester Prairie, MN55354

Single Family Residence|Coming Soon
5
Beds
4
Total Baths
1
Full Bath
3
Partial Baths
3,542
SqFt
$127
/SqFt
1994
Built
Subdivision:
Hi-Mae 3rd Add
County:
McLeod
Listing courtesy of Beekeeper Realty
Call Now: 612.729.7130
Is this the listing for you? We can help make it yours.
612.729.7130
Upcoming Open Houses
Sat, Jul 25, 12:00 PM - 3:00 PM
236 Pine Street N236 Pine Street N236 Pine Street N236 Pine Street N
Save
Ask
Tour
Hide
Share

Mortgage Calculator

Monthly Payment (Est.)

$2,053
Calculator powered by Showcase IDX, a Constellation1 Company. Copyright ©2026 Information is deemed reliable but not guaranteed.

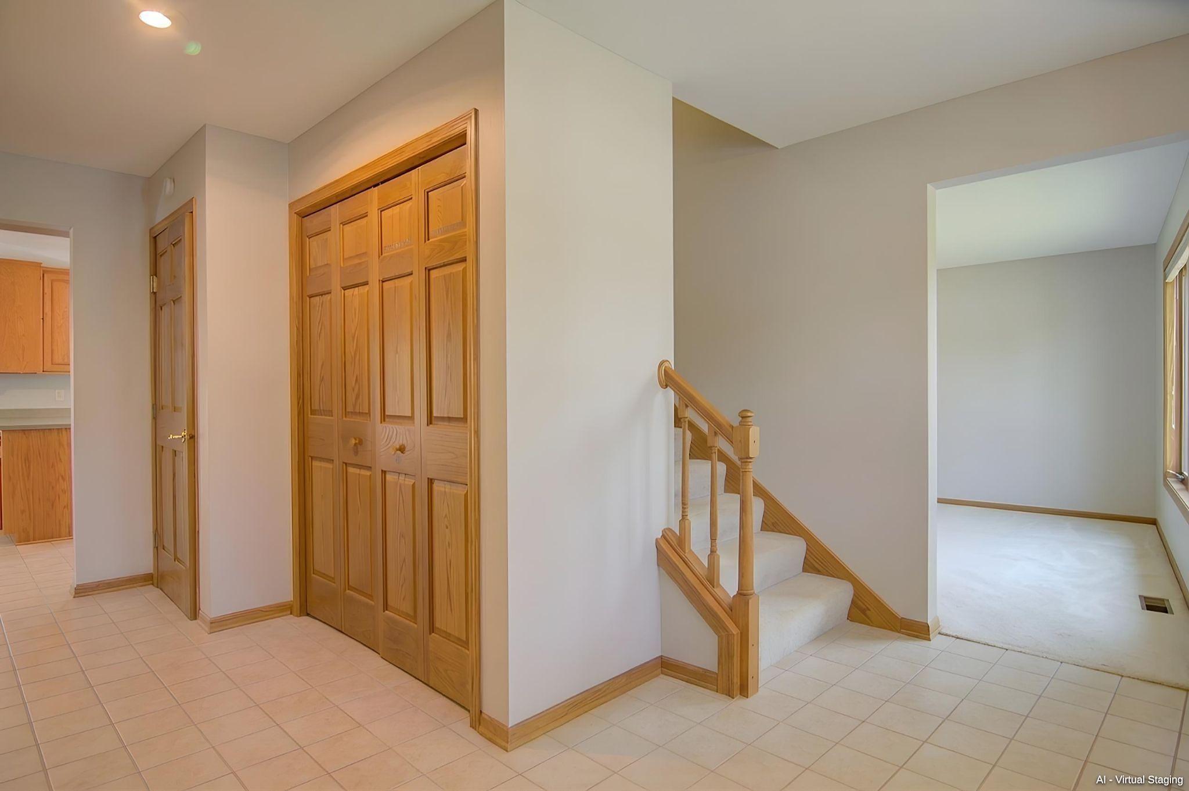
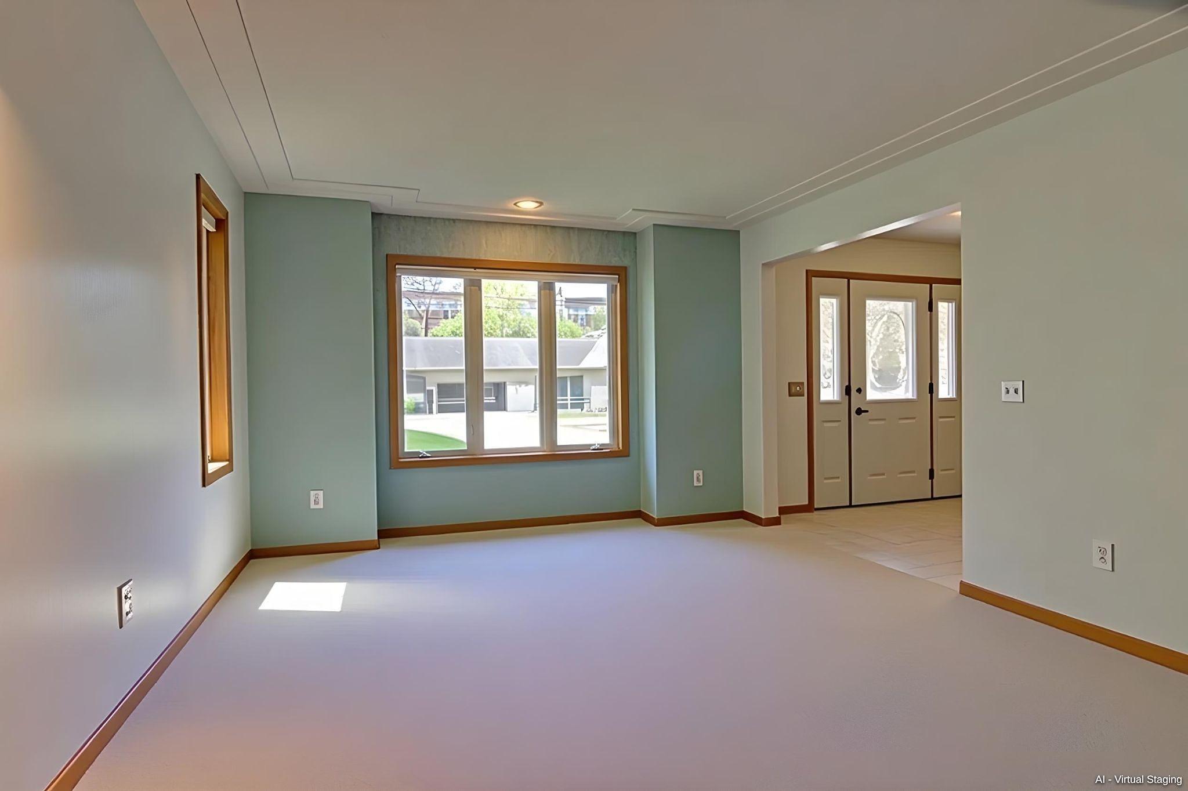
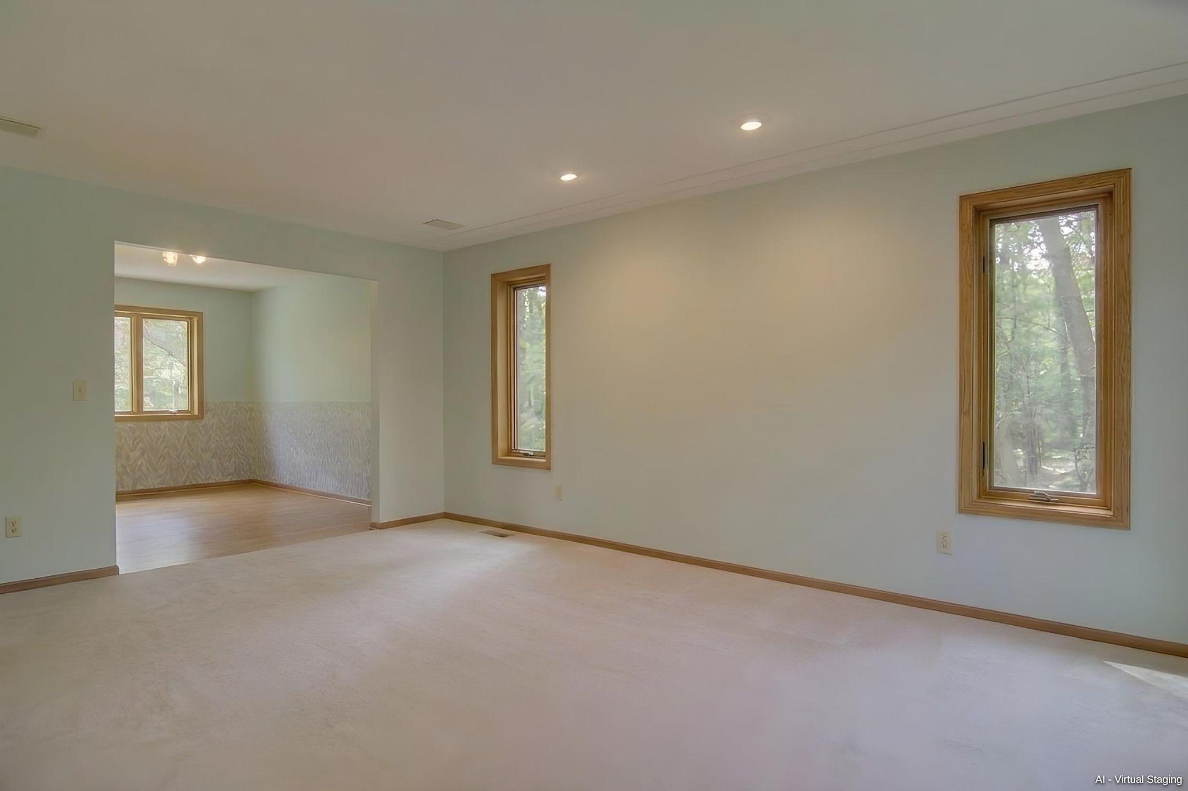
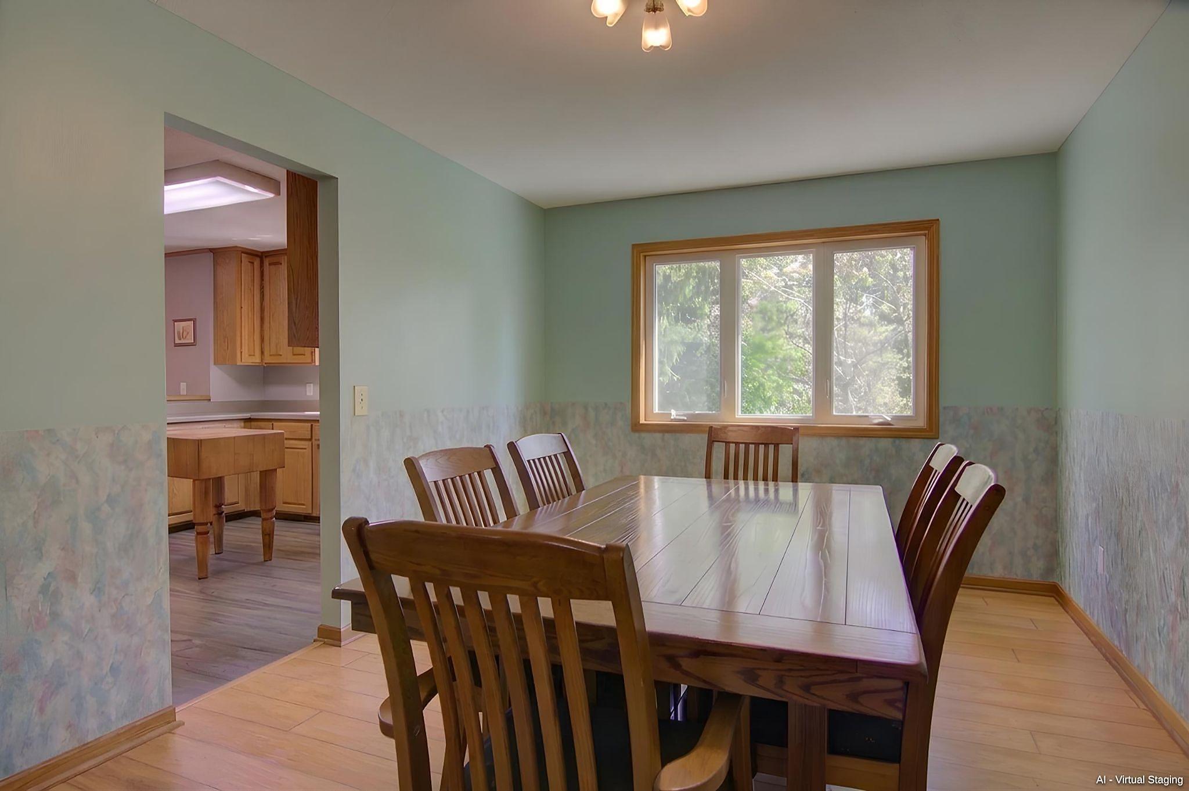
Have you outgrown your home but don’t want to move to the middle of nowhere? This sprawling, one-owner 4-bed, 4-bath, 3-car home in a quiet Lester Prairie neighborhood gives you the best of both worlds! With over 2,600 sq ft of above-grade living space, these exceptionally large rooms offer a blank canvas for your vision. The flexible floor plan easily accommodates multiple home offices, hobby rooms, or a massive primary suite to escape to. The fully finished lower level adds even more room for hosting game nights, plus a dedicated workshop and incredible storage space. Sitting on a beautiful 0.55-acre lot, the outdoor space is a dream. Step out onto the large deck overlooking a private, wooded backyard backing up to a peaceful creek (or “crick”—you decide!). Enjoy a huge, flat yard perfect for sprawling gardens or a firepit under the stars, without spending your entire weekend mowing acres of grass. Don’t miss your chance to secure this rare gem!

Save
Ask
Tour
Hide
Share
Listing Snapshot
Price 
$450,000
Days On Site 
0 Days
Bedrooms 
5
Inside Area (SqFt) 
3,542 sqft
Total Baths 
4
Full Baths 
1
Partial Baths 
3
Lot Size 
0.55 Acres
Year Built 
1994
MLS® Number 
7058974
Status 
Coming Soon
Property Tax 
$7,168
HOA/Condo/Coop Fees 
N/A
Sq Ft Source 
N/A
Friends & Family
Recent Activity
14 hours agoListing updated with changes from the MLS®
15 hours agoListing first seen on site
General Features
Acres 
0.55
Attached Garage 
Yes
Garage 
Yes
Garage Spaces 
3
Land Lease 
No
Levels 
Two
Number Of Stories 
2
Parking 
ConcreteAttached
Property Sub Type 
Single Family Residence
Sewer 
Public Sewer
SqFt Above 
2653
SqFt Below 
889
SqFt Total 
3951
Water Source 
Public
Zoning 
Residential-Single Family
Interior Features
Appliances 
DishwasherDisposalDryerExhaust FanGas Water HeaterRangeRefrigeratorStainless Steel Appliance(s)WasherWater Softener Owned
Basement 
FinishedFull
Cooling 
Ceiling Fan(s)Central AirZoned
Electric 
Circuit Breakers
Flooring 
Hardwood
Heating 
Natural GasForced AirZoned
Interior 
Walk-In Closet(s)
Laundry Features 
Laundry RoomMain LevelSink
Amusement Room 
Dimensions - 21x14Level - Lower
Bedroom 
Dimensions - 19x14Level - Upper
Bedroom 2 
Dimensions - 16x13Level - Upper
Bedroom 3 
Dimensions - 16x12Level - Upper
Bedroom 4 
Dimensions - 12x10Level - Upper
Bedroom 5 
Dimensions - 11x10Level - Lower
Deck 
Dimensions - 12x24Level - Main
Dining Room 
Dimensions - 12x10Level - Main
Family Room 
Dimensions - 18x14Level - Main
Flex Room 
Dimensions - 12x11Level - Main
Foyer 
Dimensions - 10x9Level - Main
Informal Dining Room 
Dimensions - 12x10Level - Main
Kitchen 
Dimensions - 14x11Level - Main
Laundry 
Dimensions - 9x8Level - Main
Living Room 
Dimensions - 19x12Level - Main
Storage 
Dimensions - 19x12Level - Lower
Workshop 
Dimensions - 12x12Level - Lower
Save
Ask
Tour
Hide
Share
Exterior Features
Construction Details 
Steel Siding
Patio And Porch 
DeckCovered
Road Frontage 
City Street
Roof 
Asphalt
Community Features
School District 
424 - Lester Prairie
Township 
Lester Prairie
Schools
School District
424 - Lester Prairie
Elementary School
Unknown
Middle School
Unknown
High School
Unknown
Listing courtesy of Beekeeper Realty


Listing information is provided by Participants of the Northstar MLS. IDX information is provided exclusively for personal, non-commercial use, and may not be used for any purpose other than to identify prospective properties consumers may be interested in purchasing. Information is deemed reliable but not guaranteed. Copyright 2026, Northstar MLS.
Last checked: 2026-07-10 04:18 PM UTC

Neighborhood & Commute
Source: Walkscore
Save
Ask
Tour
Hide
Share