Save
Ask
Tour
Hide
Share
$499,900
32 Days On Site

151 Mission Lane
Bloomington, MN55420

Single Family Residence|Pending
5
Beds
3
Total Baths
1
Full Bath
2
Partial Baths
2,601
SqFt
$192
/SqFt
1959
Built
Subdivision:
Lucas Add
County:
Hennepin
Listing courtesy of RE/MAX Results
Call Now: 612.729.7130
Is this the listing for you? We can help make it yours.
612.729.7130
151 Mission Lane151 Mission Lane151 Mission Lane151 Mission Lane
Save
Ask
Tour
Hide
Share

Mortgage Calculator

Monthly Payment (Est.)

$2,281
Calculator powered by Showcase IDX, a Constellation1 Company. Copyright ©2026 Information is deemed reliable but not guaranteed.

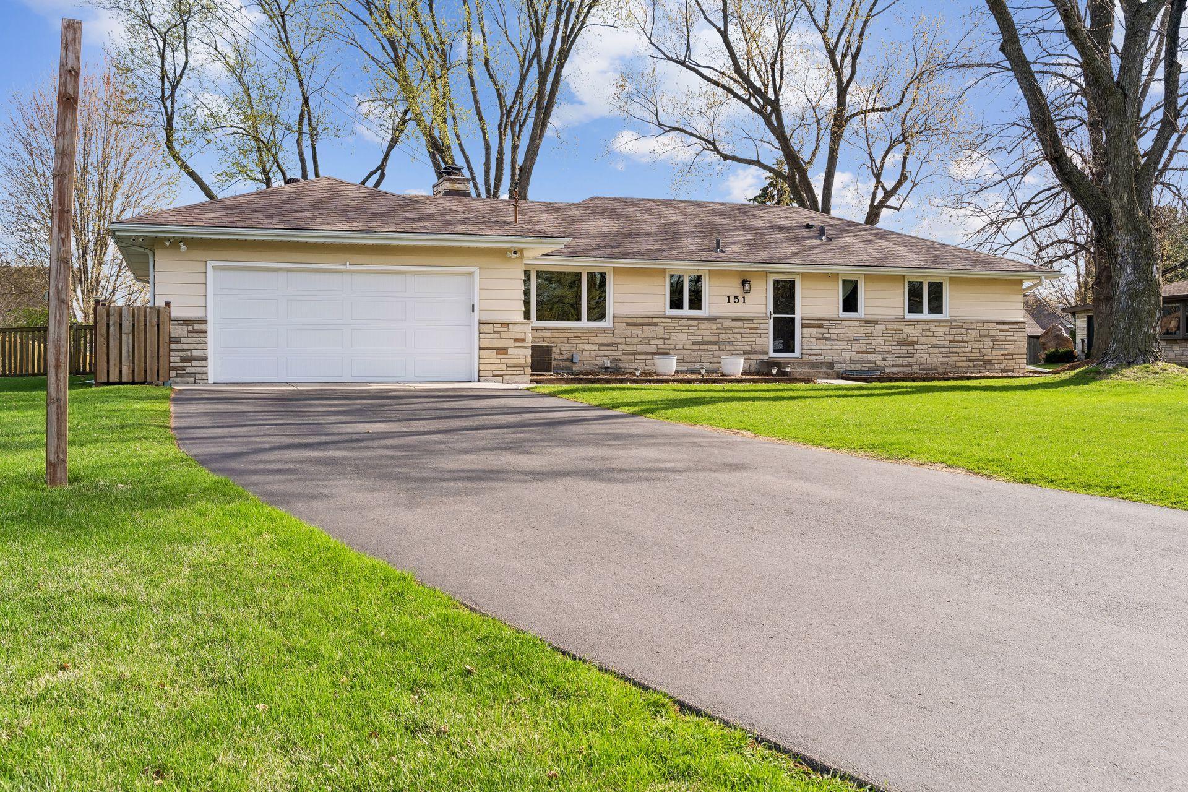
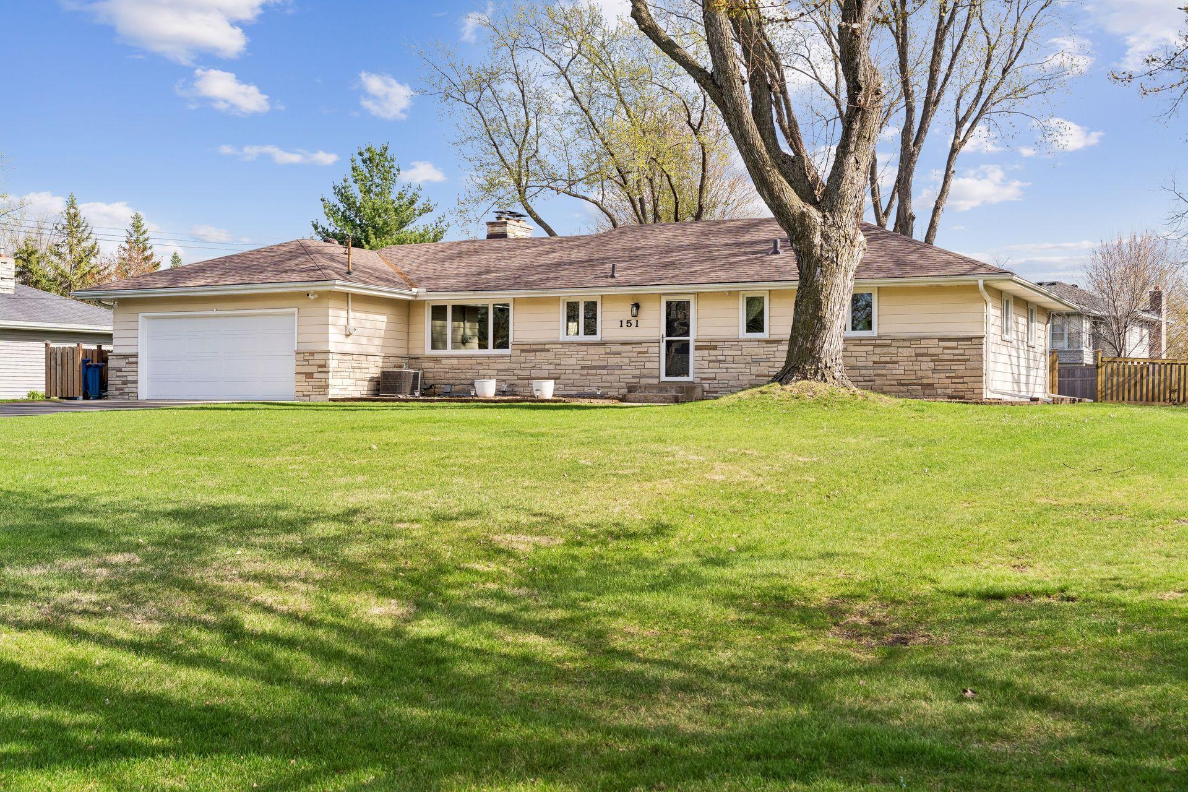
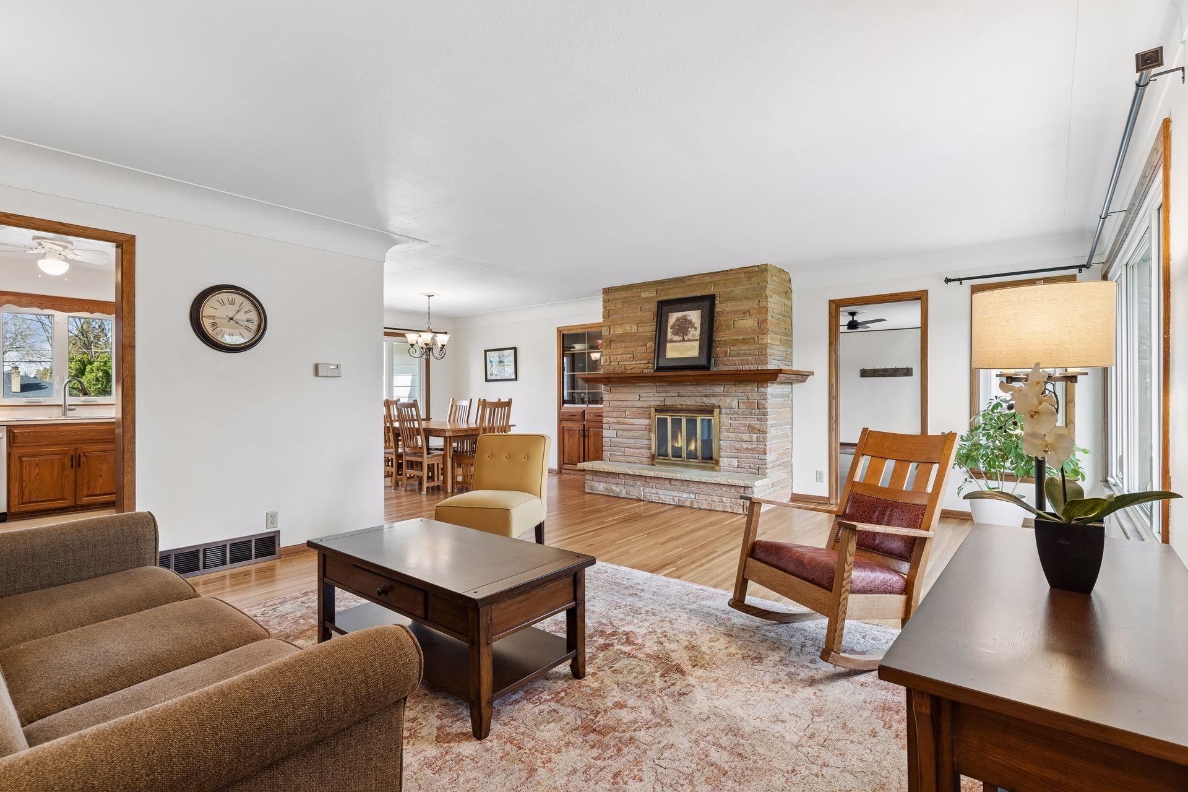
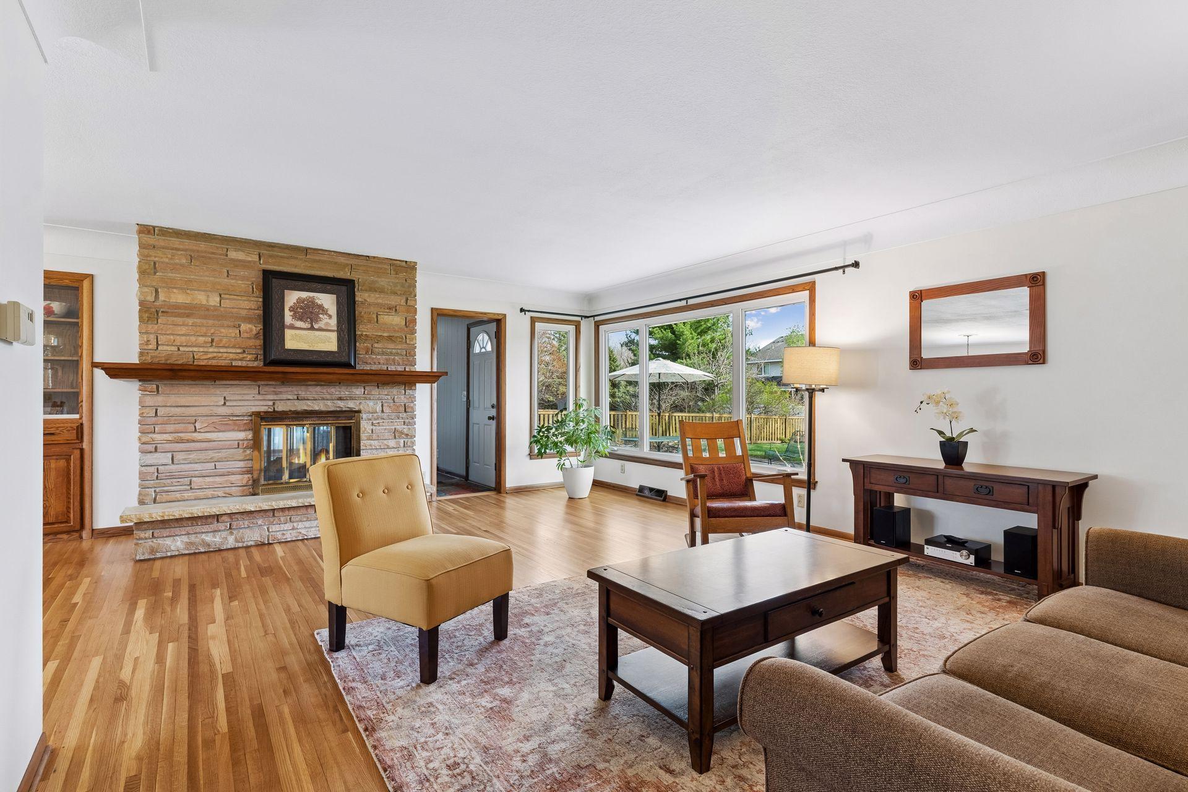
Experience exceptional space, style, and peace of mind in this beautifully updated 5-bedroom, 3-bath rambler in Bloomington’s highly desirable River District, offering over 2,600 finished square feet of move-in-ready living. This one-story gem blends timeless charm with extensive modern updates, featuring freshly refinished oak hardwood floors, a spacious finished basement, remodeled bath, and versatile living spaces ideal for entertaining, working from home, or multi-generational living. Step outside to your own private retreat with a fenced backyard and sunny south-facing patio—perfect for morning coffee, summer gatherings, gardening, or unwinding outdoors. Nearly every major component has been improved, including a newer roof, driveway, sidewalk, gutters, triple-pane windows, water heater, and newer kitchen appliances. Recent upgrades, including a new front door, screen doors, and additional improvements to the attached finished garage, add even more value. Bonus features buyers will appreciate include Wyze security cameras, a garage flat screen TV, and a long-range HDTV attic antenna. Ideally located near the river, parks, trails, and daily conveniences, this rare River District home offers the perfect combination of space, updates, and lifestyle. Packed with character, loaded with improvements, and designed for long-term confidence—this standout property is an exceptional opportunity!

Save
Ask
Tour
Hide
Share
Listing Snapshot
Price 
$499,900
Days On Site 
32 Days
Bedrooms 
5
Inside Area (SqFt) 
2,601 sqft
Total Baths 
3
Full Baths 
1
Partial Baths 
2
Lot Size 
0.46 Acres
Year Built 
1959
MLS® Number 
7059019
Status 
Pending
Property Tax 
$5,079
HOA/Condo/Coop Fees 
N/A
Sq Ft Source 
N/A
Friends & Family
Recent Activity
3 weeks agoListing updated with changes from the MLS®
3 weeks agoStatus changed to Pending
a month agoListing first seen on site
General Features
Acres 
0.46
Attached Garage 
Yes
Foundation 
Block
Garage 
Yes
Garage Spaces 
2
Land Lease 
No
Levels 
One
Number Of Stories 
1
Parking 
AsphaltAttached
Property Sub Type 
Single Family Residence
Security 
Security System
Sewer 
Public Sewer
SqFt Above 
1586
SqFt Below 
1015
SqFt Total 
2855
Water Source 
Public
Zoning 
Residential-Single Family
Interior Features
Appliances 
DishwasherDryerHumidifierRangeRefrigeratorStainless Steel Appliance(s)Washer
Basement 
BlockFinishedFull
Cooling 
Ceiling Fan(s)Central Air
Electric 
Circuit Breakers
Fireplace 
Yes
Fireplace Features 
Family RoomLiving RoomWood BurningDouble Sided
Fireplaces 
3
Flooring 
Hardwood
Heating 
Natural GasForced Air
Laundry Features 
Lower LevelLaundry Room
Bedroom 
Dimensions - 12x12Level - Main
Bedroom 2 
Dimensions - 12x12Level - Main
Bedroom 3 
Dimensions - 12x11Level - Main
Bedroom 4 
Dimensions - 14x14Level - Lower
Bedroom 5 
Dimensions - 12x10Level - Lower
Dining Room 
Dimensions - 13x12Level - Main
Family Room 
Dimensions - 30x14Level - Lower
Kitchen 
Dimensions - 12x11Level - Main
Laundry 
Dimensions - 22x12Level - Lower
Living Room 
Dimensions - 21x15Level - Main
Sun Room 
Dimensions - 21x10Level - Main
Save
Ask
Tour
Hide
Share
Exterior Features
Construction Details 
BlockFrameStoneFiber Cement
Fencing 
Wood
Lot Features 
Cul-De-Sac
Other Structures 
Shed(s)
Patio And Porch 
Patio
Pool Features 
None
Road Frontage 
City Street
Roof 
Asphalt
Community Features
School District 
271 - Bloomington
Township 
Bloomington
Schools
School District
271 - Bloomington
Elementary School
Unknown
Middle School
Unknown
High School
Unknown
Listing courtesy of RE/MAX Results


Listing information is provided by Participants of the Northstar MLS. IDX information is provided exclusively for personal, non-commercial use, and may not be used for any purpose other than to identify prospective properties consumers may be interested in purchasing. Information is deemed reliable but not guaranteed. Copyright 2026, Northstar MLS.
Last checked: 2026-05-25 04:05 PM UTC

Neighborhood & Commute
Source: Walkscore
Save
Ask
Tour
Hide
Share